HS_WHTHoriz_NoTag
Save
Ask
Tour
Hide
Share
$495,000
7 Days On Site

6310 S WHITE Place
Chandler, AZ 85249

For Sale|Single Family Residence|Active
2
Beds
2
Total Baths
2
Full Baths
1,516
SqFt
$327
/SqFt
2001
Built
Subdivision:
SPRINGFIELD LAKES BLOCK 2
County:
Maricopa

Due to the health concerns created by Coronavirus we are offering personal 1-1 online video walkthough tours where possible.
Call Now: 602-688-7388
Is this the listing for you? We can help make it yours.
602-688-7388
6310 S WHITE Place6310 S WHITE Place6310 S WHITE Place6310 S WHITE Place
Save
Ask
Tour
Hide
Share

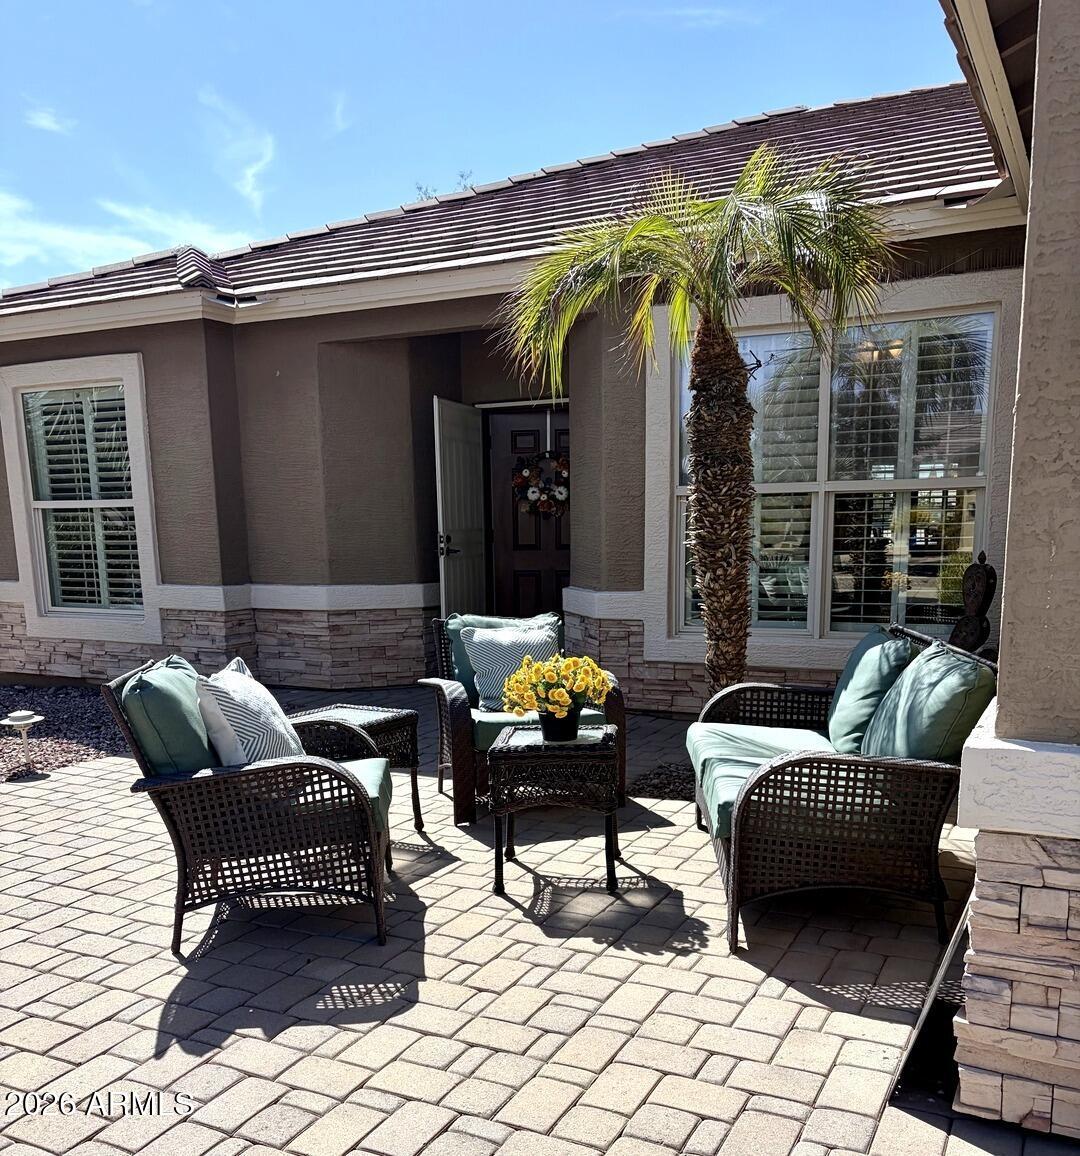
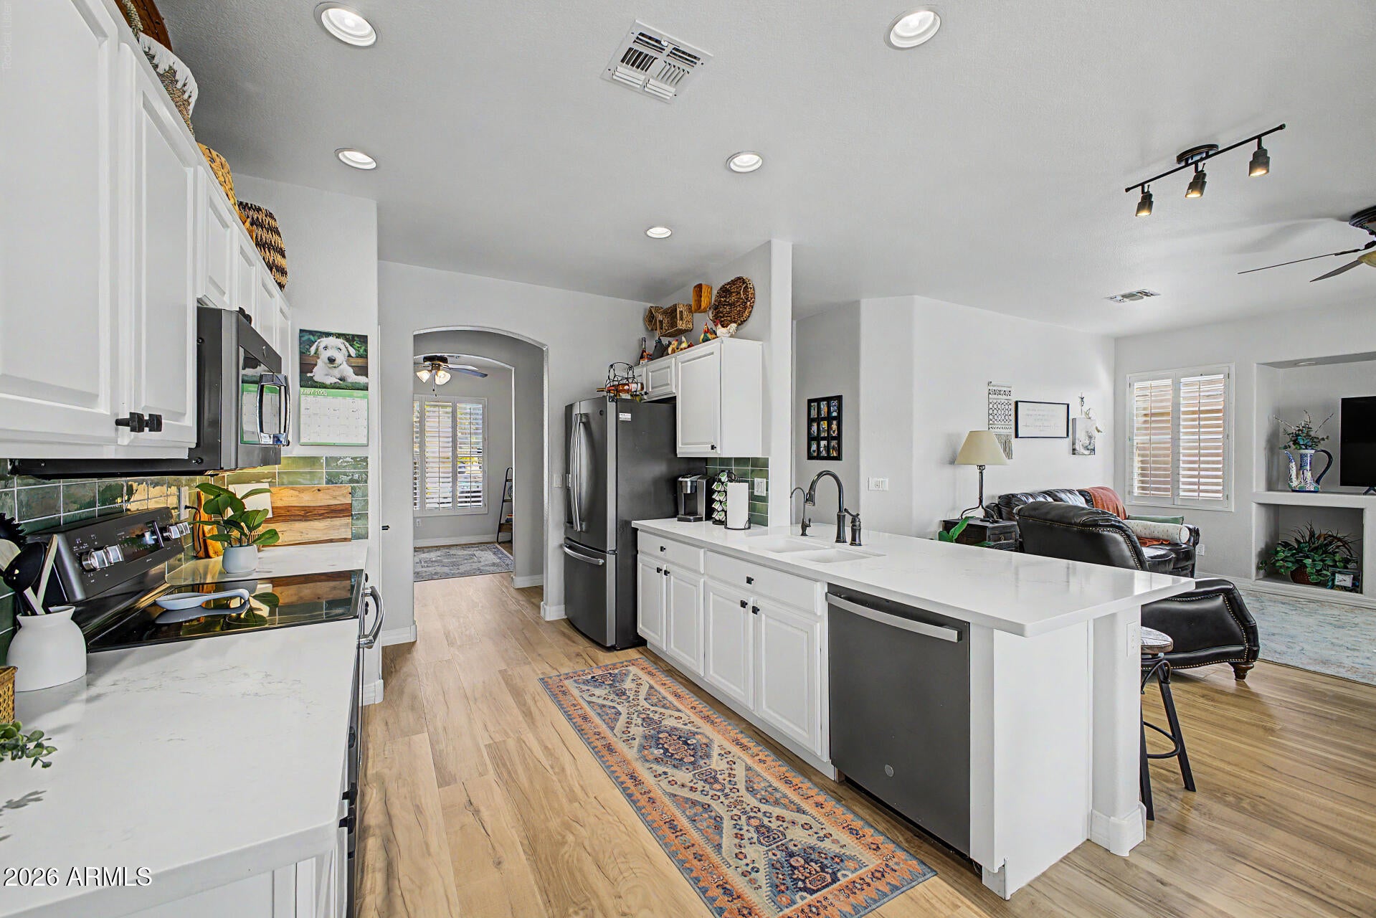
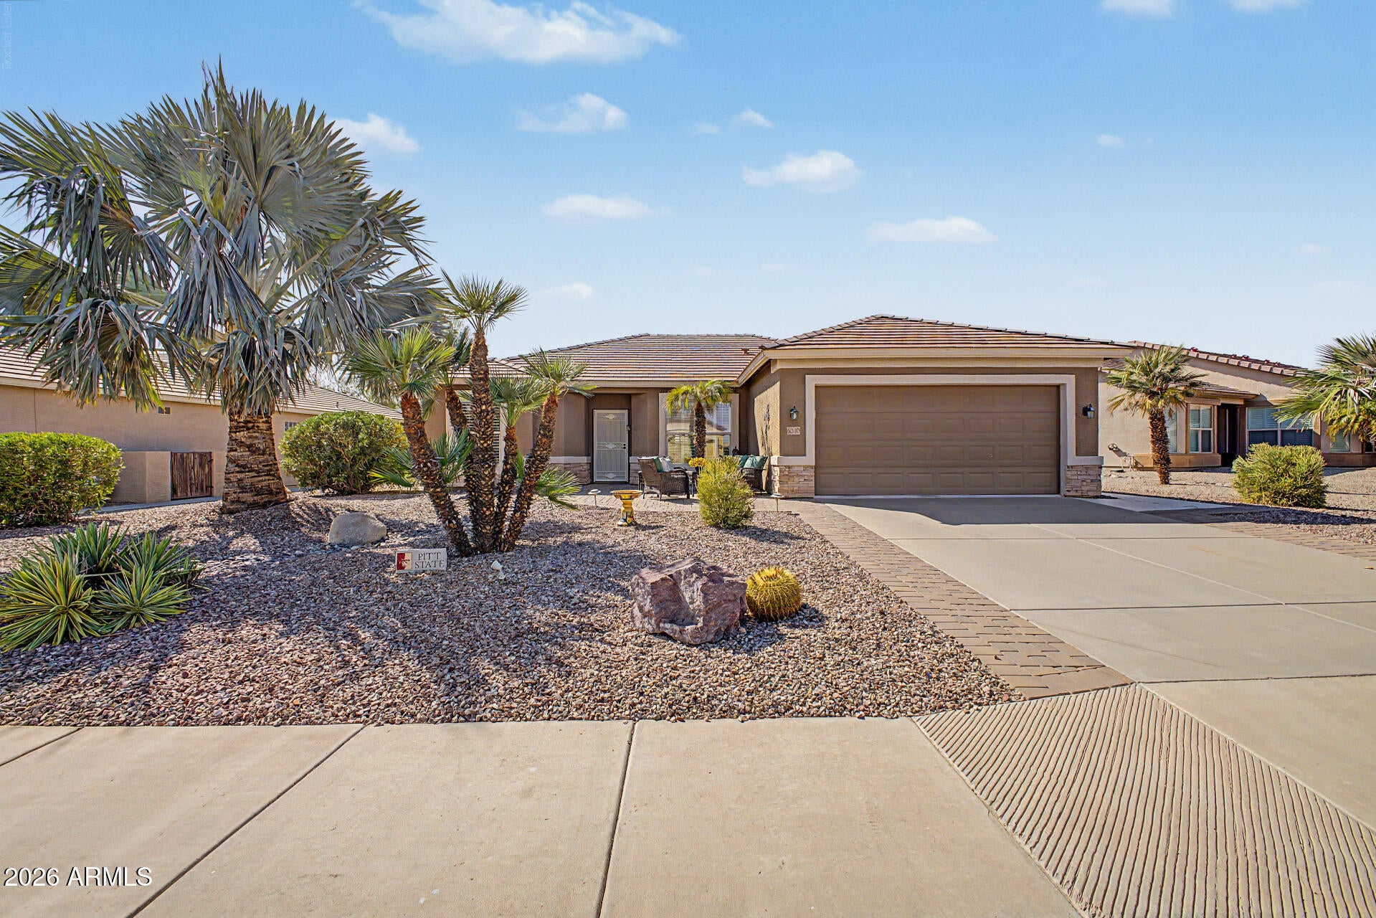
Beautifully updated and meticulously maintained home in Solera, an award-winning, guard-gated 55+ community. Ideally located on the 15th green of the Lone Tree Golf Course, this desirable Horizon floor plan offers stunning sunset views from the fully covered, extended back patio--perfect for entertaining. The split-bedroom design includes a den and spacious great room with fireplace and niches. The beautifully appointed kitchen features newer quartz counters and backsplash. The generous primary suite offers two walk-in closets, double sinks and a separate water closet. A roomy interior laundry includes built-in cabinetry. Numerous updates throughout--PLEASE SEE SUPPLEMENT. Note: Horizon floor plan in Docs Tab. New Lux VT Wood floors in 2025 New sealant on covered patio roof New quartz counters in Kitchen New backsplashes in Kitchen Newly white painted kitchen cabinets New back patio pavers, plus raised space to enjoy golf course views New iron fencing around back patio area Newer water softener Replaced front patio and added to the backyard patio with pavers 2018 New rock in front and back yards 2018 Replaced all water lines in yard 2018 Replaced watering timer in yard 2019 Replaced trees in yard and put in $800 Bismarck palm in front yard 2019 Painted outside of house 2018 Painted outside patio floor and walkway 2018 Put ceiling fans on patio 2018 Painted inside of house 2018 (leftover paint available) Replaced all lights in house with fans and lights 2018 All new smoke detectors and carbon monoxide detectors 2020 New garburator in kitchen 2019 All under sink taps in house replaced turn off valves 2017 Replaced Water line valve to kitchen fridge 2020 Replaced kitchen faucets 2018 All new GE appliances in kitchen - fridge, stove, dishwasher, and microwave 2020 New sink and cupboards in laundry room 2018 New shelving in garage 2020 New knobs on all cupboard doors throughout house 2018 New shower heads and tap in showers 2018 New air conditioner 2019 New ornate steel security patio doors front and back 2019

Save
Ask
Tour
Hide
Share
Listing Snapshot
Price 
$495,000
Days On Site 
7 Days
Bedrooms 
2
Inside Area (SqFt) 
1,516 sqft
Total Baths 
2
Full Baths 
2
Partial Baths 
N/A
Lot Size 
0.18 Acres
Year Built 
2001
MLS® Number 
7070734
Status 
Active
Property Tax 
$2,947
HOA/Condo/Coop Fees 
$1,046 Semi-Annually
Sq Ft Source 
Assessor
Friends & Family
Recent Activity
yesterdayListing updated with changes from the MLS®
4 days agoStatus changed to Active
a week agoListing first seen on site
General Features
Acres 
0.18
Attached Garage 
Yes
Cross Street 
Gilbert and Riggs
Disclosures 
Agency Discl ReqSeller Discl Avail
Foundation 
Slab
Garage 
Yes
Garage Spaces 
2
Land Lease 
No
Levels 
One
Number Of Stories 
1
Parking 
Garage Door OpenerDirect Access
Parking Spaces 
2
Property Sub Type 
Single Family Residence
Sewer 
Public Sewer
Style 
Ranch
Utilities 
Cable Available
Water Source 
Public
Interior Features
Appliances 
Water Softener OwnedRefrigeratorDishwasherDisposalElectric RangeElectric CooktopBuilt-In Electric OvenMicrowave
Cooling 
Central AirCeiling Fan(s)
Fireplace 
Yes
Fireplace Features 
Family RoomGas
Fireplaces 
1
Flooring 
OtherLaminateVinyl
Heating 
Natural Gas
Interior 
High Speed InternetDouble VanityBreakfast BarPantry
Laundry Features 
InsideGas Dryer Hookup
Window Features 
Double Pane Windows
Save
Ask
Tour
Hide
Share
Exterior Features
Construction Details 
StuccoStoneFrame
Exterior 
Private Yard
Fencing 
Back YardBlockWrought Iron
Lot Features 
Sprinklers In RearSprinklers In FrontDesert BackDesert FrontOn Golf Course
Patio And Porch 
Patio
Roof 
Tile
Spa Features 
None
View 
Golf Course
Waterview 
Golf Course
Windows/Doors 
Double Pane Windows
Community Features
Association Dues 
1046
Community Features 
PoolGatedTennis Court(s)Fitness CenterSidewalks
Financing Terms Available 
CashConventional
HOA Fee Frequency 
Semi-Annually
School District 
Adult
Senior Community 
Yes
Township 
2S
Schools
School District
Adult
Elementary School
Adult
Middle School
Adult
High School
Adult
Listing courtesy of Realty ONE Group.


All information should be verified by the recipient and none is guaranteed as accurate by ARMLS. Copyright 2026 Arizona Regional Multiple Listing Service, Inc. All rights reserved.
Last checked: 2026-09-01 07:25 AM UTC

Neighborhood & Commute
Source: Walkscore
Save
Ask
Tour
Hide
Share

Let's Connect

I'm social! Connect with me on all the popular social media channels.

Realty In Style Instagram

Follow Realty In Style on Instagram for beautiful homes and design inspiration!

Scroll to Top