HS_WHTHoriz_NoTag
Save
Ask
Tour
Hide
Share
$425,000
7 Days On Site

11251 N 50TH Drive
Glendale, AZ 85304

For Sale|Single Family Residence|Active
3
Beds
2
Total Baths
2
Full Baths
1,751
SqFt
$243
/SqFt
1976
Built
Subdivision:
MEADOWCREST
County:
Maricopa

Due to the health concerns created by Coronavirus we are offering personal 1-1 online video walkthough tours where possible.
Call Now: 602-688-7388
Is this the listing for you? We can help make it yours.
602-688-7388
11251 N 50TH Drive11251 N 50TH Drive11251 N 50TH Drive11251 N 50TH Drive
Save
Ask
Tour
Hide
Share

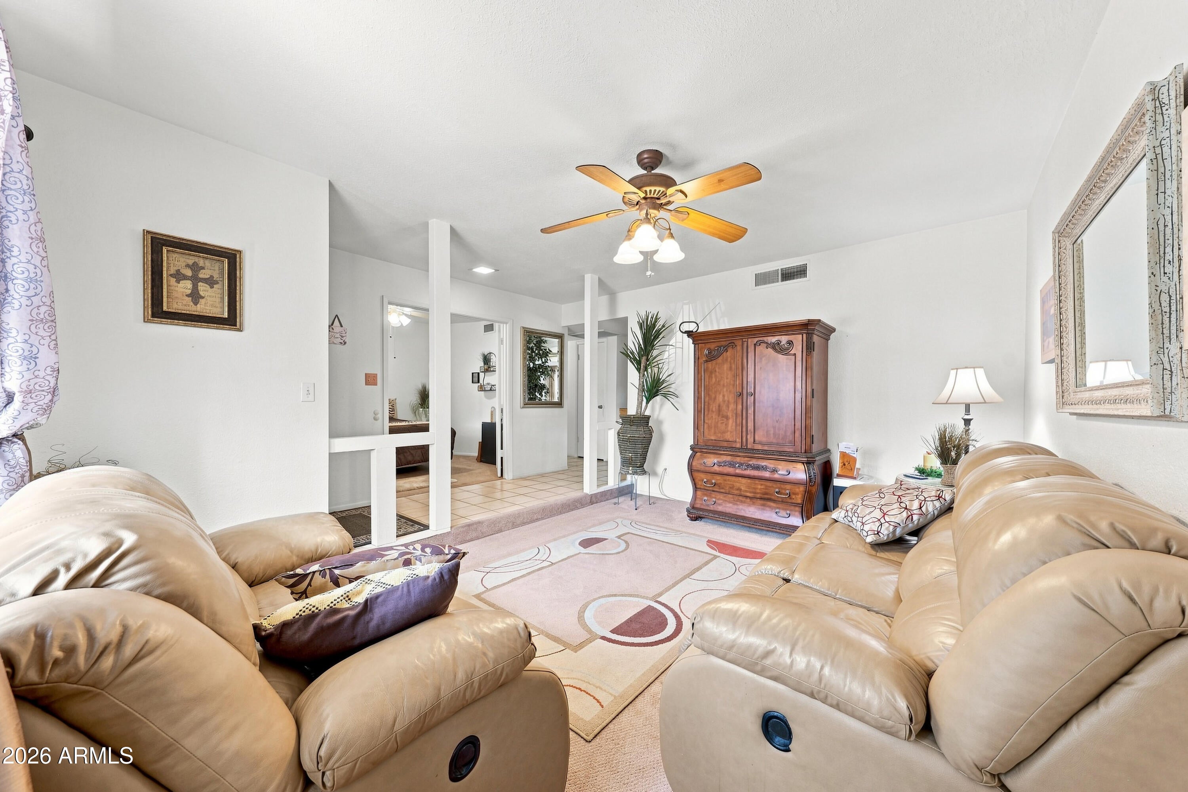
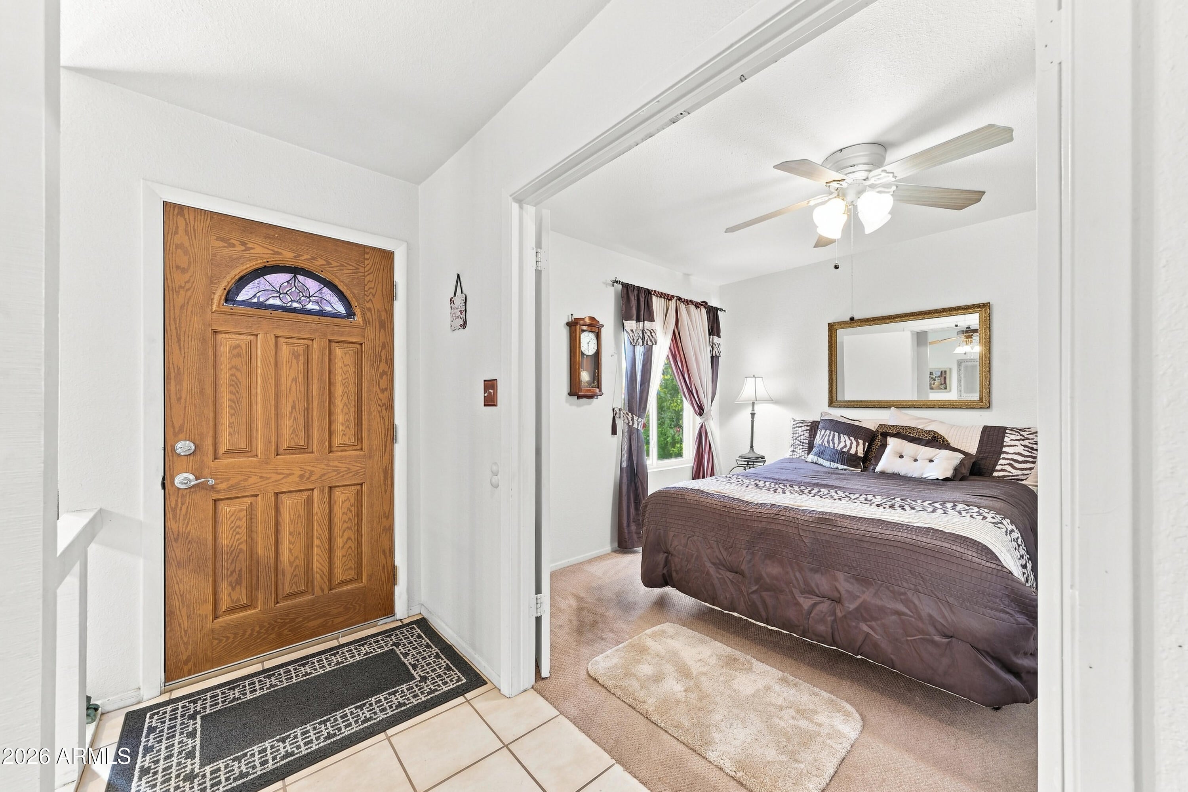
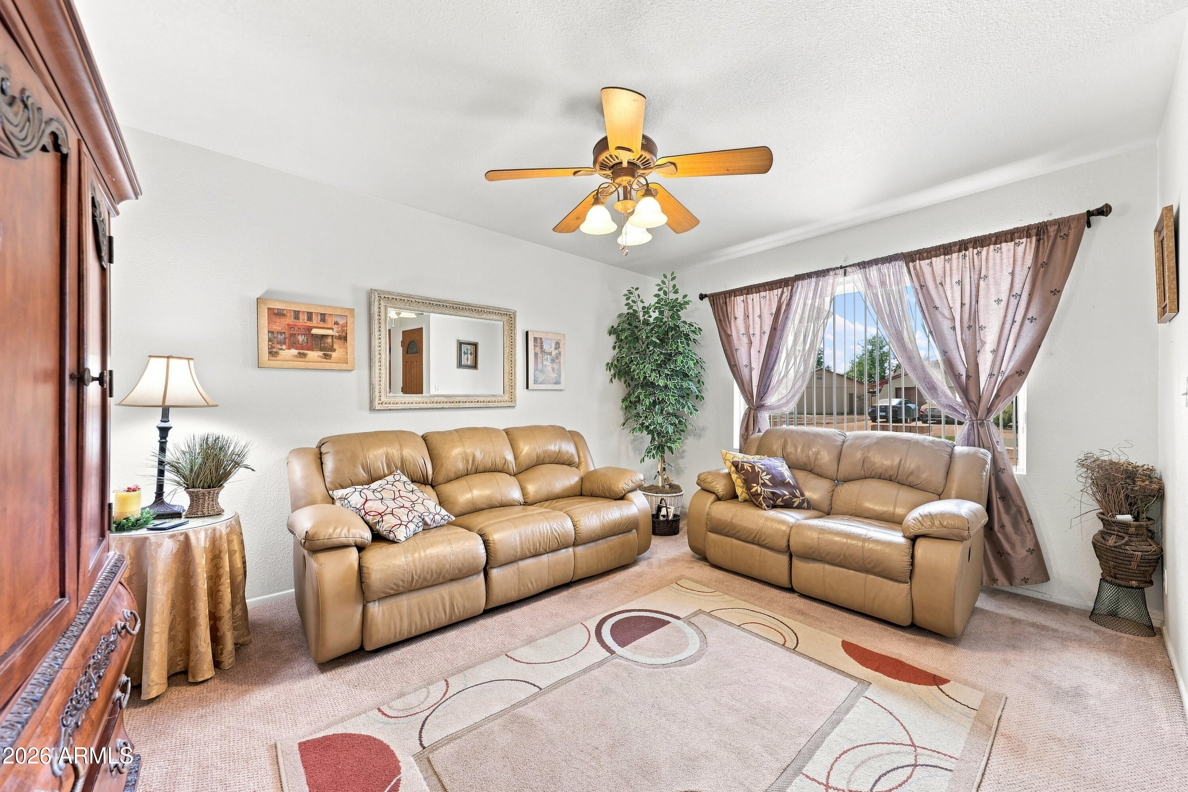
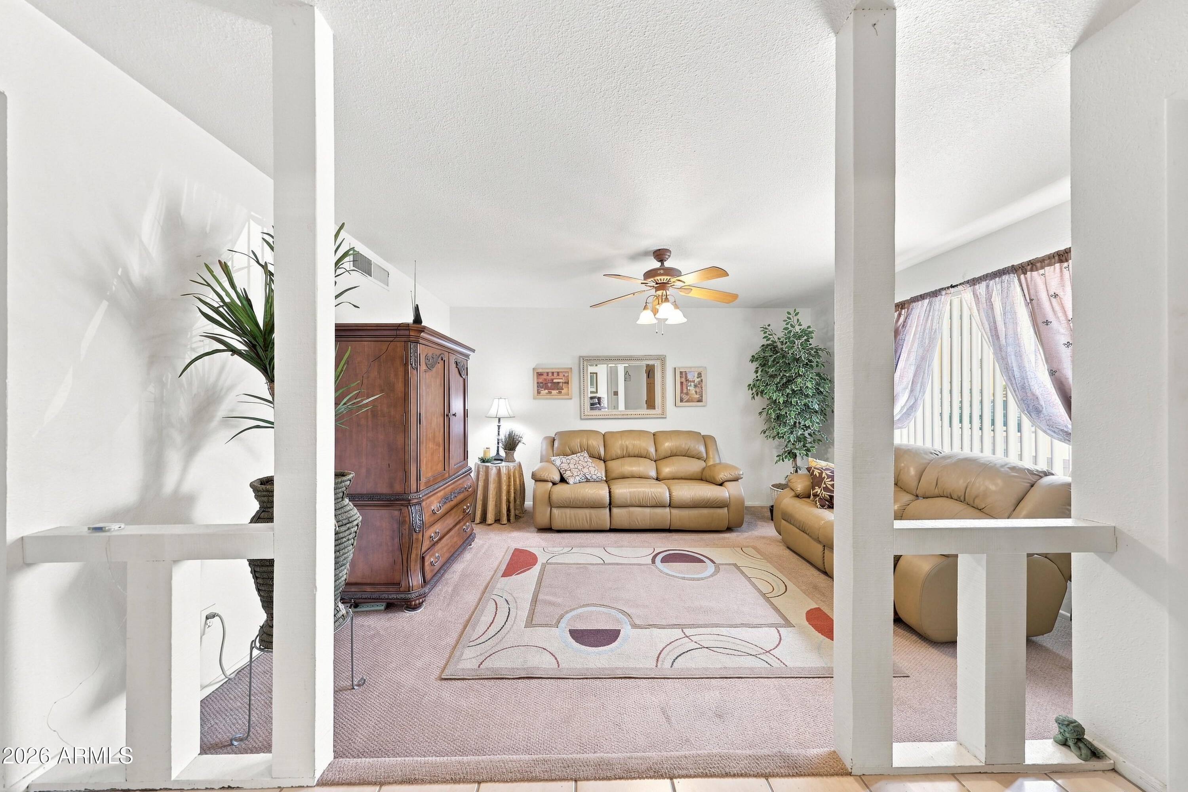
Looking for an opportunity to purchase a home to make it all your own? This is a grand opportunity, priced to sell fast. Long term owner. The big ticket items have been done for you. Windows replaced with insulated windows and slider, New Roof May 2026, AC newer as well. LARGE corner lot with pebble tec play pool. Formal Sunken Living Room, Open Great room, Kitchen & Dining Room. Cabinets are updated, not the original ones. 2 Wood Burning Fireplaces, one in Family Room and one in Primary Suite. Primary Bath has a unique layout. 2 closets, Storage for your linens & towels. Laundry Room with Oversized Pantry. Rear yard located on the east side of the home with Storage shed that remains with the home for all your tools. Cosmetic Fixing only. The home shows as a 2 BEDROOM with a double door Doored office, that can easily be converted to a true 3rd bedroom.

Save
Ask
Tour
Hide
Share
Listing Snapshot
Price 
$425,000
Days On Site 
7 Days
Bedrooms 
3
Inside Area (SqFt) 
1,751 sqft
Total Baths 
2
Full Baths 
2
Partial Baths 
N/A
Lot Size 
0.21 Acres
Year Built 
1976
MLS® Number 
7070749
Status 
Active
Property Tax 
$1,249
HOA/Condo/Coop Fees 
N/A
Sq Ft Source 
Assessor
Friends & Family
Recent Activity
2 days agoListing updated with changes from the MLS®
3 days agoStatus changed to Active
a week agoListing first seen on site
General Features
Acres 
0.21
Attached Garage 
Yes
Cross Street 
CHOLLA & 51ST AVE.
Disclosures 
Seller Discl Avail
Foundation 
Slab
Garage 
Yes
Garage Spaces 
2
Land Lease 
No
Levels 
One
Number Of Stories 
1
Parking 
Garage Door Opener
Parking Spaces 
2
Property Sub Type 
Single Family Residence
Sewer 
Public Sewer
Style 
Ranch
Utilities 
Cable Available
Water Source 
Public
Interior Features
Appliances 
DryerWasherRefrigeratorDishwasherDisposalMicrowave
Cooling 
Central Air
Fireplace 
Yes
Fireplace Features 
Wood BurningFamily RoomMaster Bedroom
Fireplaces 
2
Heating 
Hot WaterElectricCeiling
Interior 
Breakfast BarPantry
Window Features 
Double Pane Windows
Save
Ask
Tour
Hide
Share
Exterior Features
Construction Details 
StuccoBlockSlump Block
Fencing 
Back YardBlock
Lot Features 
Corner Lot
Private Pool 
Yes
Roof 
Composition
Spa Features 
None
Windows/Doors 
Double Pane Windows
Community Features
Financing Terms Available 
CashConventionalFHAVA Loan
Roads 
Asphalt
School District 
Glendale Union High School District
Township 
3N
Schools
School District
Glendale Union High School District
Elementary School
Arroyo Elementary School
Middle School
Arroyo Elementary School
High School
Glendale High School
Listing courtesy of Realty Marketing Group.


All information should be verified by the recipient and none is guaranteed as accurate by ARMLS. Copyright 2026 Arizona Regional Multiple Listing Service, Inc. All rights reserved.
Last checked: 2026-09-01 09:43 AM UTC

Neighborhood & Commute
Source: Walkscore
Save
Ask
Tour
Hide
Share

Let's Connect

I'm social! Connect with me on all the popular social media channels.

Realty In Style Instagram

Follow Realty In Style on Instagram for beautiful homes and design inspiration!

Scroll to Top