HS_WHTHoriz_NoTag
Save
Ask
Tour
Hide
Share
$2,050,000
7 Days On Site

28568 N 108TH Way
Scottsdale, AZ 85262

For Sale|Single Family Residence|Active
3
Beds
5
Total Baths
4
Full Baths
1
Partial Bath
3,640
SqFt
$563
/SqFt
1999
Built
Subdivision:
PINNACLE CANYON AT TROON NORTH UNIT 1
County:
Maricopa

Due to the health concerns created by Coronavirus we are offering personal 1-1 online video walkthough tours where possible.
Call Now: 602-688-7388
Is this the listing for you? We can help make it yours.
602-688-7388
28568 N 108TH Way28568 N 108TH Way28568 N 108TH Way28568 N 108TH Way
Save
Ask
Tour
Hide
Share

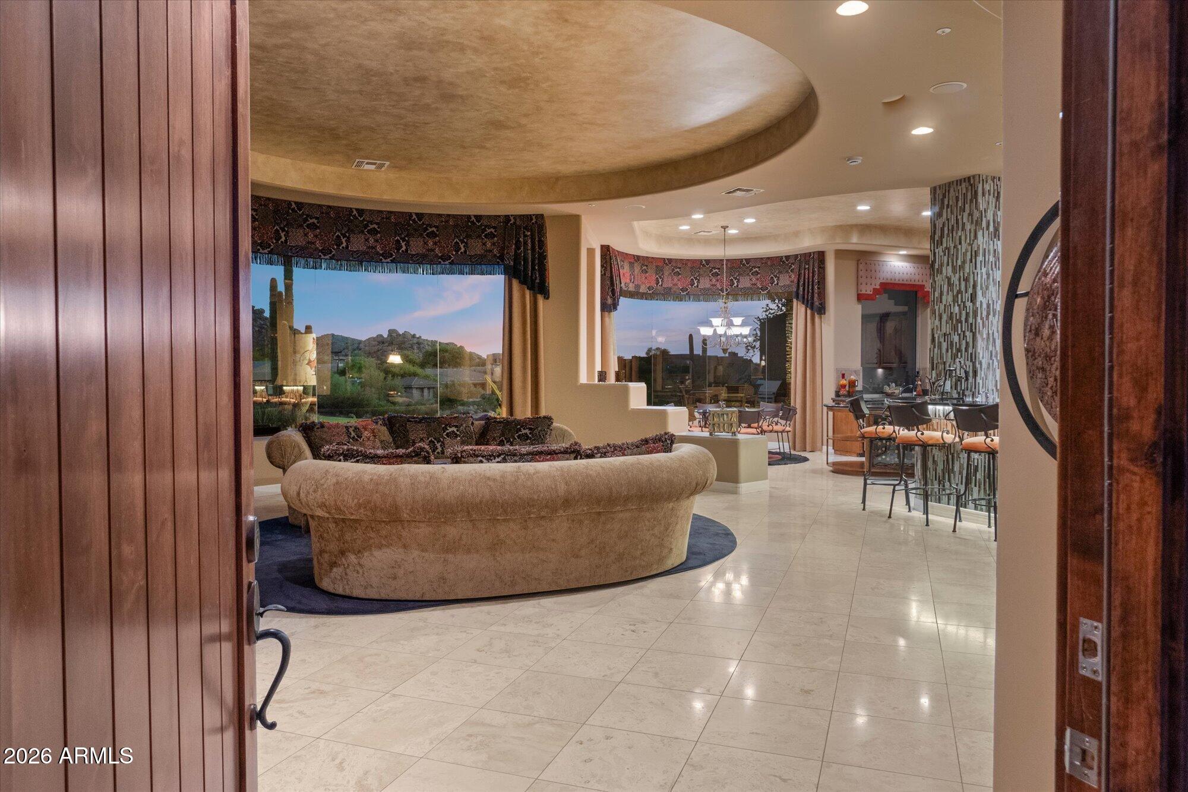
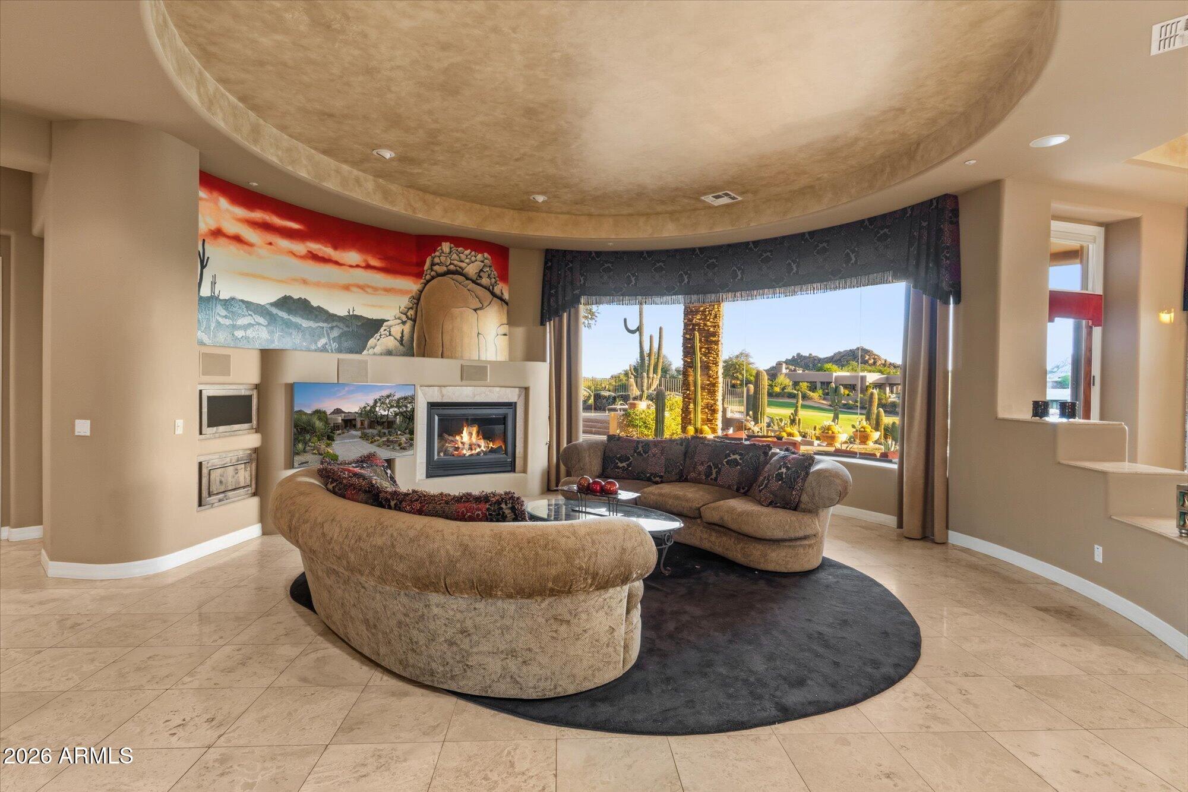
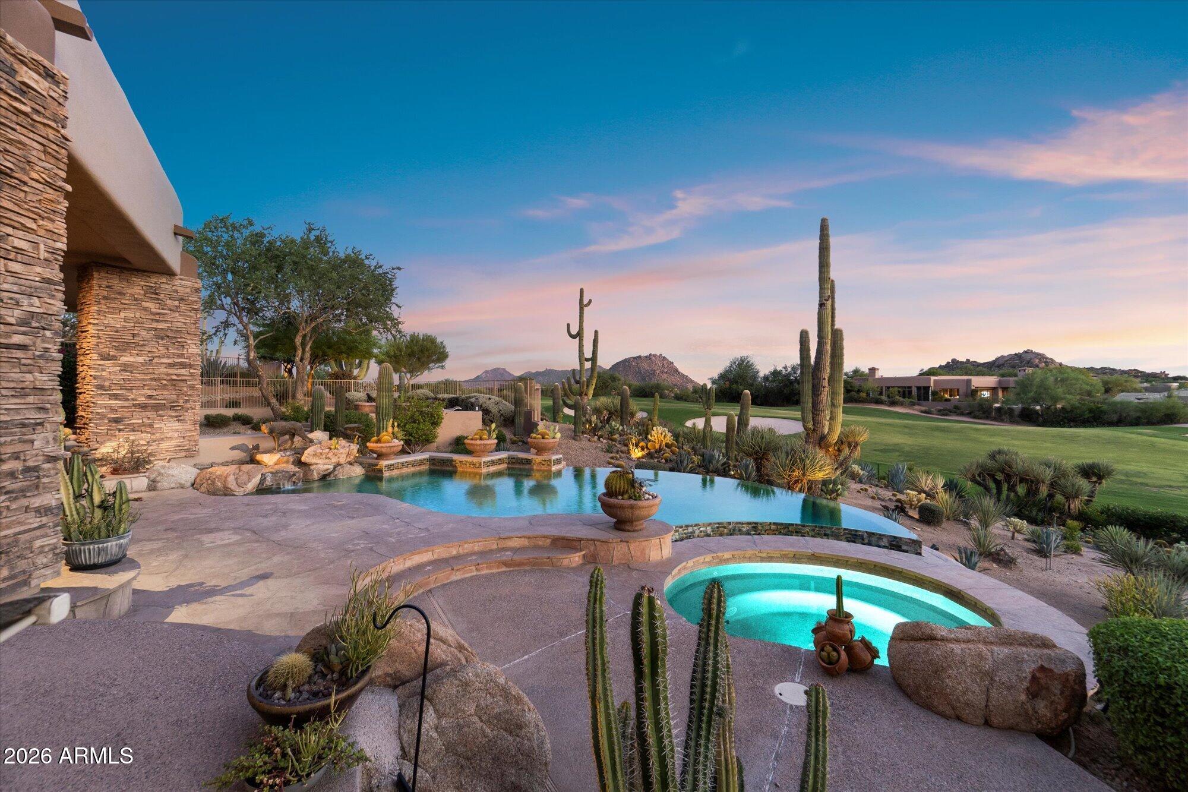
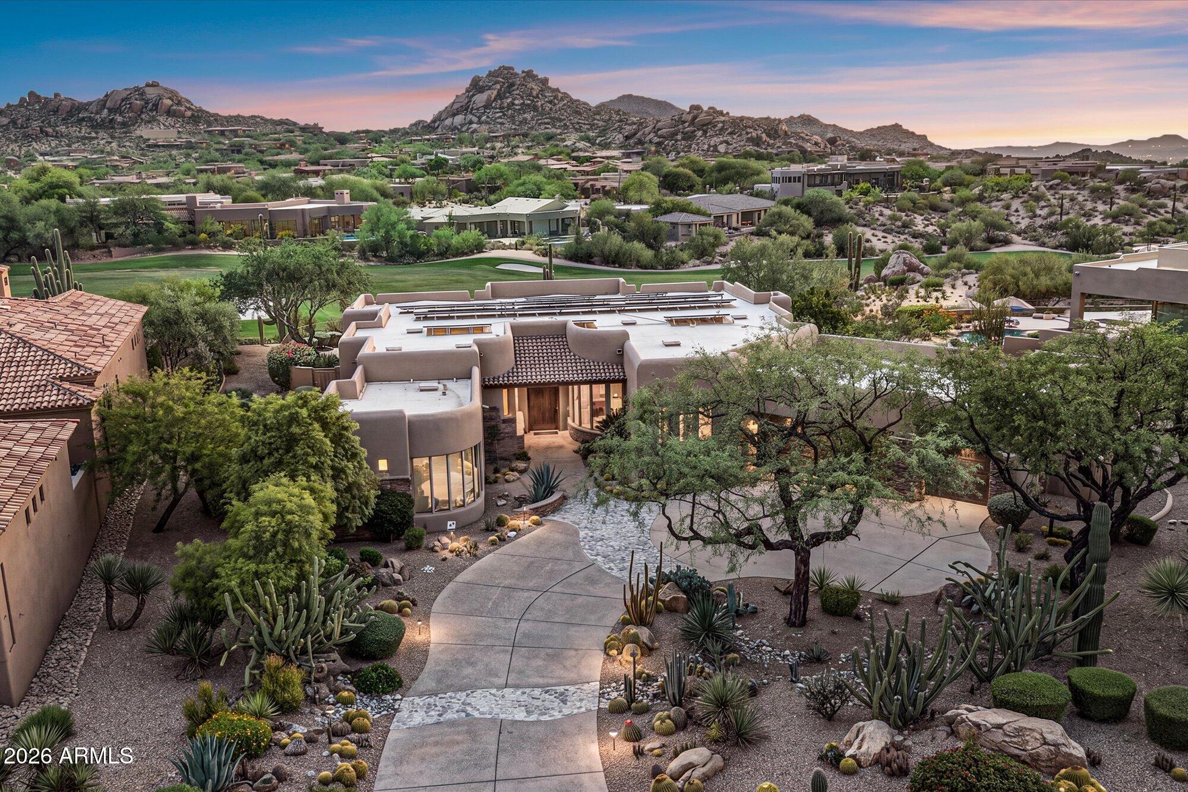
Set along the 11th hole of the Monument course of Troon North, this 3-bedroom, 4.5-bath residence captures sweeping golf course and mountain views with a layout designed for effortless Arizona living. The primary suite is a private retreat with frameless windows and automated screens, while two junior suites, an office that can serve as an additional bedroom, and a separate casita with wet bar offer exceptional flexibility. Outside, the pool overlooks the fairway, creating a scenic backdrop for relaxing and entertaining. Recent updates include pool equipment and heater replaced in 2025 and exterior paint in 2024. More than 40 owned solar panels add efficiency, while a GE Monogram refrigerator, R/O system, tankless water heater, water softener, and epoxy-finished garage complete the home.

Save
Ask
Tour
Hide
Share
Listing Snapshot
Price 
$2,050,000
Days On Site 
7 Days
Bedrooms 
3
Inside Area (SqFt) 
3,640 sqft
Total Baths 
5
Full Baths 
4
Partial Baths 
1
Lot Size 
0.6 Acres
Year Built 
1999
MLS® Number 
7070766
Status 
Active
Property Tax 
$5,620
HOA/Condo/Coop Fees 
$210 monthly
Sq Ft Source 
Assessor
Friends & Family
Recent Activity
11 hours agoListing updated with changes from the MLS®
yesterdayStatus changed to Active
a week agoListing first seen on site
General Features
Acres 
0.6
Attached Garage 
Yes
Cross Street 
N Alma School Pkwy & E Dynamite Blvd
Disclosures 
Seller Discl Avail
Foundation 
Slab
Garage 
Yes
Garage Spaces 
3
Land Lease 
No
Levels 
One
Number Of Stories 
1
Parking 
Garage Door OpenerDirect Access
Property Sub Type 
Single Family Residence
Security 
Fire Sprinkler SystemSecurity System Owned
Sewer 
Public Sewer
Style 
Territorial/Santa Fe
Utilities 
Cable Available
Water Source 
Public
Interior Features
Appliances 
DryerWasherWater Softener OwnedRefrigeratorDishwasherDisposalElectric CooktopBuilt-In Electric OvenMicrowave
Cooling 
Central AirCeiling Fan(s)
Fireplace 
Yes
Fireplace Features 
Family RoomGas
Fireplaces 
1
Flooring 
CarpetStoneTile
Heating 
Natural Gas
Interior 
High Speed InternetGranite CountersDouble VanityEat-in KitchenWet BarKitchen IslandPantryHigh Ceilings
Laundry Features 
InsideGas Dryer Hookup
Spa 
Yes
Window Features 
Solar ScreensTinted WindowsDouble Pane Windows
Save
Ask
Tour
Hide
Share
Exterior Features
Construction Details 
StoneStuccoFrame
Exterior 
BarbecueBuilt-in Barbecue
Fencing 
BlockWrought Iron
Lot Features 
Sprinklers In RearSprinklers In FrontOn Golf CourseCul-De-Sac
Other Structures 
Guest House
Pool Features 
HeatedOutdoor Pool
Private Pool 
Yes
Roof 
FoamRolled/Hot Mop
Spa 
Yes
Spa Features 
HeatedPrivate
View 
Golf CourseMountain(s)
Waterview 
Golf CourseMountain(s)
Windows/Doors 
Solar ScreensTinted WindowsDouble Pane Windows
Community Features
Association Dues 
630
Community Features 
GolfGated
Financing Terms Available 
CashConventionalVA Loan
HOA Fee Frequency 
Quarterly
Roads 
Paved
School District 
Cave Creek Unified District
Township 
5N
Schools
School District
Cave Creek Unified District
Elementary School
Black Mountain Elementary School
Middle School
Sonoran Trails Middle School
High School
Cactus Shadows High School
Listing courtesy of Russ Lyon Sotheby's International Realty.


All information should be verified by the recipient and none is guaranteed as accurate by ARMLS. Copyright 2026 Arizona Regional Multiple Listing Service, Inc. All rights reserved.
Last checked: 2026-09-01 06:48 AM UTC

Neighborhood & Commute
Source: Walkscore
Save
Ask
Tour
Hide
Share

Let's Connect

I'm social! Connect with me on all the popular social media channels.

Realty In Style Instagram

Follow Realty In Style on Instagram for beautiful homes and design inspiration!

Scroll to Top