

363 E VETERANS WayQueen Creek, AZ 85140
Due to the health concerns created by Coronavirus we are offering personal 1-1 online video walkthough tours where possible.
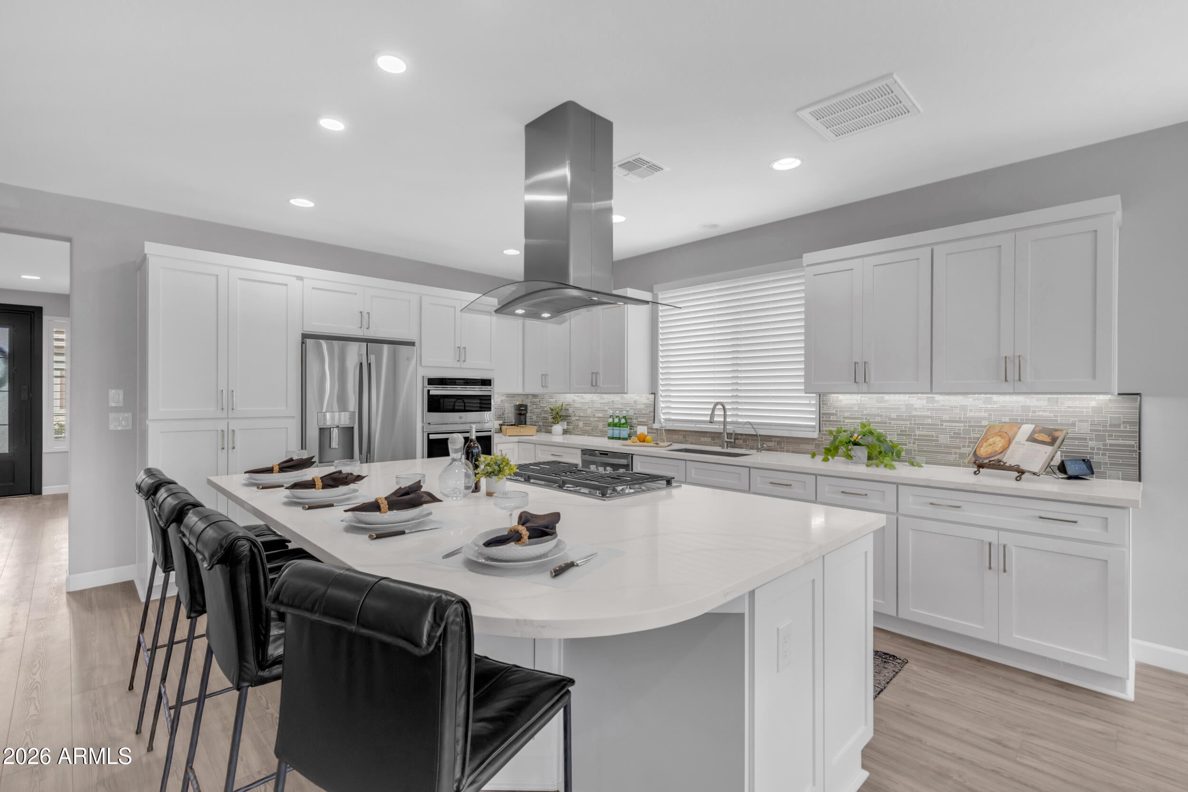
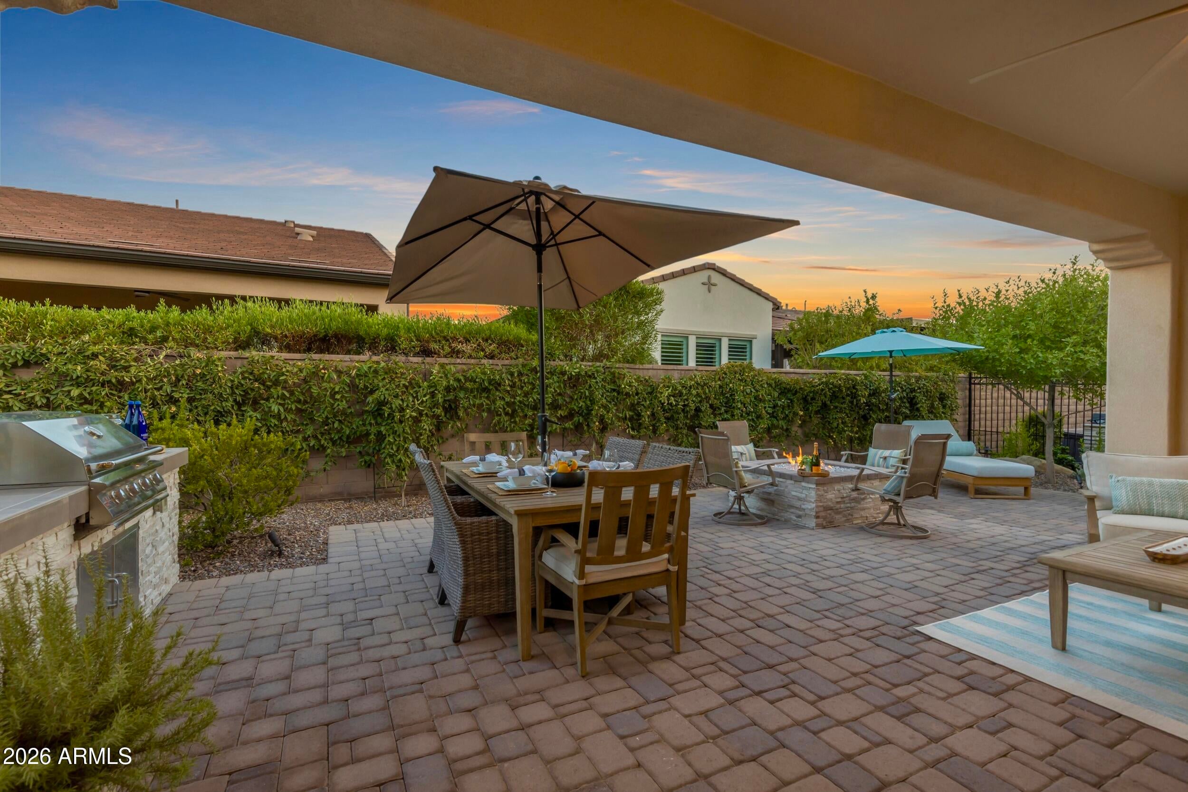
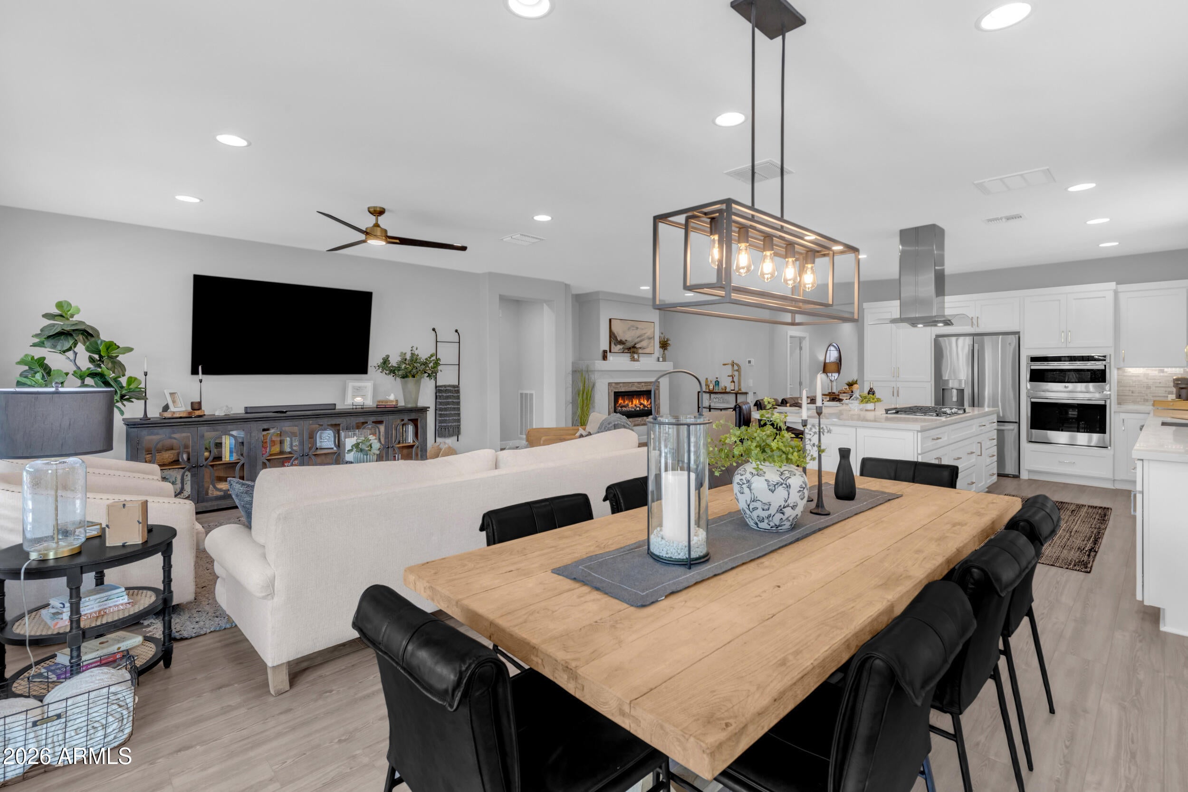
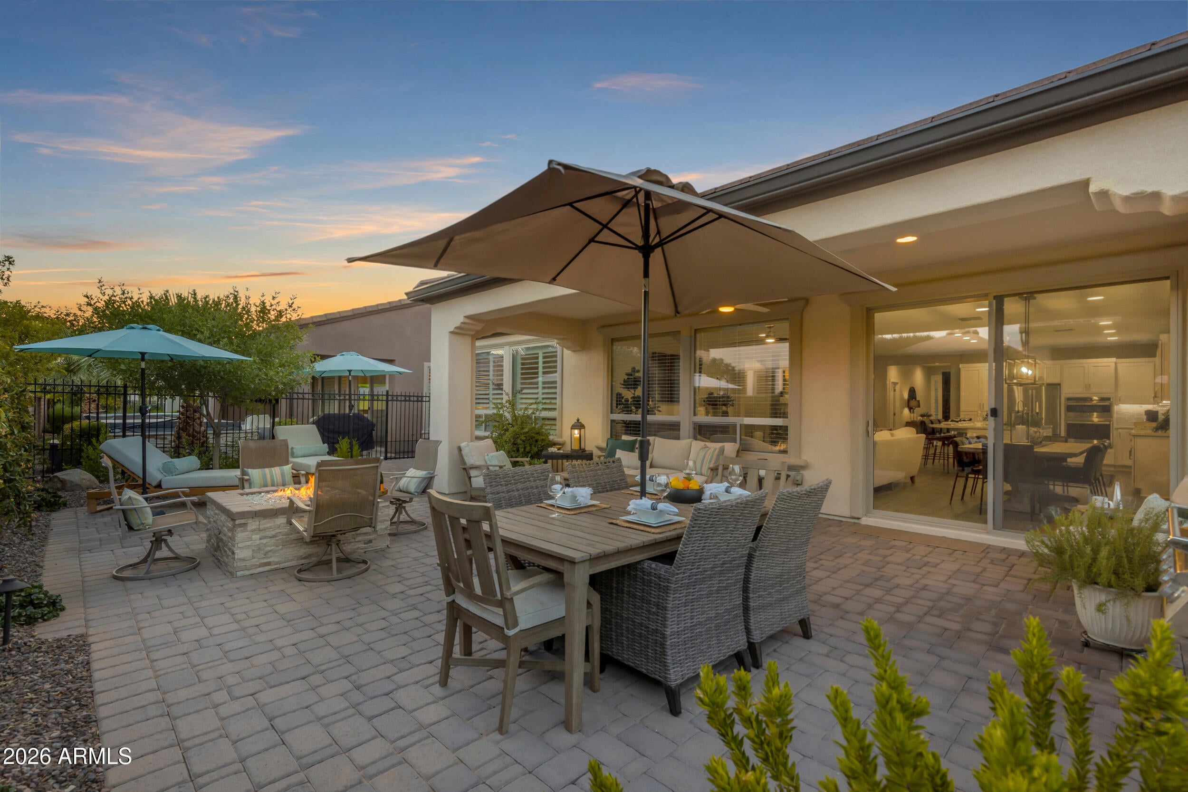
Upon entering the gates of Encanterra Country Club, serene golf course and lake views will guide you to this like-new, move-in-ready Refresh floor plan. Gently enjoyed as a part-time residence, this light and bright home offers an open-concept design with highly desirable upgrades & finishes. The gourmet kitchen features GE Profile appliances, gas cooktop w/hood, quartz counters, designer backsplash, and upgraded cabinetry. The spacious great room is anchored by a custom gas fireplace, while upgraded luxury plank flooring flows throughout for a cohesive & desirable look. Step outside to the meticulously designed south-facing backyard, complete with extended paver hardscaping, a stacked-stone BBQ island, & gas fire pit perfect for relaxing under the night's sky or entertaining w/ friends The spacious primary suite includes dual undermount sinks,House of Frame Mirrors, an elegant shower finished with decorator tile to the ceiling and oversized walk-in closet. The desirable split floor plan provides privacy for the guest bedroom and upgraded hall bath, while the enclosed den offers the flexibility of a third bedroom or private office. The popular extended SmartSpace laundry combines functionality with exceptional storage, featuring a utility sink, two built-in workstations, abundant cabinetry, and included washer and dryer. Additional upgrades include custom iron front door, plantation shutters and designer window treatments (electric blinds at patio slider), decorator lighting, two-tone paint, under cabinet lighting in bathrooms, water softener, reverse osmosis system, Rinnai tankless water heater, Alexa compatible smart devices, and built-in garage storage cabinets. Completed in 2022 and used only as a part-time residence, this home has been exceptionally maintained and gently lived in, offering true move-in-ready, like-new condition in the highly sought-after lifestyle community of Encanterra Country Club. This home is perfectly located within the community just steps from the Algarve Clubhouse where you can enjoy swimming, dining, live music, dancing, the list is endless. The community is well-known for the award-winning, private Tom Lehman designed Golf Course. It has every amenity imaginable: pickleball, tennis, bocce, state of the art health & fitness center, Alvea Spa, just to name a few. The list of community activities is never-ending: concerts, classes, social clubs, car shows, events and much more. Eateries include: Palma (the signature restaurant, in a beautiful atmosphere with panoramic views), Bodega Wine and Café (for small plates and wine tasting), and the Solaz and Algarve pool Grills. There are four pools to enjoy. The Solaz pool sits adjacent to the golf course with stunning views. The Algarve, the adult-only pool, is perfect for a little added relaxation. Join the Fun and the Good Life at Encanterra!
| 4 hours ago | Listing updated with changes from the MLS® | |
| 15 hours ago | Status changed to Active | |
| a week ago | Listing first seen on site |

All information should be verified by the recipient and none is guaranteed as accurate by ARMLS. Copyright 2026 Arizona Regional Multiple Listing Service, Inc. All rights reserved.
Last checked: 2026-09-01 09:18 AM UTC