

7350 N 185TH AvenueWaddell, AZ 85355
Due to the health concerns created by Coronavirus we are offering personal 1-1 online video walkthough tours where possible.
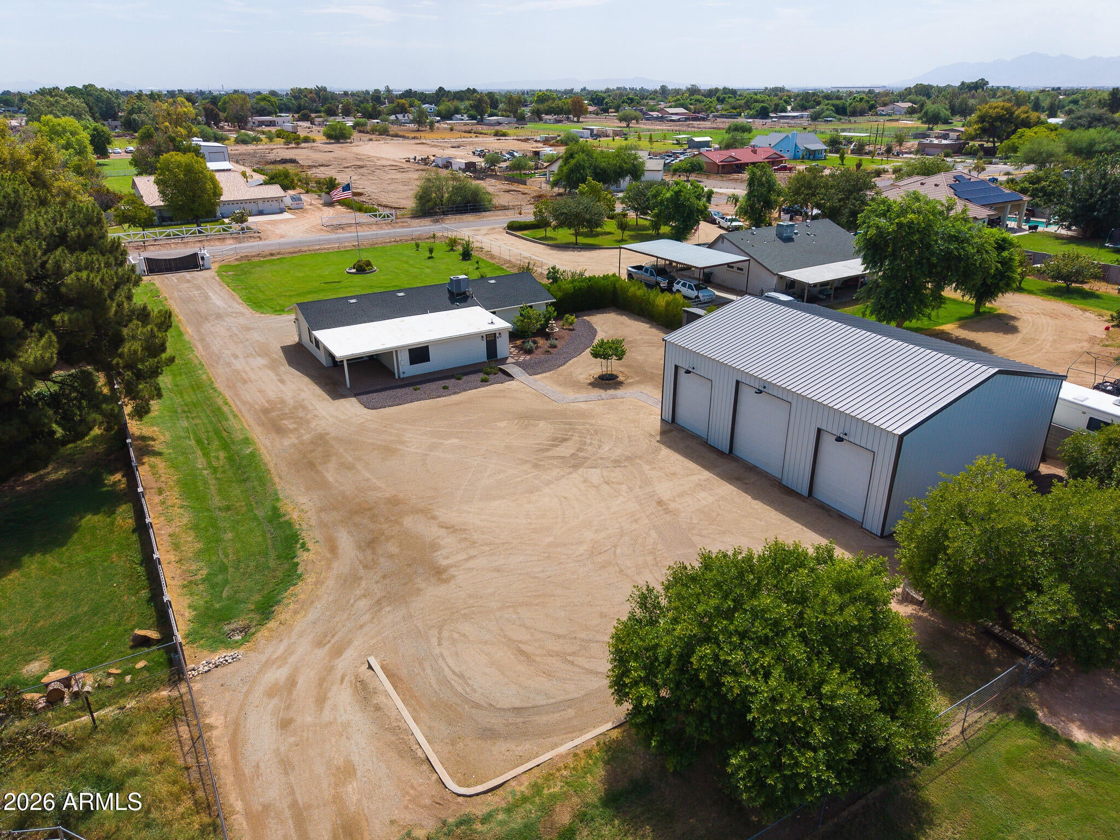
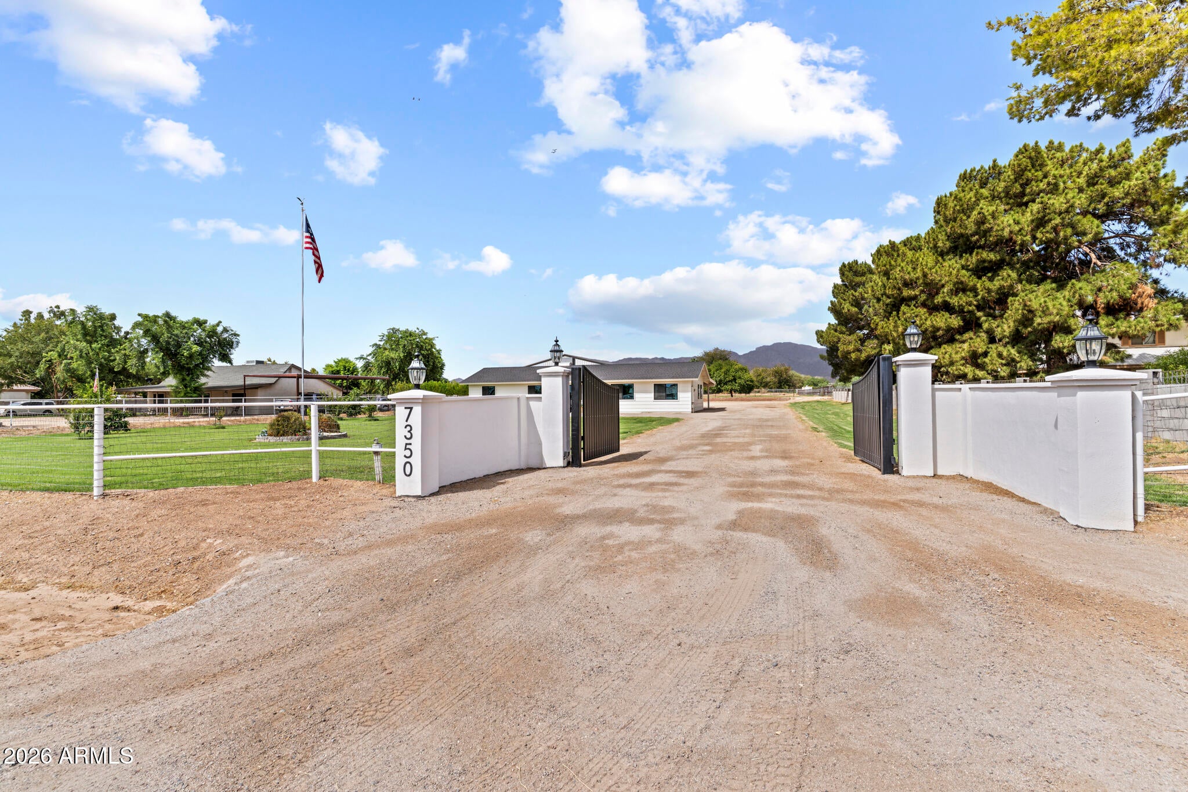
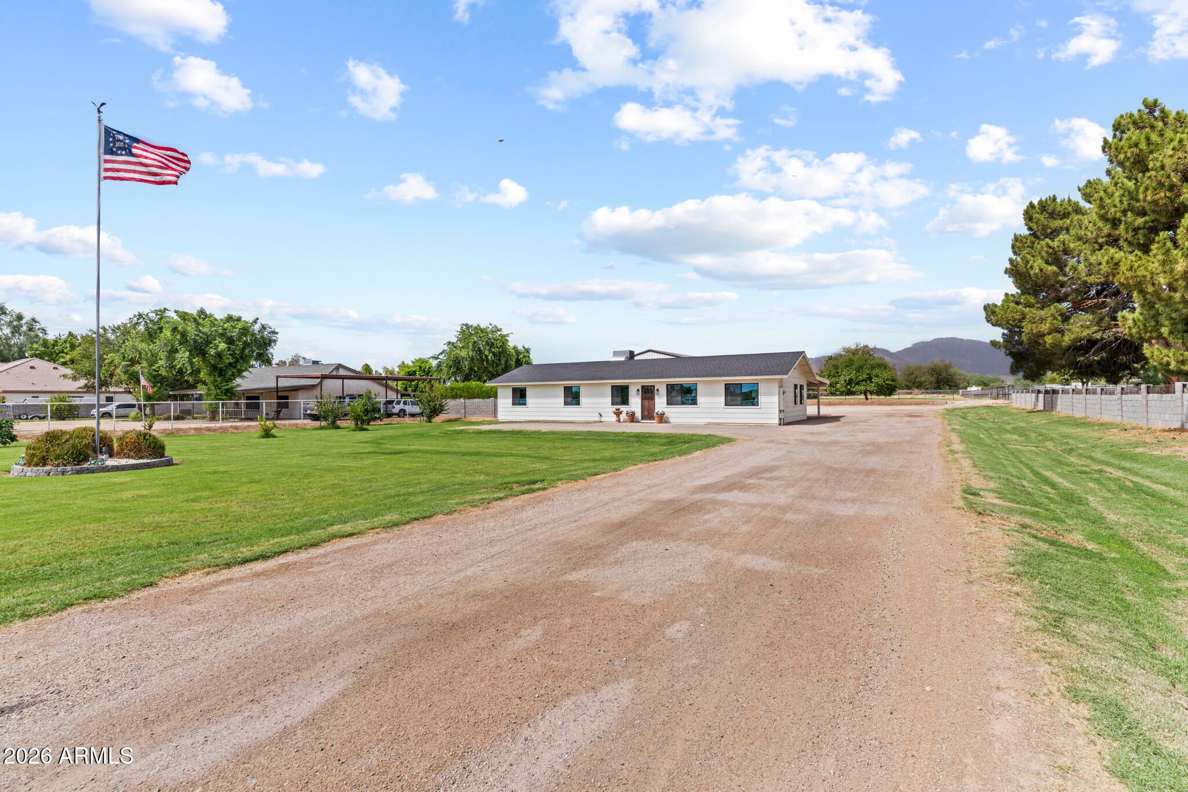
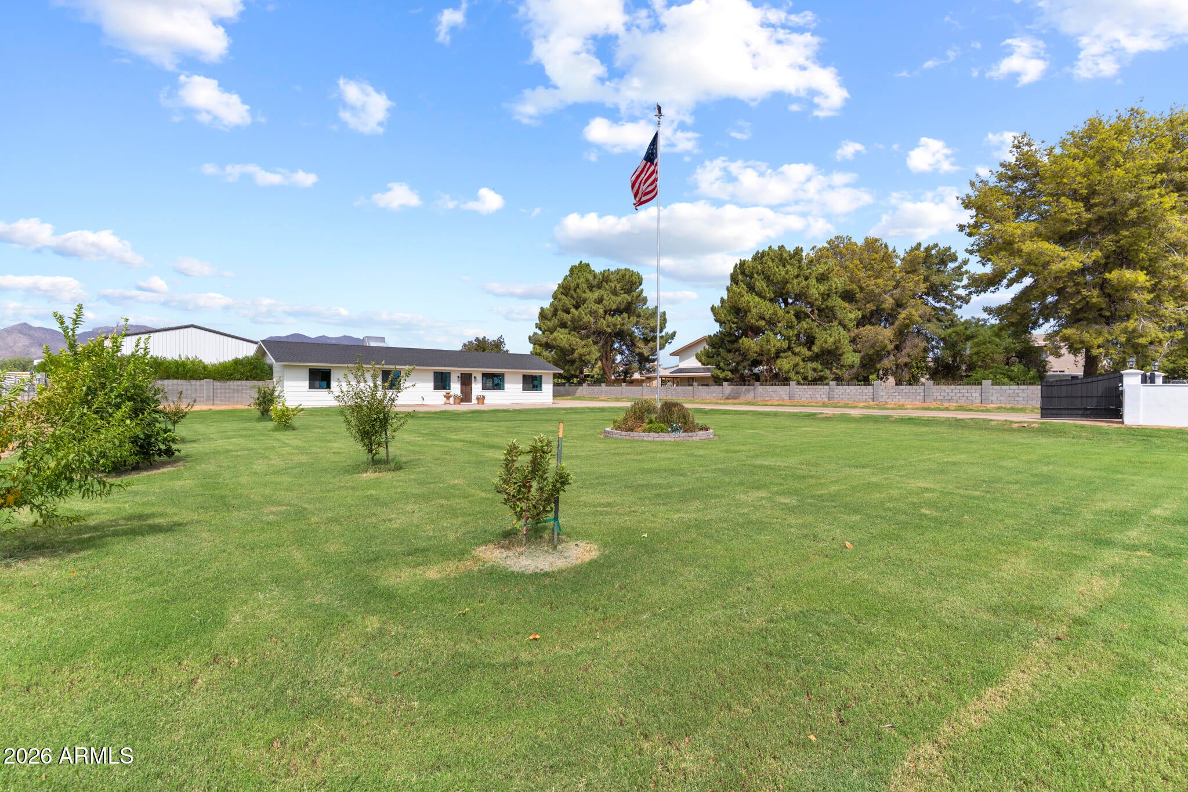
A private gate at the street welcomes you onto this truly special Waddell property, featuring a thoughtfully reimagined 4-bedroom, 2-bath, 1,810-square-foot home situated on approximately 1.89 flood-irrigated acres with stunning mountain views. At the heart of the property's appeal is an impressive 2,000-square-foot detached garage boasting three bays, an RV-height door, 50-amp service, a water hookup, and a cleanout for effortless RV living. Inside this massive structure, roughly 300 square feet of finished space is divided into two versatile rooms--currently utilized as an office and a music room, one with a closet--with a large storage and attic area above, offering a rare flexible workspace or hobby area in the West Valley. The home itself has undergone extensive renovations ... ... completed in late 2023 and throughout 2024, receiving a new roof, energy-efficient windows, updated insulation, and new siding on most of the exterior. The fresh interior and exterior paint, new flooring, modern pavers, and recessed lighting throughout elevate the entire living space. Inside, the kitchen has been completely renovated, the bathrooms beautifully remodeled, and the pantry intelligently redesigned, while elegant French doors now open onto the patio and premium linen roller shades dress every window. Comfort is guaranteed year-round with a tankless water heater added in 2025, alongside modern mini-split systems that bring supplemental heating and cooling to the rear bedroom, pantry, mudroom, and the finished garage offices. Outside, the flood-irrigated grounds offer endless possibilities for outdoor enthusiasts and hobbyists alike. Top-tier equestrian amenities include a metal-roofed stall structure with three secured stalls and three additional covered bays currently used for shade, which can easily be converted into additional enclosed stalls. Nearby, a beautifully landscaped backyard complete with a soothing water fountain creates an inviting atmosphere built for gathering and entertainment. Eleven recently planted fruit trees round out a gorgeous landscape that will only grow more lush with time. Offering abundant room for horses, RVs, a dedicated home workspace, and everything in between, this exceptional estate is perfectly built to accommodate the lifestyle you have always wanted.
| 6 days ago | Listing updated with changes from the MLS® | |
| 7 days ago | Listing first seen on site |

All information should be verified by the recipient and none is guaranteed as accurate by ARMLS. Copyright 2026 Arizona Regional Multiple Listing Service, Inc. All rights reserved.
Last checked: 2026-09-01 10:54 AM UTC