HS_WHTHoriz_NoTag
Save
Ask
Tour
Hide
Share
$475,000
6 Days On Site

4806 S Kachina Drive
Tempe, AZ 85282

For Sale|Single Family Residence|Active Under Contract
4
Beds
2
Total Baths
2
Full Baths
2,052
SqFt
$231
/SqFt
1971
Built
Subdivision:
CONTINENTAL EAST
County:
Maricopa

Due to the health concerns created by Coronavirus we are offering personal 1-1 online video walkthough tours where possible.
Call Now: 602-688-7388
Is this the listing for you? We can help make it yours.
602-688-7388
4806 S Kachina Drive4806 S Kachina Drive4806 S Kachina Drive4806 S Kachina Drive
Save
Ask
Tour
Hide
Share

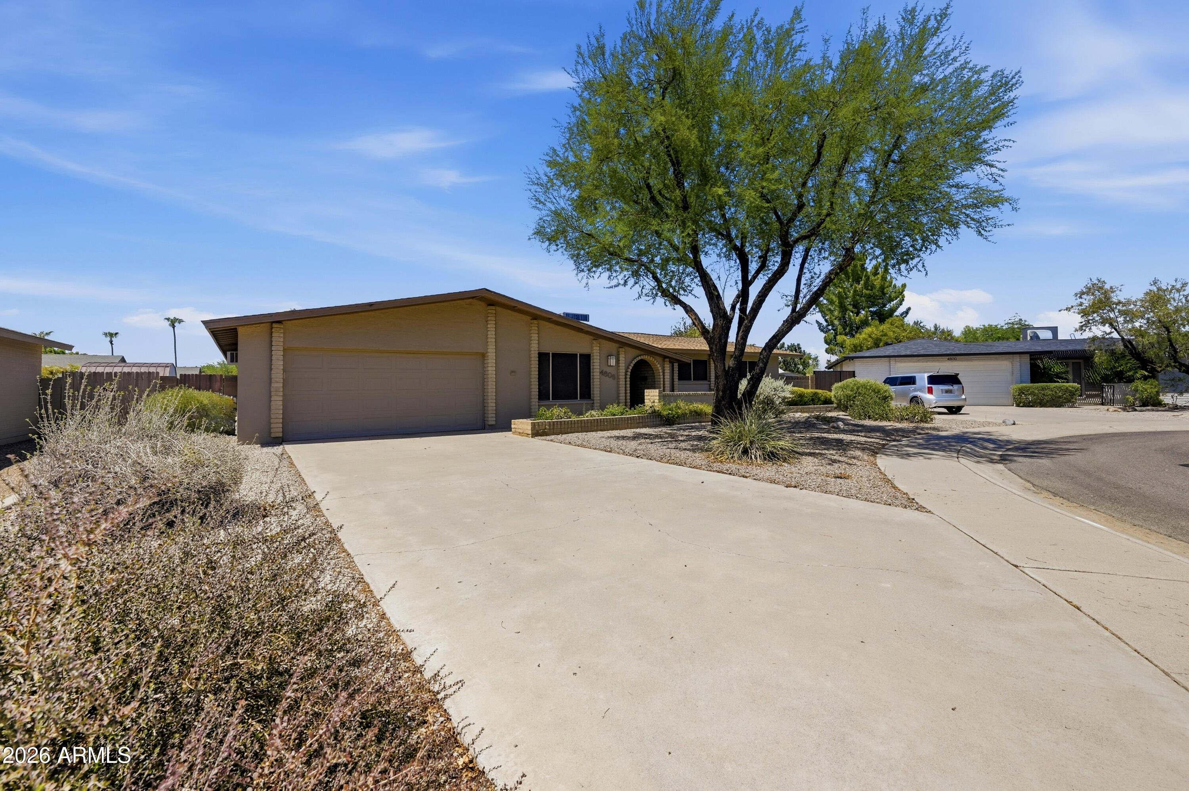
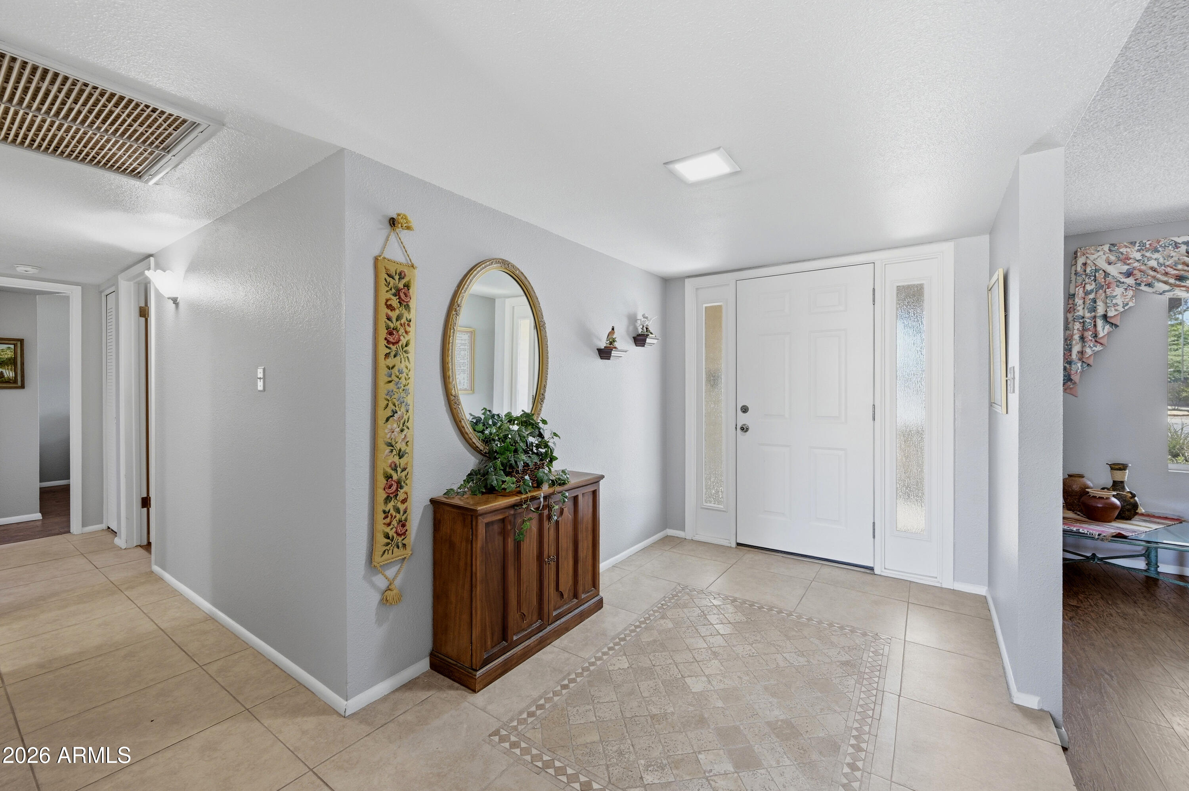
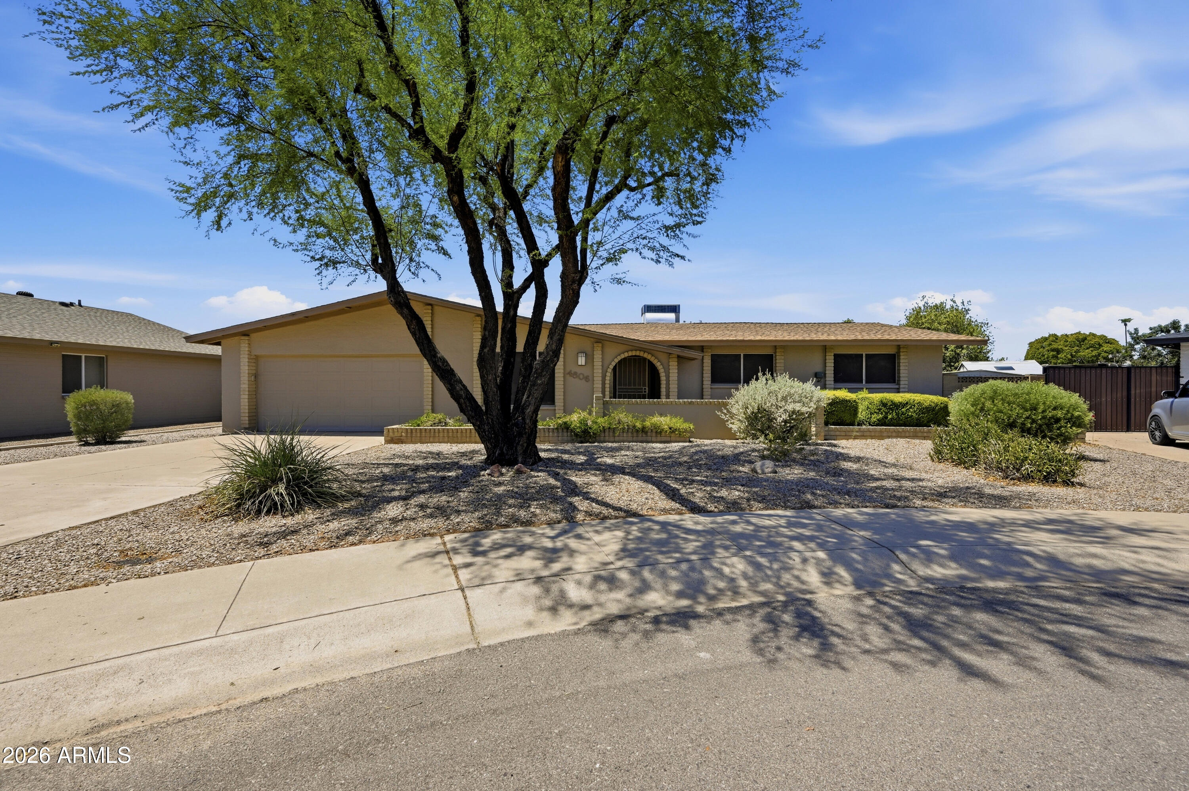
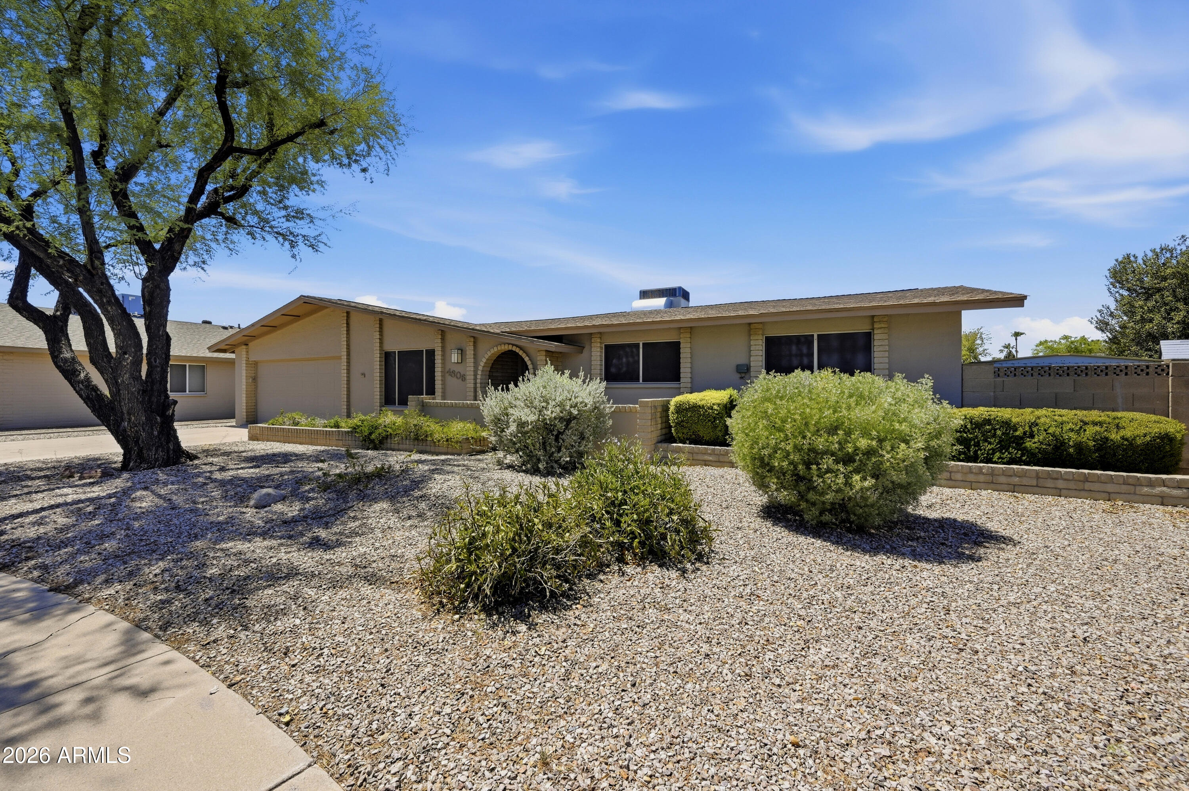
Charming 4 bed 2 bath cul-de-sac gem on oversized lot in Tempe! Tucked into a quiet cul-de-sac just north of Baseline off McClintock, this super cute 4-bedroom, 2-bathroom home is move-in ready and full of thoughtful updates. The kitchen features granite counters, grey cabinets, black appliances - all opening seamlessly to the family room for easy everyday living. French doors with blinds in between the glass open for easy access outside. Tile & wood flooring flows throughout the home with no carpet to worry about. Updated bathrooms feature granite sink tops & tiled shower & tub surrounds. The primary suite has access to the back yard with an upgraded door with blinds in between the glass for easy maintenance. There are 2 closets as well for plenty of storage. Secondary bedrooms are good sized and the hall bath features a double sink vanity and solar tube sky light, granite tops & tile surround. The inside laundry adds everyday convenience, as well as the 2 car attached garage. The backyard is large, private & relaxing with mature trees including a naval orange & pomegranate and a huge covered patio with plenty of shade! With this lot size a pool can easily be added. Plus there is an outdoor storage room off the patio and a separate storage shed for all your extras. Fresh interior and exterior paint gives the whole home a crisp, updated feel from the moment you arrive. And the location? Cannot be beat. Grocery shopping is less than half a mile away, plus quick, easy access to the 60 Freeway makes commuting a breeze! Not too far from ASU for students & employees alike....but just south of the 60 so far enough away for a quieter setting.

Save
Ask
Tour
Hide
Share
Listing Snapshot
Price 
$475,000
Days On Site 
6 Days
Bedrooms 
4
Inside Area (SqFt) 
2,052 sqft
Total Baths 
2
Full Baths 
2
Partial Baths 
N/A
Lot Size 
0.23 Acres
Year Built 
1971
MLS® Number 
7071074
Status 
Active Under Contract
Property Tax 
$2,246
HOA/Condo/Coop Fees 
N/A
Sq Ft Source 
Assessor
Friends & Family
Recent Activity
10 hours agoListing updated with changes from the MLS®
10 hours agoStatus changed to Active Under Contract
7 days agoListing first seen on site
General Features
Acres 
0.23
Attached Garage 
Yes
Cross Street 
McClintock & Baseline
Disclosures 
Agency Discl ReqSeller Discl Avail
Foundation 
Block
Garage 
Yes
Garage Spaces 
2
Land Lease 
No
Levels 
One
Number Of Stories 
1
Parking 
Garage Door Opener
Parking Spaces 
2
Property Sub Type 
Single Family Residence
Sewer 
Public Sewer
Style 
Ranch
Utilities 
Cable Available
Water Source 
Public
Interior Features
Appliances 
DryerWasherWater Softener OwnedRefrigeratorDishwasherDisposalElectric RangeMicrowave
Cooling 
Central AirCeiling Fan(s)
Flooring 
LaminateTile
Heating 
Heat PumpElectric
Interior 
High Speed InternetGranite CountersBreakfast BarPantry
Laundry Features 
Inside
Window Features 
Double Pane Windows
Save
Ask
Tour
Hide
Share
Exterior Features
Construction Details 
Brick VeneerBlock
Exterior 
Storage
Fencing 
Block
Lot Features 
Sprinklers In RearSprinklers In FrontDesert BackDesert FrontCul-De-Sac
Other Structures 
Shed(s)
Roof 
Composition
Spa Features 
None
Windows/Doors 
Double Pane Windows
Community Features
Accessibility Features 
Accessible Full Bath
Financing Terms Available 
CashConventionalFHAVA Loan
Roads 
Asphalt
School District 
Tempe Union High School District
Township 
1N
Schools
School District
Tempe Union High School District
Elementary School
Fuller Elementary School
Middle School
Connolly Middle School
High School
McClintock High School
Listing courtesy of Keller Williams Realty Sonoran Living.


All information should be verified by the recipient and none is guaranteed as accurate by ARMLS. Copyright 2026 Arizona Regional Multiple Listing Service, Inc. All rights reserved.
Last checked: 2026-09-01 08:07 AM UTC

Neighborhood & Commute
Source: Walkscore
Save
Ask
Tour
Hide
Share

Let's Connect

I'm social! Connect with me on all the popular social media channels.

Realty In Style Instagram

Follow Realty In Style on Instagram for beautiful homes and design inspiration!

Scroll to Top