

8661 E CRESCENT AvenueMesa, AZ 85208
Due to the health concerns created by Coronavirus we are offering personal 1-1 online video walkthough tours where possible.
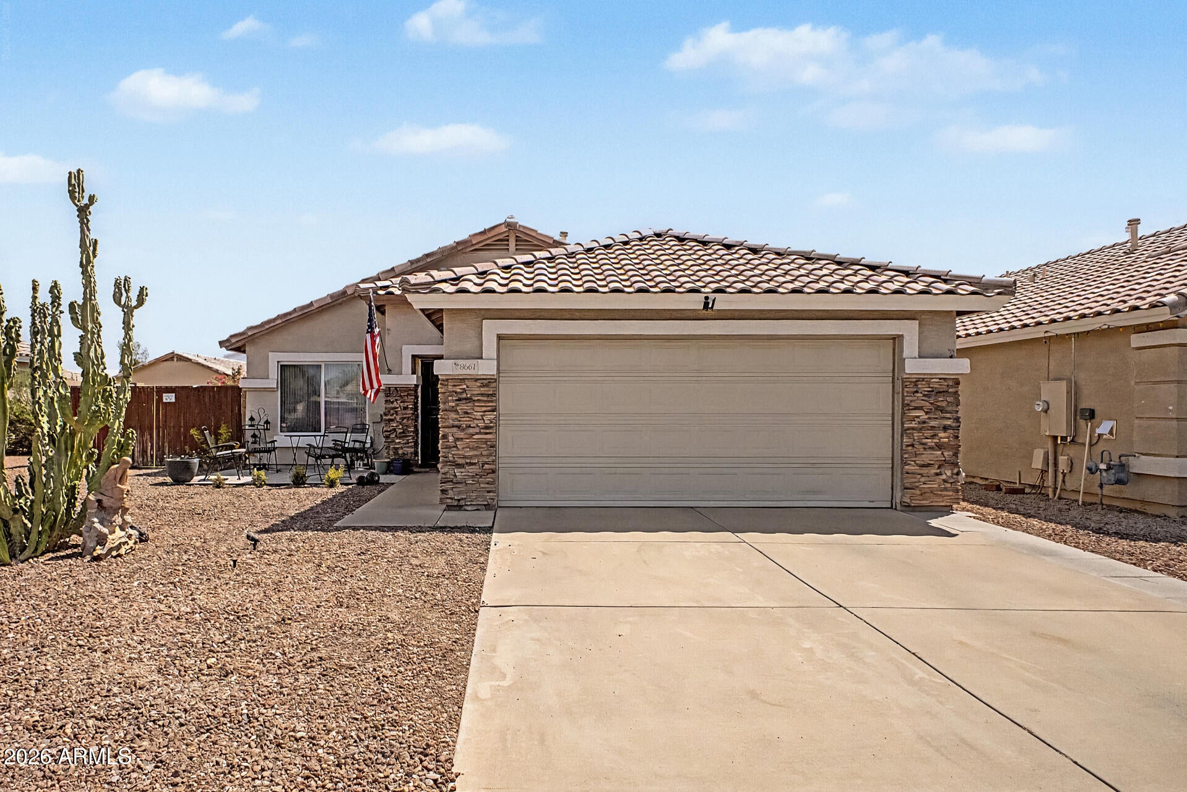
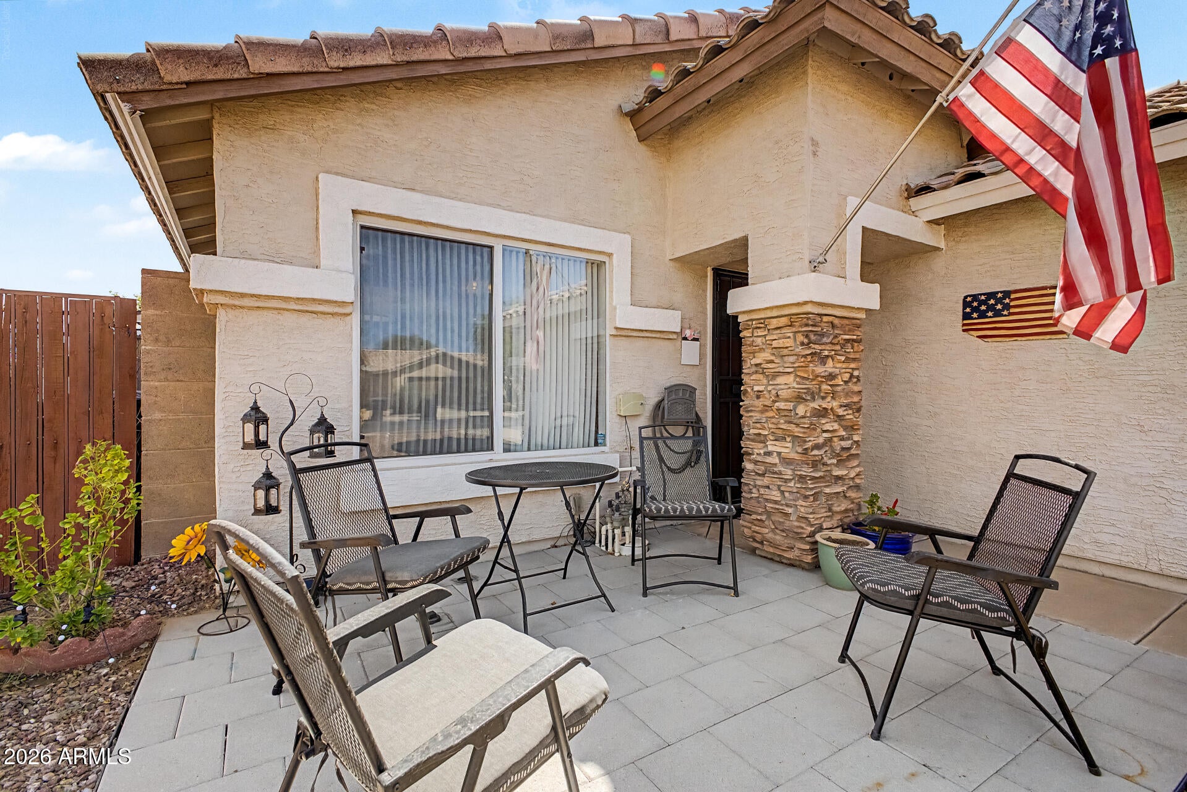
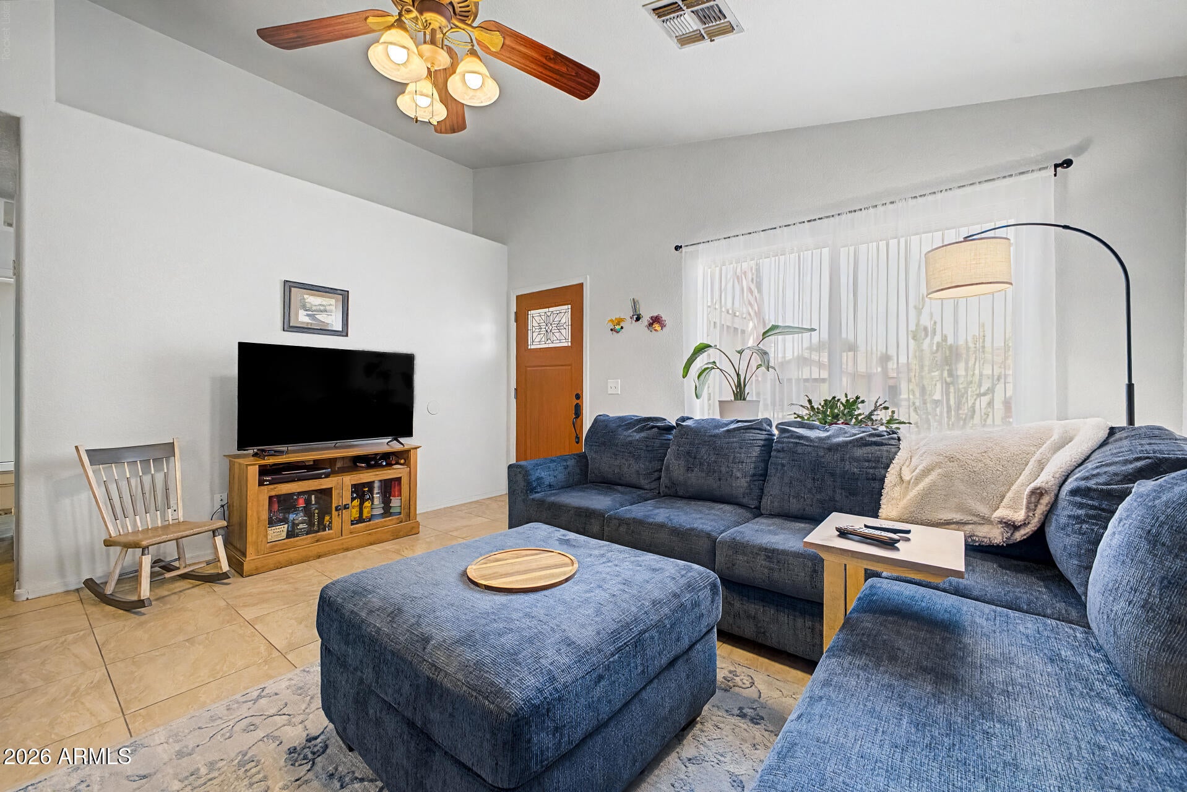
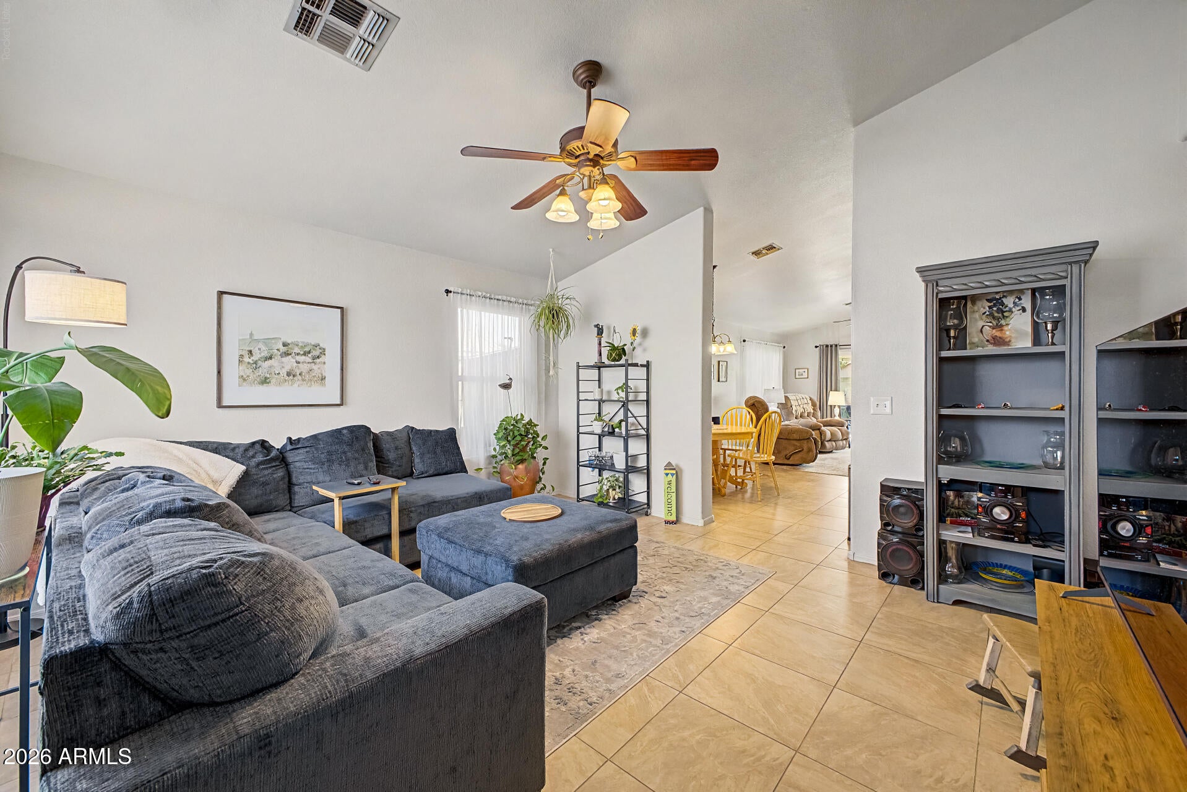
Live the ultimate Arizona lifestyle in one of Mesa's premier neighborhoods! This turn-key 3 bed, 2 bath Beazer home is crafted for effortless entertaining & vibrant everyday living. Soaring vaulted ceilings, fresh interior paint & low-maintenance 18'' tile flooring, frame this sun-drenched home filled with natural light. The eat-in kitchen seamlessly overlooks the grand family room, keeping everyone connected. Step outside to your private north-facing backyard oasis featuring a sparkling pool (updated pump, filter & chlorinator), lush green grass, covered patio & RV gate! Leased solar & generator, new 2026 water heater & 2023 roof underlayment offer total peace of mind. Enjoy swift access to top Mesa dining, shopping, and freeways, your turn-key resort-style haven awaits! Get ready to fall head over heels for this absolute gem in one of Mesa's most sought-after neighborhoods! Packed with vibrant energy, flooded with natural light, and designed for effortless indoor-outdoor living, this turn-key 3-bedroom, 2-bathroom Beazer home is the total package you've been waiting for. Bright, Airy & Built for Easy Living Soaring Vaulted Ceilings: The grand family room welcomes you with open space, soaring heights, and an exceptionally bright, uplifting feel. Seamless Flow: The heart of the home features an eat-in kitchen that overlooks the main living area, keeping you connected with family and friends while cooking up a storm. Move-in Ready Style: Enjoy fresh interior paint, crisp neutral finishes, and low-maintenance 18" tile throughout for effortless upkeep. Smart Storage: Extra storage solutions keep everything sleek, organized, and clutter-free. Your Private Backyard Paradise Step outside into your desirable north-facing backyard retreat, tailored for weekend BBQs, lounging, and cooling off in style: Sparkling Pool: Jump straight in! Features a fully updated chlorinator, pump, and filter for crystal-clear comfort. Lush Greenery: Real green grass underfoot gives you space to play, complemented by a shaded covered patio for outdoor dining. Bring the Toys: A convenient RV gate gives you the extra flexibility and parking access you need. Big-Ticket Upgrades & Energy Efficiency Move in with total peace of mind knowing the major systems are top-tier: Brand-New Water Heater (2026) Roof Underlayment Replaced (2023) Energy-Efficient Solar & Generator: Leased solar panels and a backup generator provide incredible comfort, reliability, and value. Location, Location, Location! Enjoy swift access to Mesa's best dining, shopping hotspots, and major freeways to streamline your daily commute. Homes this complete don't come around often, your dream Arizona lifestyle starts right here! Note: Pool was Saltwater, current owners changed to chlorine, new buyer could change it back.
| yesterday | Listing updated with changes from the MLS® | |
| 5 days ago | Status changed to Active Under Contract | |
| a week ago | Listing first seen on site |

All information should be verified by the recipient and none is guaranteed as accurate by ARMLS. Copyright 2026 Arizona Regional Multiple Listing Service, Inc. All rights reserved.
Last checked: 2026-09-02 07:28 PM UTC