

1929 N Sondra Court CourtCasa Grande, AZ 85122
Due to the health concerns created by Coronavirus we are offering personal 1-1 online video walkthough tours where possible.
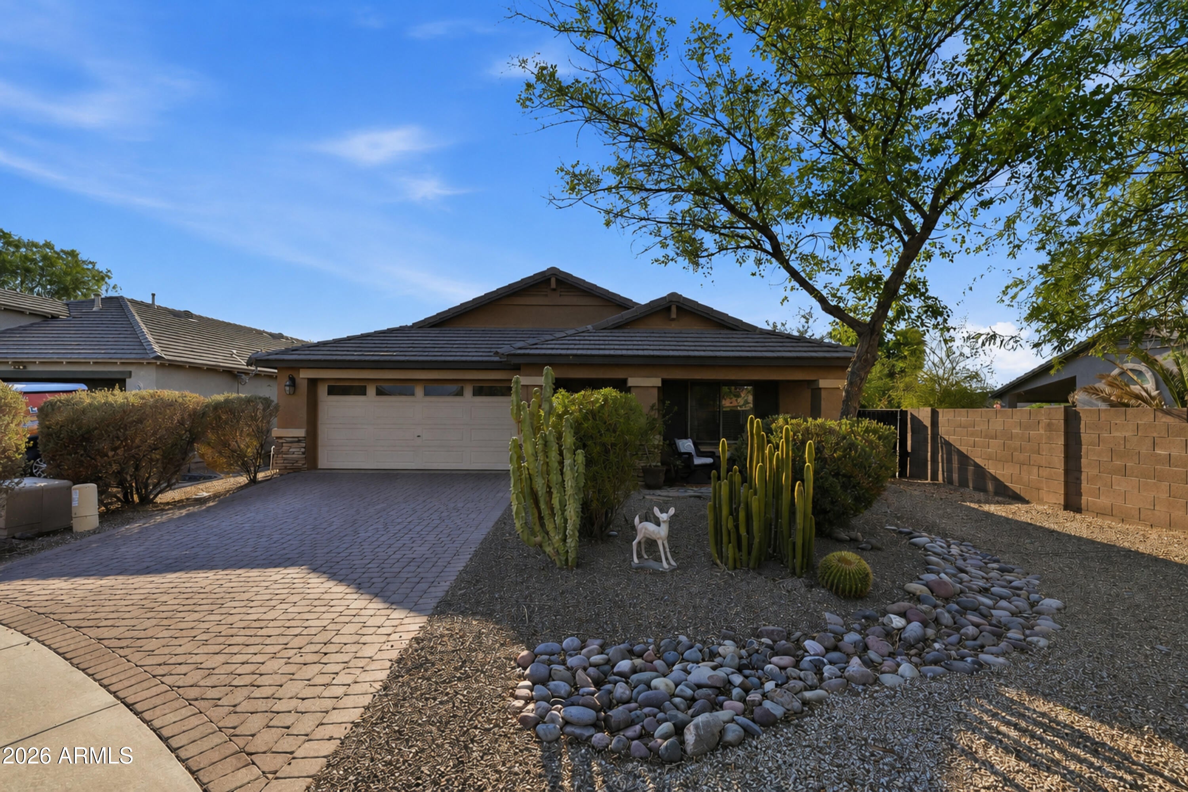
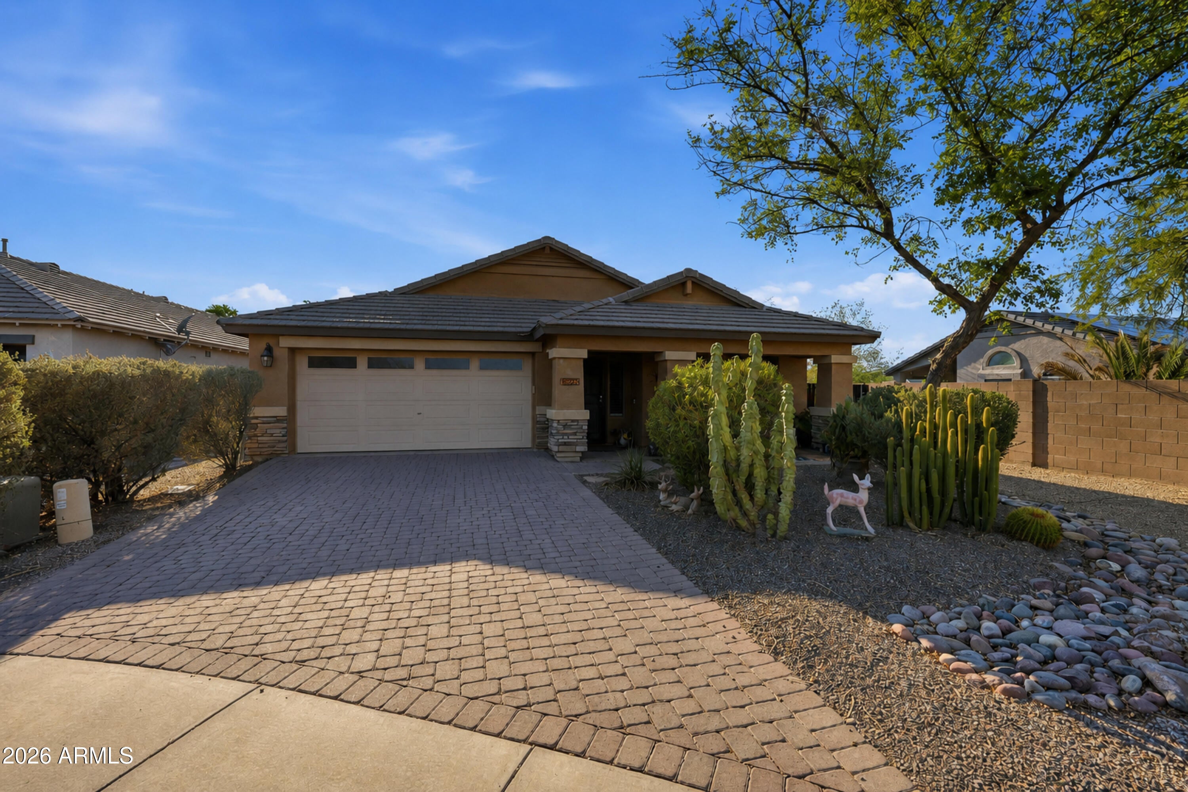
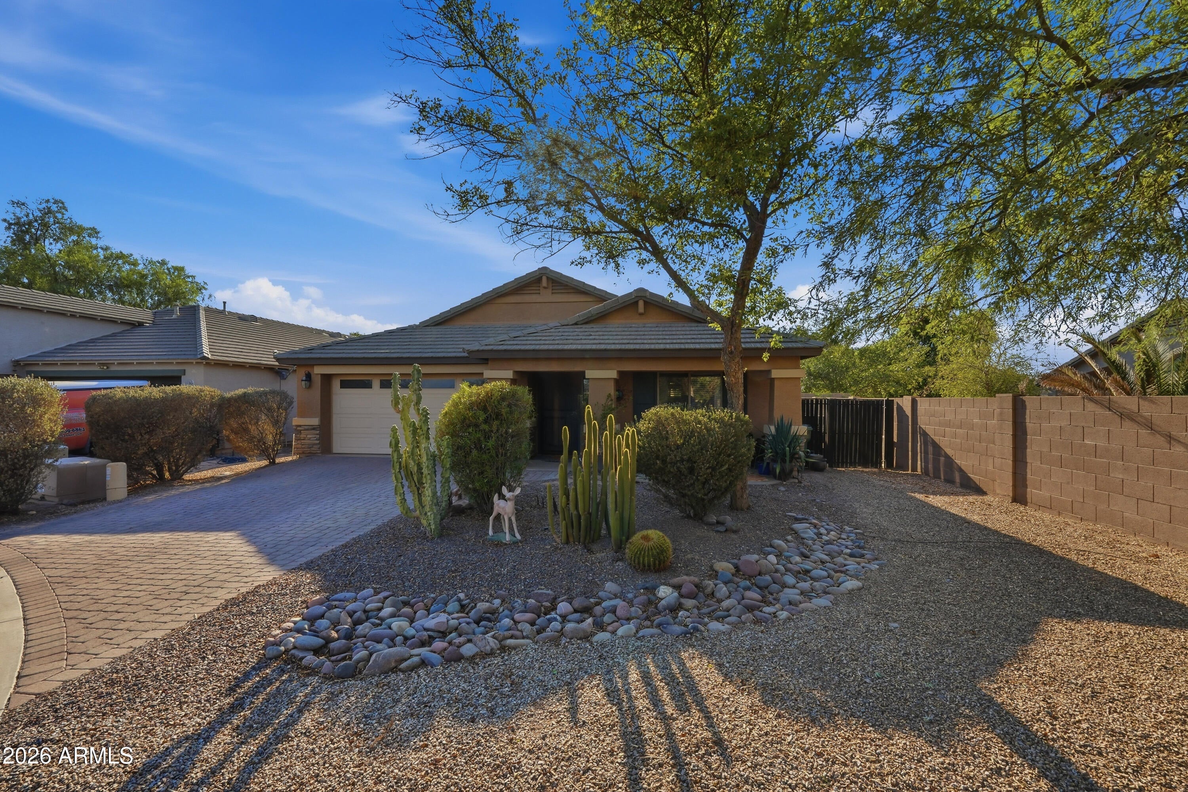
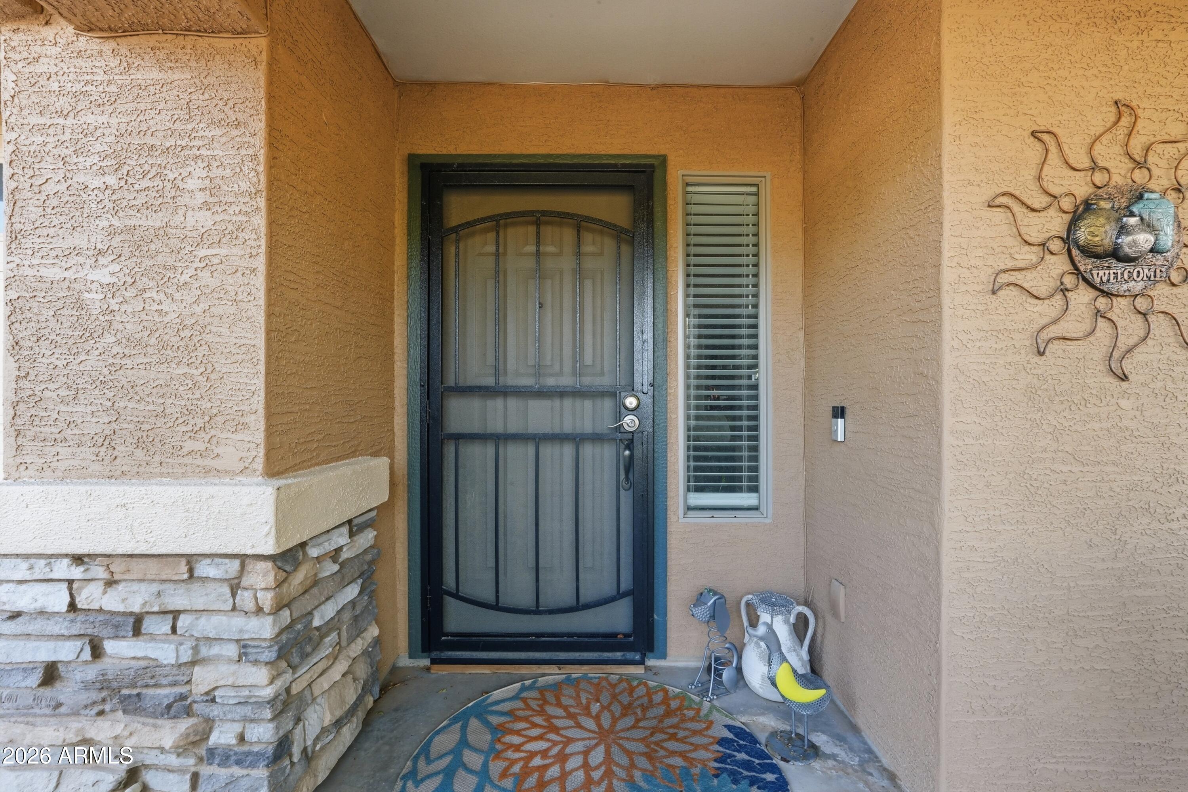
This beautiful ranch style home built by D.R. Horton in 2007 in the popular G Diamond Ranch Community is Approximately 2,150 square feet of thoughtfully designed living space await in this well-appointed home nestled in a cul-de-sac with a neighborhood park conveniently located across the street, this home offers a wonderful combination of privacy, convenience, and community. Featuring three bedrooms and two bathrooms, this residence offers an abundance of natural light and an open concept layout that seamlessly integrates the living, dining and kitchen areas. The primary bedroom is a tranquil retreat, providing ample space and abundant natural light. The attached bathroom includes dual vanities, creating a spa-like oasis. Two additional bedrooms offer versatility, accommodating a vari This beautiful ranch style home built by D.R. Horton in 2007 in the popular G Diamond Ranch Community is Approximately 2,150 square feet of thoughtfully designed living space await in this well-appointed home nestled in a cul-de-sac with a neighborhood park conveniently located across the street, this home offers a wonderful combination of privacy, convenience, and community. Featuring three bedrooms and two bathrooms, this residence offers an abundance of natural light and an open concept layout that seamlessly integrates the living, dining and kitchen areas. The primary bedroom is a tranquil retreat, providing ample space and abundant natural light. The attached bathroom includes dual vanities, creating a spa-like oasis. Two additional bedrooms offer versatility, accommodating a variety of needs. The home's spacious layout is complemented by a neutral color palette and bright lighting. Wood plank tile floors in the dining room add warmth and elegance, while new carpet throughout the home provides comfort and coziness. Stepping outside, the lush landscaping, built-in flower beds, and a well-established desert landscape with mature trees and bushes. An in-ground irrigation system helps maintain the mature, landscaped yard and paver driveway contribute to the home's curb appeal. The expansive backyard features a sparkling pebble tec pool and an inviting patio. The home also boasts recent upgrades, including a new water heater, fresh interior and exterior paint and a 2yr old pebble tec pool finish and pool decking, ensuring a move-in ready experience. The epoxy garage floors, full length workbench, smart garage door opener, and trailer parking further enhance the property's functionality and convenience.
| 18 hours ago | Listing updated with changes from the MLS® | |
| 18 hours ago | Status changed to Pending | |
| 7 days ago | Listing first seen on site |

All information should be verified by the recipient and none is guaranteed as accurate by ARMLS. Copyright 2026 Arizona Regional Multiple Listing Service, Inc. All rights reserved.
Last checked: 2026-09-01 10:04 AM UTC