

4202 S ROSEMARY CourtSierra Vista, AZ 85650
Due to the health concerns created by Coronavirus we are offering personal 1-1 online video walkthough tours where possible.
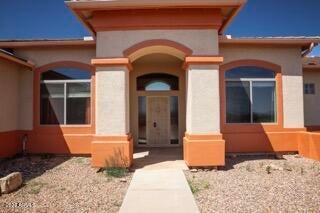
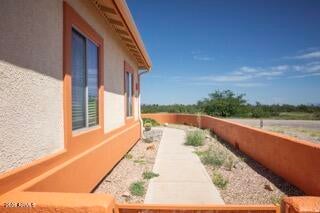
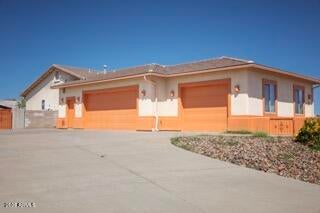
Welcome home to this inviting 2,314 sq. ft. residence, beautifully positioned on a desirable corner cul-de-sac lot with terrific views, RV parking, and an RV gate. From the moment you arrive, the extended 3-car heated garage, welcoming curb appeal, and flexible layout set the tone for a home designed for both comfort and everyday enjoyment. Step inside to a warm, open great room where a cozy fireplace creates the perfect setting for quiet evenings or gathering with family and friends. Tile flooring flows through the main living areas, while the formal dining room adds a touch of character with its wood beam accents. This flexible room can also serve beautifully as a home office, den, media room, or additional living space. The kitchen is thoughtfully positioned to feel open to the great room and breakfast nook while still offering a more private, dedicated cooking space. Bright wood-stained cabinetry, carried throughout the kitchen and bathrooms, complements the granite countertops and creates a warm, cohesive look. New stainless-steel appliances, a gas stove and range, and generous space for daily meals or entertaining make the kitchen a comfortable centerpiece of the home. The split-bedroom design provides privacy and versatility. The primary suite is set apart as a peaceful retreat, featuring a spacious walk-in closet and a well-appointed bathroom with dual sinks, a separate toilet room, soaking tub, and separate shower. Two secondary bedrooms share a convenient Jack-and-Jill bathroom, while the fourth bedroom, or optional office/den, offers flexibility for guests, work, hobbies, or a growing household. A spacious laundry room provides added storage and room to stay organized. The home also includes an owned water softener for everyday convenience. Outside, the covered patio is a wonderful place to start the morning with coffee, host an evening meal, or simply unwind while enjoying the terrific views. With room for your RV, a quiet cul-de-sac setting, and a layout that balances warmth, function, and flexibility, this home is ready to welcome its next owners.
| 6 days ago | Listing updated with changes from the MLS® | |
| 6 days ago | Listing first seen on site |

All information should be verified by the recipient and none is guaranteed as accurate by ARMLS. Copyright 2026 Arizona Regional Multiple Listing Service, Inc. All rights reserved.
Last checked: 2026-09-01 07:20 AM UTC