HS_WHTHoriz_NoTag
Save
Ask
Tour
Hide
Share
$369,900
6 Days On Site

4155 DESERT MOON Drive
Wickenburg, AZ 85390

For Sale|Single Family Residence|Active
2
Beds
2
Total Baths
2
Full Baths
1,658
SqFt
$223
/SqFt
2023
Built
Subdivision:
WICKENBURG RANCH PARCEL O PARCEL 1
County:
Yavapai

Due to the health concerns created by Coronavirus we are offering personal 1-1 online video walkthough tours where possible.
Call Now: 602-688-7388
Is this the listing for you? We can help make it yours.
602-688-7388
4155 DESERT MOON Drive4155 DESERT MOON Drive4155 DESERT MOON Drive4155 DESERT MOON Drive
Save
Ask
Tour
Hide
Share

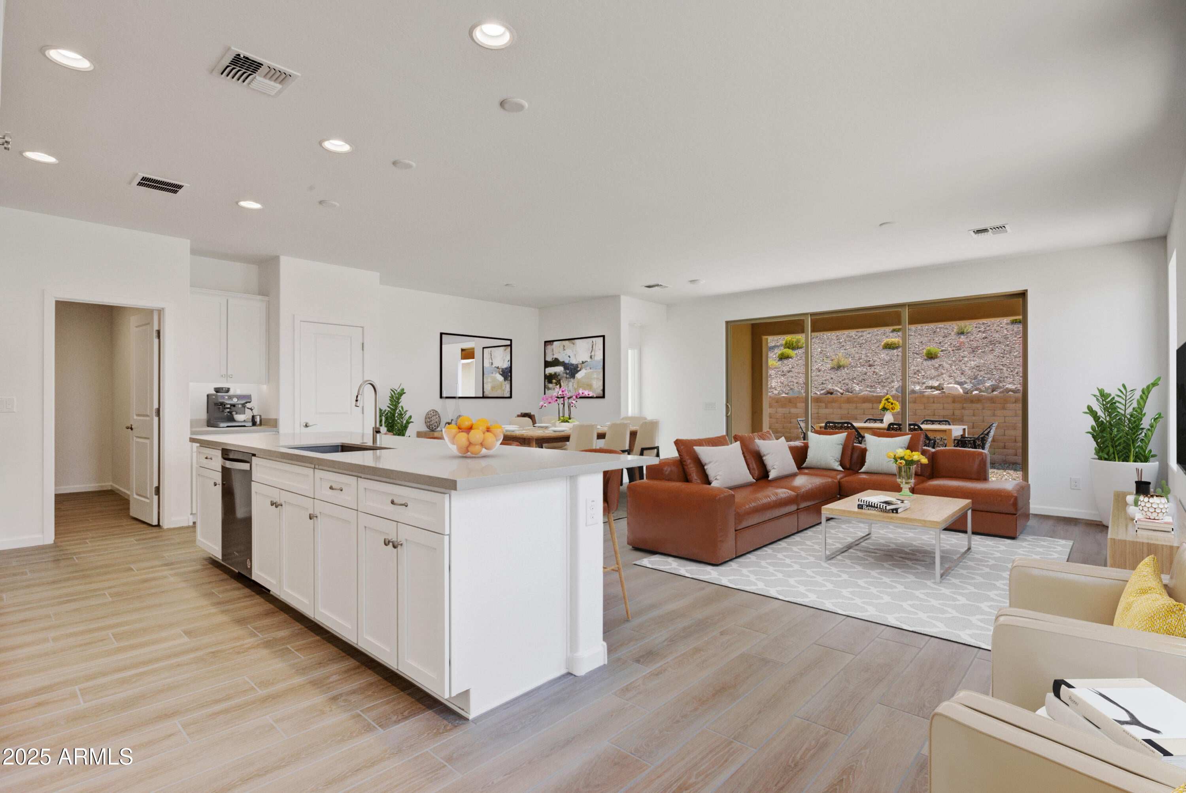
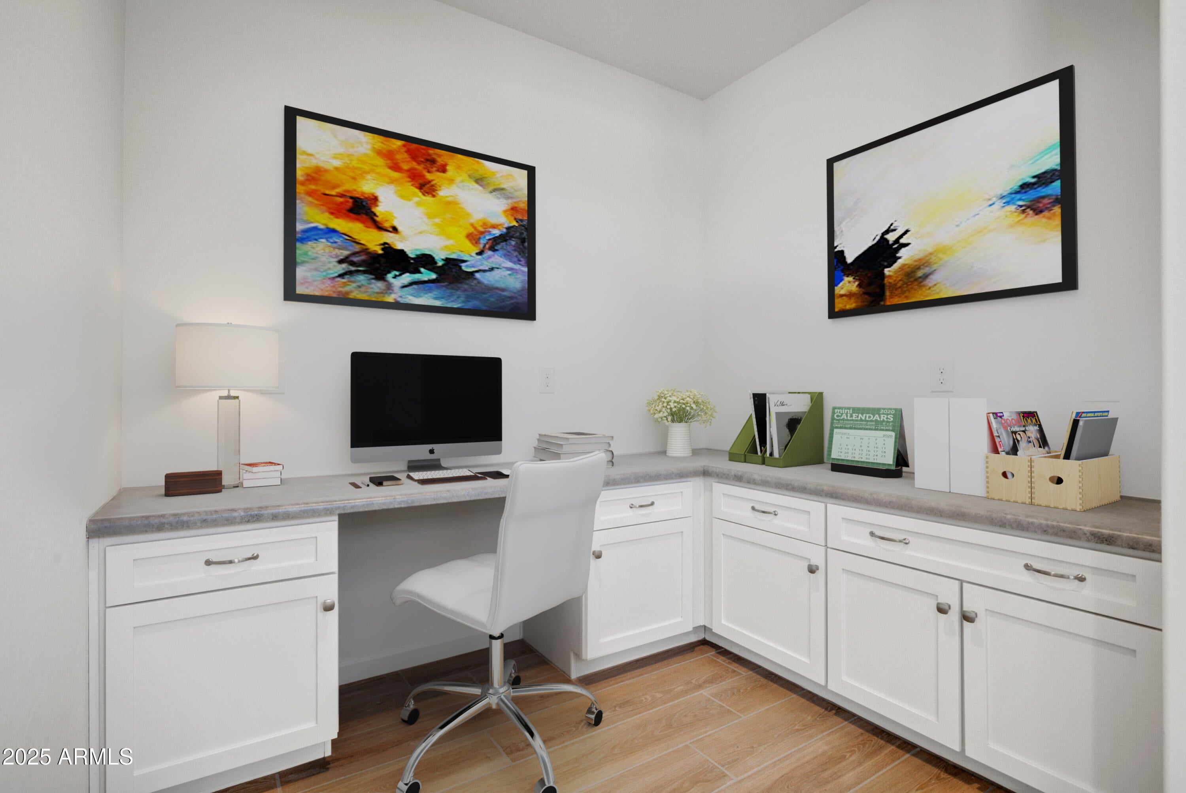
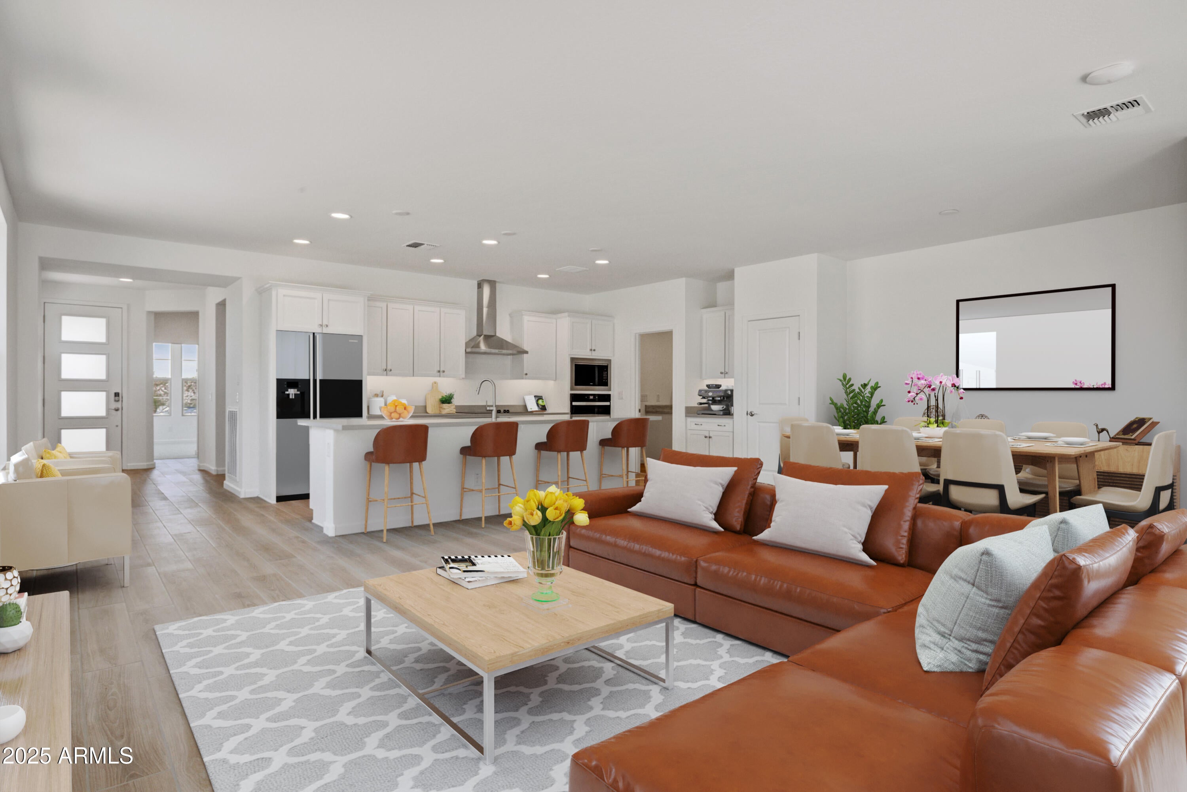
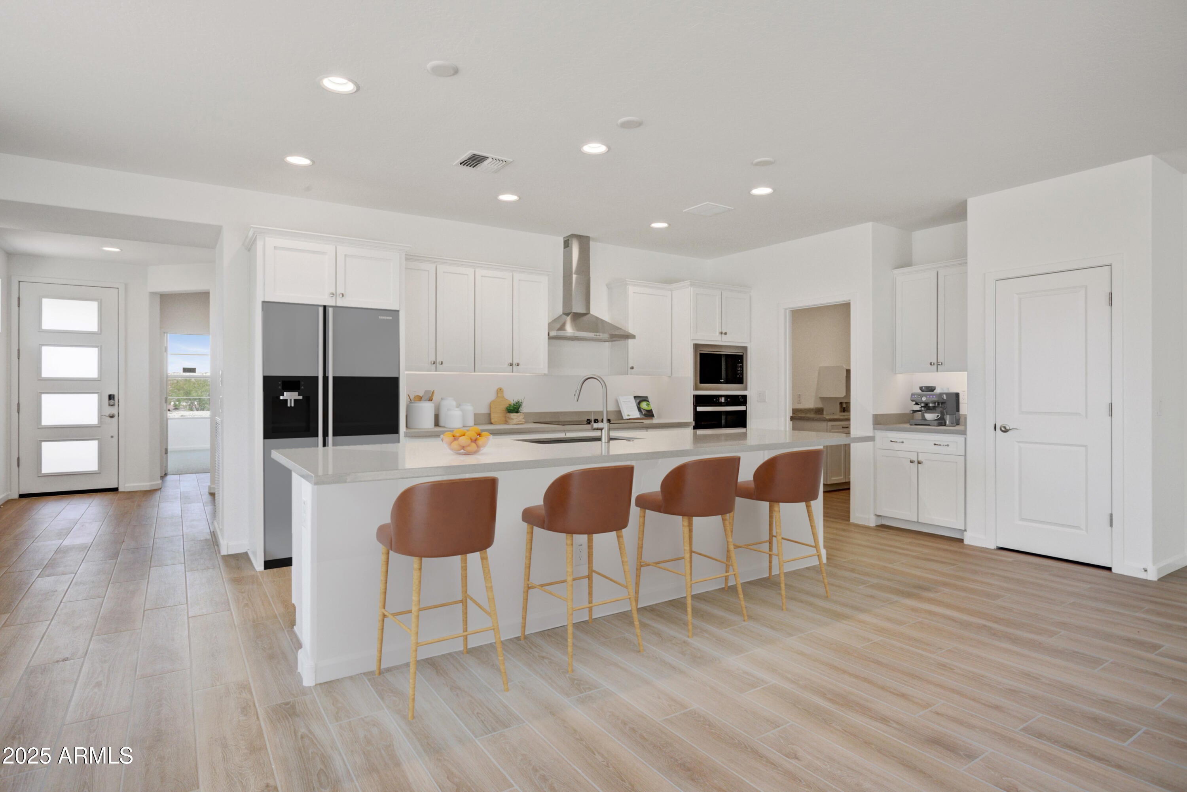
Shea's Evia Duet in Palomino offers approx. 1,552 sq. ft. with 2 bedrooms, 2.5 baths and a bright, open design. A 12-foot multi-slide door connects the great room to the covered patio, creating easy indoor-outdoor living. The kitchen features Regal White maple cabinetry, Oxide quartz countertops, built-in stainless appliances, LED under-cabinet lighting and soft-close dovetail drawers. Upgraded flooring and Pure White paint keep the interior fresh and refined. The primary bath includes Slate Grey quartz, a custom-tiled Shea shower and heavy-glass enclosure. Custom landscaping, stone exterior accents, a satin-etched entry door and smart-code access complete the home. Shea's Duet design features two fully built separate homes joined by a shared, soundproofed wall for added privacy.

Save
Ask
Tour
Hide
Share
Listing Snapshot
Price 
$369,900
Days On Site 
6 Days
Bedrooms 
2
Inside Area (SqFt) 
1,658 sqft
Total Baths 
2
Full Baths 
2
Partial Baths 
N/A
Lot Size 
0.1 Acres
Year Built 
2023
MLS® Number 
7071258
Status 
Active
Property Tax 
$1,651
HOA/Condo/Coop Fees 
$661 monthly
Sq Ft Source 
Assessor
Friends & Family
Recent Activity
6 days agoListing updated with changes from the MLS®
7 days agoListing first seen on site
General Features
Acres 
0.1
Attached Garage 
Yes
Cross Street 
Desert Moon Dr & Desert Oasis Way
Disclosures 
Seller Discl Avail
Foundation 
Slab
Garage 
Yes
Garage Spaces 
2
Home Warranty 
Yes
Land Lease 
No
Levels 
One
Number Of Stories 
1
Parking 
Garage Door OpenerDirect Access
Parking Spaces 
2
Property Condition 
New Construction
Property Sub Type 
Single Family Residence
Security 
Security Guard
Sewer 
Public Sewer
Style 
ContemporaryTerritorial/Santa Fe
Utilities 
Cable Available
Water Source 
Public
Interior Features
Appliances 
DishwasherDisposalElectric CooktopBuilt-In Electric OvenMicrowave
Cooling 
Central AirENERGY STAR Qualified Equipment
Flooring 
Tile
Heating 
Forced AirElectricCeiling
Interior 
High Speed InternetGranite CountersDouble VanityBreakfast BarKitchen IslandPantryHigh Ceilings
Window Features 
Low Emissivity WindowsENERGY STAR Qualified WindowsTinted WindowsDouble Pane Windows
Save
Ask
Tour
Hide
Share
Exterior Features
Construction Details 
StuccoFrame
Fencing 
BlockPartial
Lot Features 
Sprinklers In RearSprinklers In FrontCorner LotDesert BackDesert Front
Patio And Porch 
Patio
Roof 
TileConcrete
Spa Features 
None
View 
PanoramicMountain(s)
Waterview 
PanoramicMountain(s)
Windows/Doors 
Low Emissivity WindowsENERGY STAR Qualified WindowsTinted WindowsDouble Pane Windows
Community Features
Association Dues 
1983
Community Features 
PoolGolfLakeGatedTennis Court(s)PlaygroundFitness CenterSidewalks
Financing Terms Available 
CashConventional1031 ExchangeVA Loan
HOA Fee Frequency 
Quarterly
Roads 
Asphalt
School District 
Wickenburg Unified District
Township 
8
Schools
School District
Wickenburg Unified District
Elementary School
Hassayampa Elementary School
Middle School
Vulture Peak Middle School
High School
Wickenburg High School
Listing courtesy of The Brokery.


All information should be verified by the recipient and none is guaranteed as accurate by ARMLS. Copyright 2026 Arizona Regional Multiple Listing Service, Inc. All rights reserved.
Last checked: 2026-09-01 12:25 PM UTC

Neighborhood & Commute
Source: Walkscore
Save
Ask
Tour
Hide
Share

Let's Connect

I'm social! Connect with me on all the popular social media channels.

Realty In Style Instagram

Follow Realty In Style on Instagram for beautiful homes and design inspiration!

Scroll to Top