HS_WHTHoriz_NoTag
Save
Ask
Tour
Hide
Share
$1,850,000
6 Days On Site

13554 E COLUMBINE Drive
Scottsdale, AZ 85259

For Sale|Single Family Residence|Active
5
Beds
5
Total Baths
4
Full Baths
1
Partial Bath
3,843
SqFt
$481
/SqFt
1998
Built
Subdivision:
SCOTTSDALE MOUNTAIN
County:
Maricopa

Due to the health concerns created by Coronavirus we are offering personal 1-1 online video walkthough tours where possible.
Call Now: 602-688-7388
Is this the listing for you? We can help make it yours.
602-688-7388
13554 E COLUMBINE Drive13554 E COLUMBINE Drive13554 E COLUMBINE Drive13554 E COLUMBINE Drive
Save
Ask
Tour
Hide
Share

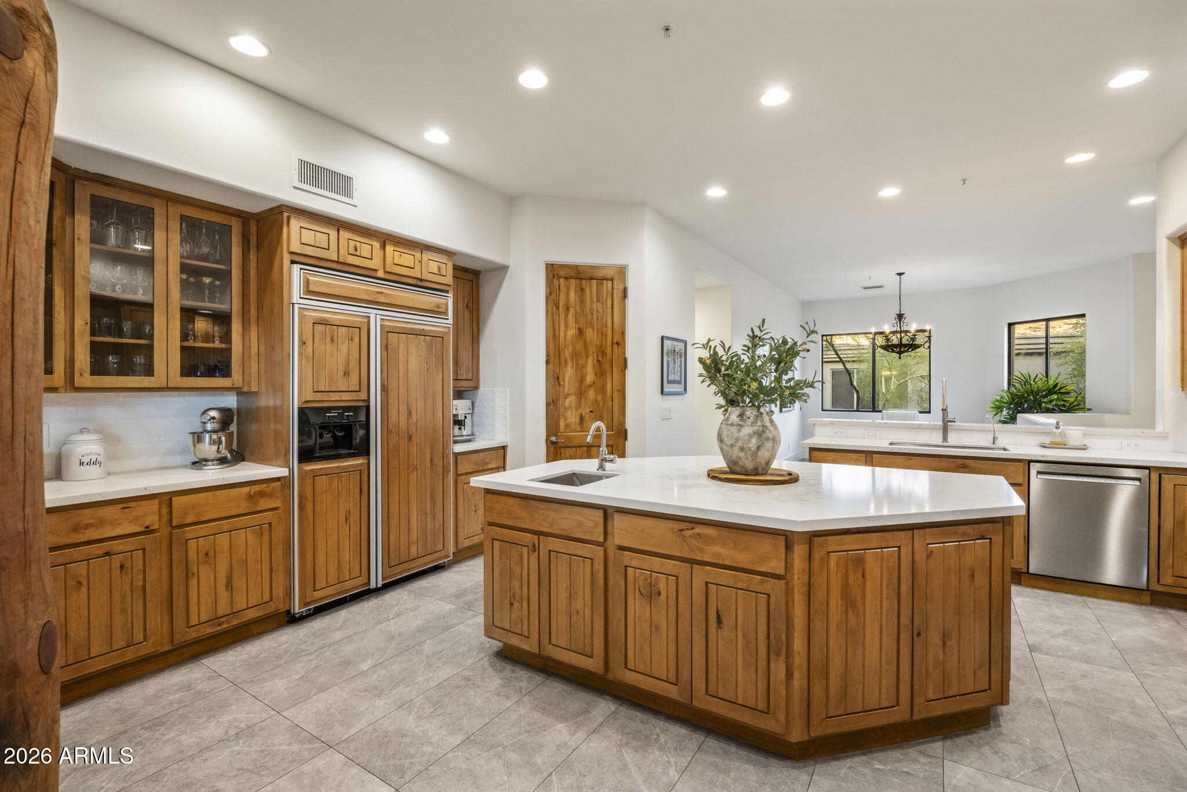
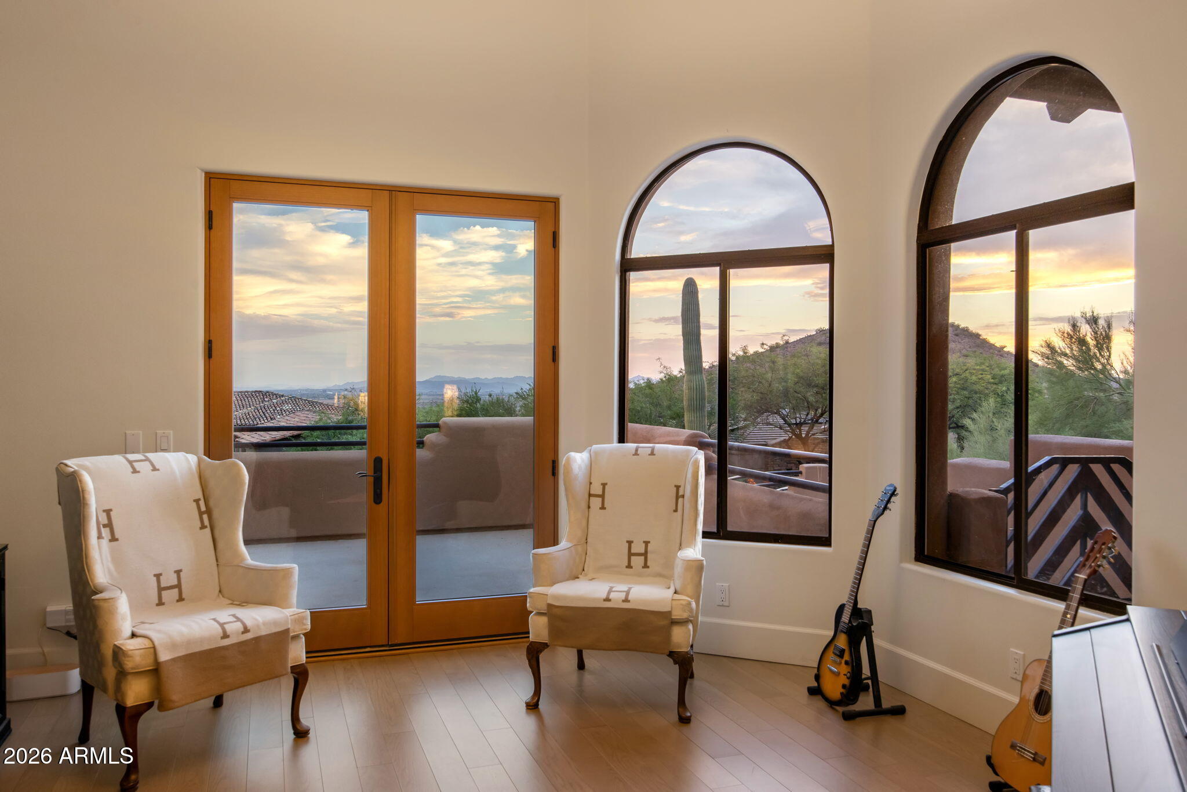
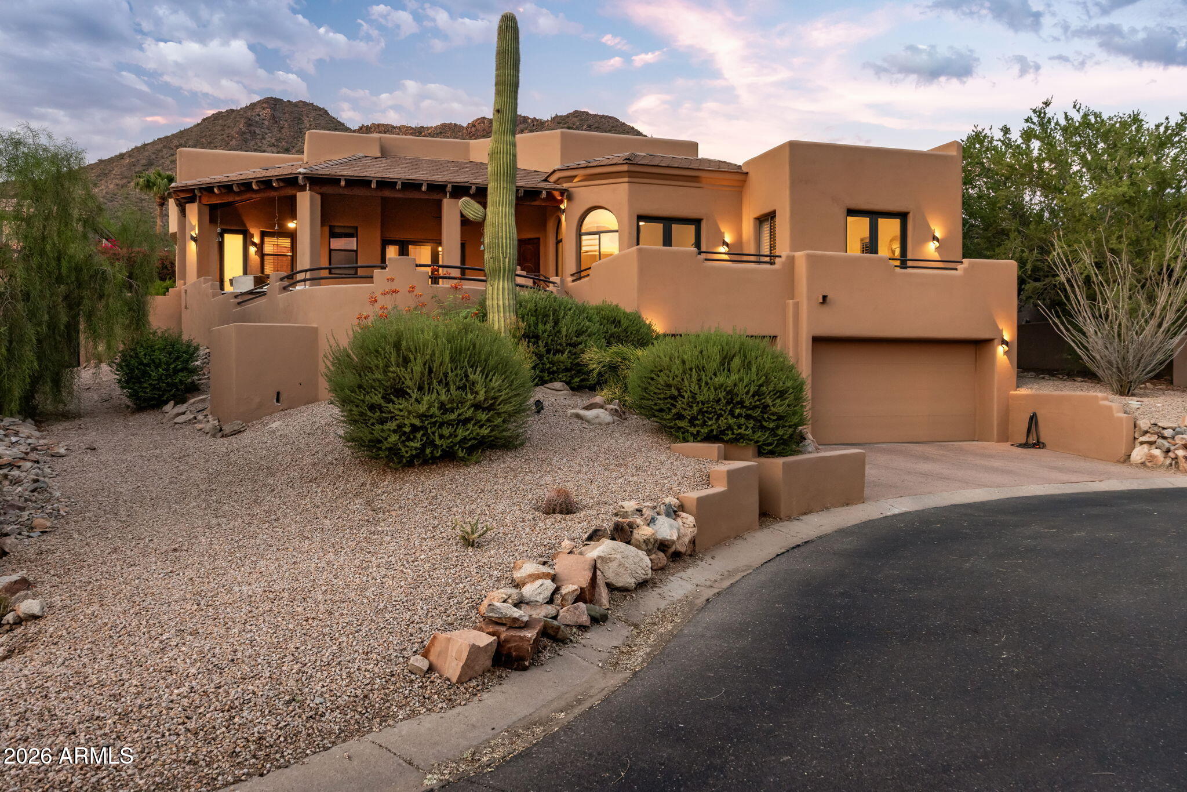
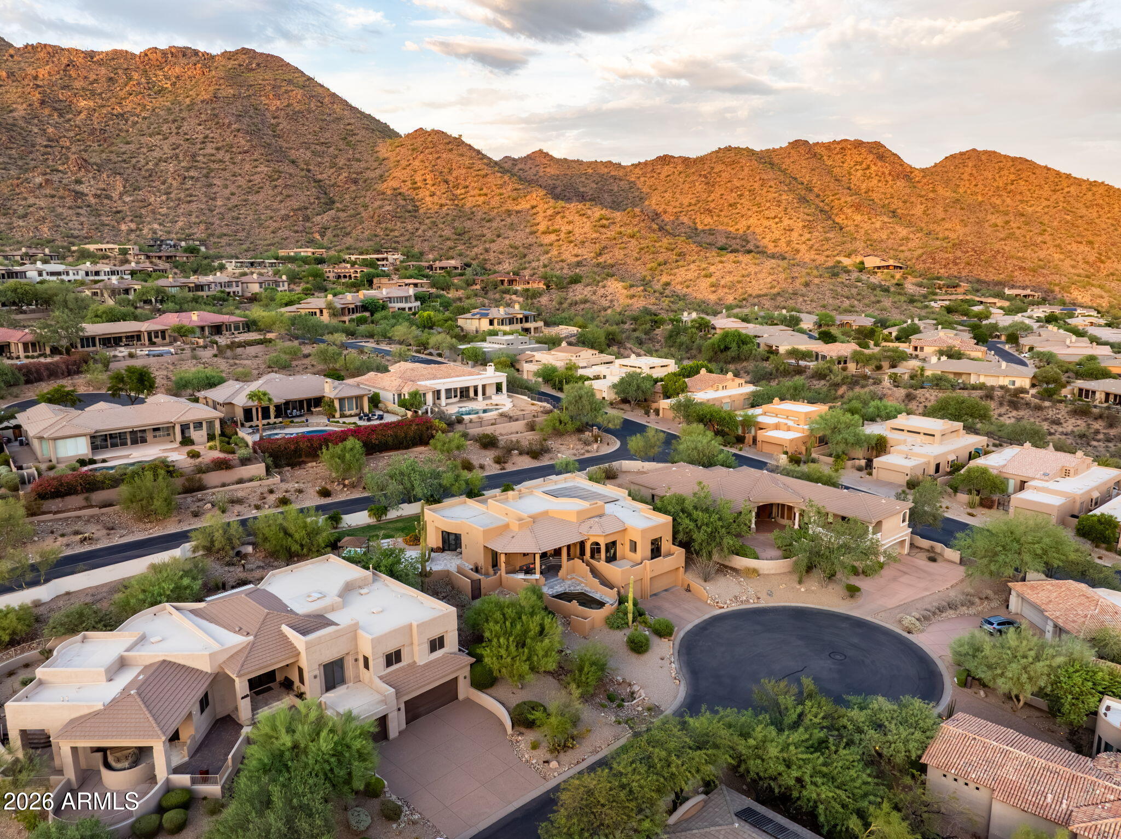
Located within the prestigious guard-gated community of Scottsdale Mountain and behind the double gates of the Summit, this updated 5 BD + Office/Flex Space | 4.5 BA residence pairs extensive renovations with sweeping surrounding views. Highlighted by OWNED solar panels, NEW ROOF, newer HVAC systems, and thoughtful improvements throughout. The home offers a refined, cohesive interior with porcelain tile and engineered hardwood flooring, updated lighting, electric shades, and an inviting great room anchored by a wood-burning fireplace. The updated kitchen is designed for both everyday living and entertaining, with generous workspace, double ovens, and a walk-in pantry. Outdoors, a covered patio and pool provide a private setting framed by the surrounding desert and mountain views Enjoy the best of Scottsdale living with guard-gated privacy, beautiful natural surroundings, and convenient access to premier golf, hiking and dining.

Save
Ask
Tour
Hide
Share
Listing Snapshot
Price 
$1,850,000
Days On Site 
6 Days
Bedrooms 
5
Inside Area (SqFt) 
3,843 sqft
Total Baths 
5
Full Baths 
4
Partial Baths 
1
Lot Size 
0.34 Acres
Year Built 
1998
MLS® Number 
7071293
Status 
Active
Property Tax 
$4,191
HOA/Condo/Coop Fees 
$948 Semi-Annually
Sq Ft Source 
Assessor
Friends & Family
Recent Activity
6 days agoListing updated with changes from the MLS®
7 days agoListing first seen on site
General Features
Acres 
0.34
Attached Garage 
Yes
Cross Street 
136th Street and Shea Blvd
Disclosures 
Agency Discl ReqOther (See Remarks)Seller Discl Avail
Energy Features 
Solar
Garage 
Yes
Garage Spaces 
3
Land Lease 
No
Levels 
One
Number Of Stories 
2
Parking 
Garage Door OpenerDirect AccessDetached
Parking Spaces 
3
Property Sub Type 
Single Family Residence
Security 
Fire Sprinkler SystemSecurity System Owned
Sewer 
Public Sewer
Style 
Territorial/Santa Fe
Utilities 
Cable Available
Water Source 
Public
Interior Features
Appliances 
Water Softener OwnedRefrigeratorDishwasherDisposalElectric CooktopMicrowave
Cooling 
Central AirCeiling Fan(s)
Fireplace 
Yes
Fireplace Features 
Wood BurningFamily Room
Fireplaces 
1
Flooring 
TileWood
Heating 
Electric
Interior 
High Speed InternetDouble VanitySee RemarksEat-in KitchenBreakfast BarCentral VacuumKitchen IslandPantryHigh Ceilings
Laundry Features 
Inside
Spa 
Yes
Window Features 
Skylight(s)Double Pane Windows
Save
Ask
Tour
Hide
Share
Exterior Features
Construction Details 
StuccoBlockFrame
Exterior 
BarbecueRain GuttersBalconyBuilt-in Barbecue
Fencing 
Block
Lot Features 
Desert BackDesert FrontCul-De-Sac
Patio And Porch 
Patio
Pool Features 
Outdoor Pool
Private Pool 
Yes
Roof 
TileFoam
Spa 
Yes
Spa Features 
Above GroundHeatedPrivate
View 
CityDesertCity LightsMountain(s)
Waterview 
CityDesertCity LightsMountain(s)
Windows/Doors 
Skylight(s)Double Pane Windows
Community Features
Association Dues 
948
Community Features 
GatedTennis Court(s)
Financing Terms Available 
CashConventional1031 ExchangeFHA
HOA Fee Frequency 
Semi-Annually
School District 
Scottsdale Unified District
Township 
3N
Schools
School District
Scottsdale Unified District
Elementary School
Anasazi Elementary
Middle School
Mountainside Middle School
High School
Desert Mountain High School
Listing courtesy of Russ Lyon Sotheby's International Realty.


All information should be verified by the recipient and none is guaranteed as accurate by ARMLS. Copyright 2026 Arizona Regional Multiple Listing Service, Inc. All rights reserved.
Last checked: 2026-09-01 01:05 PM UTC

Neighborhood & Commute
Source: Walkscore
Save
Ask
Tour
Hide
Share

Let's Connect

I'm social! Connect with me on all the popular social media channels.

Realty In Style Instagram

Follow Realty In Style on Instagram for beautiful homes and design inspiration!

Scroll to Top