HS_WHTHoriz_NoTag
Save
Ask
Tour
Hide
Share
$614,900
New Listing

31910 N 132nd Avenue
Peoria, AZ 85383

For Sale|Single Family Residence|Active
5
Beds
4
Total Baths
3
Full Baths
1
Partial Bath
2,933
SqFt
$210
/SqFt
2017
Built
Subdivision:
VISTANCIA NORTH PHASE 3 PARCEL F1 PHASE 2
County:
Maricopa

Due to the health concerns created by Coronavirus we are offering personal 1-1 online video walkthough tours where possible.
Call Now: 602-688-7388
Is this the listing for you? We can help make it yours.
602-688-7388
31910 N 132nd Avenue31910 N 132nd Avenue31910 N 132nd Avenue31910 N 132nd Avenue
Save
Ask
Tour
Hide
Share

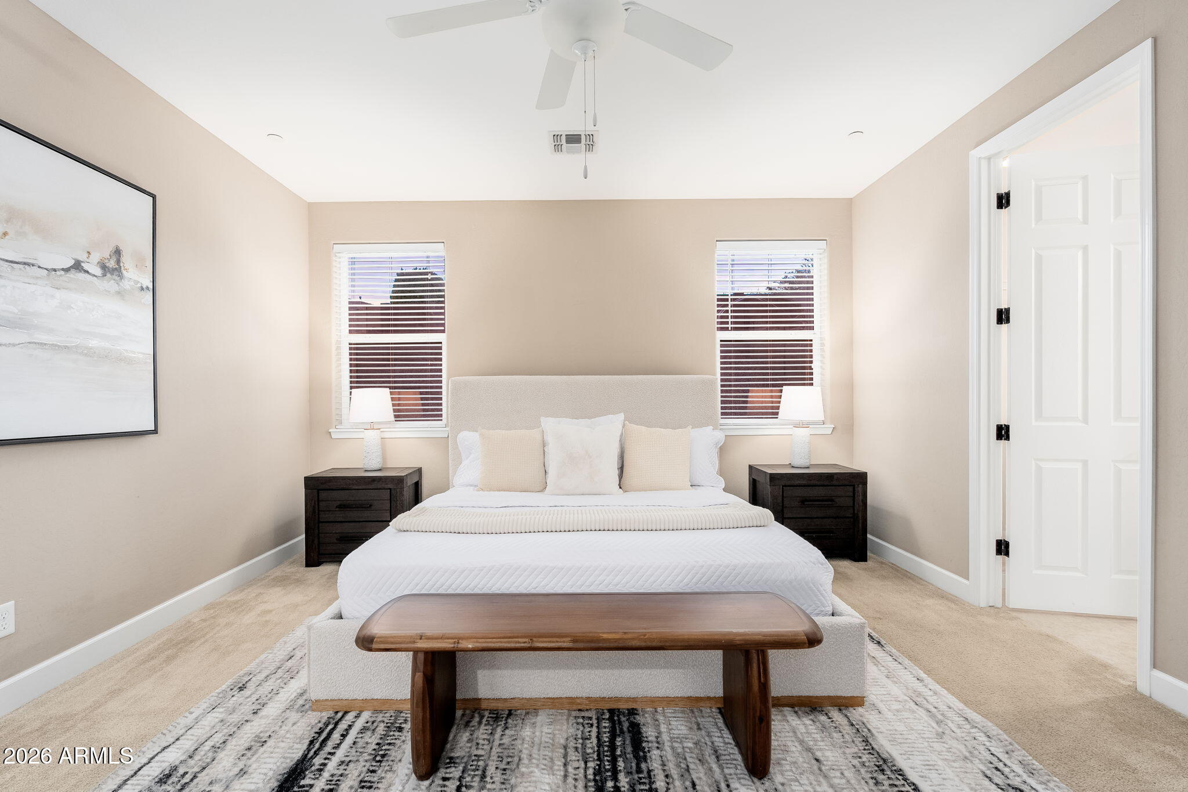
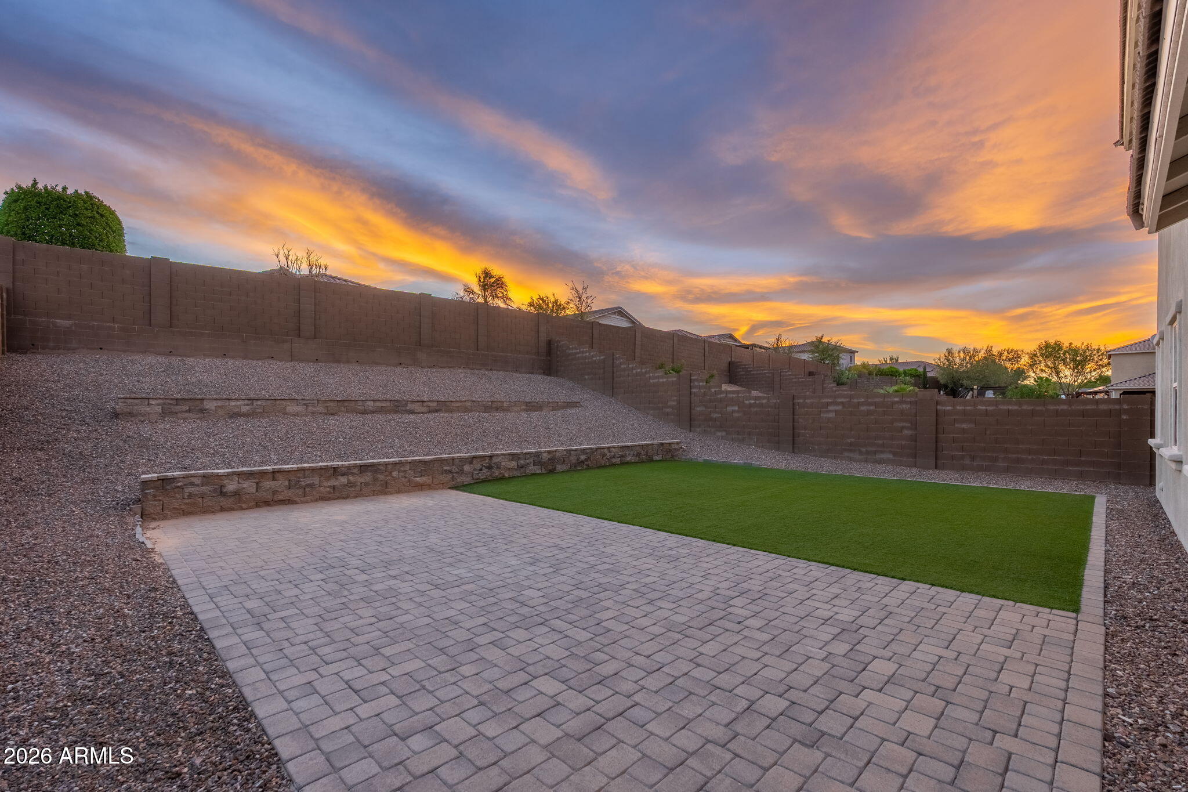
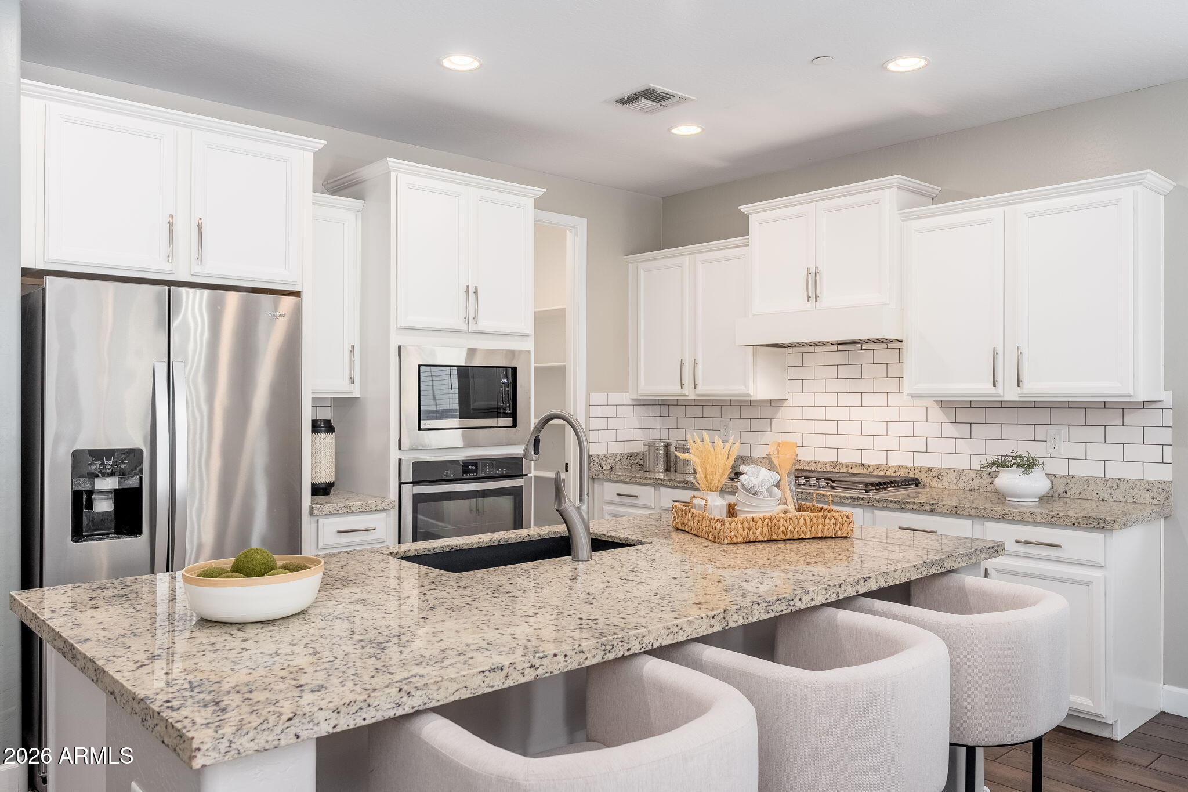
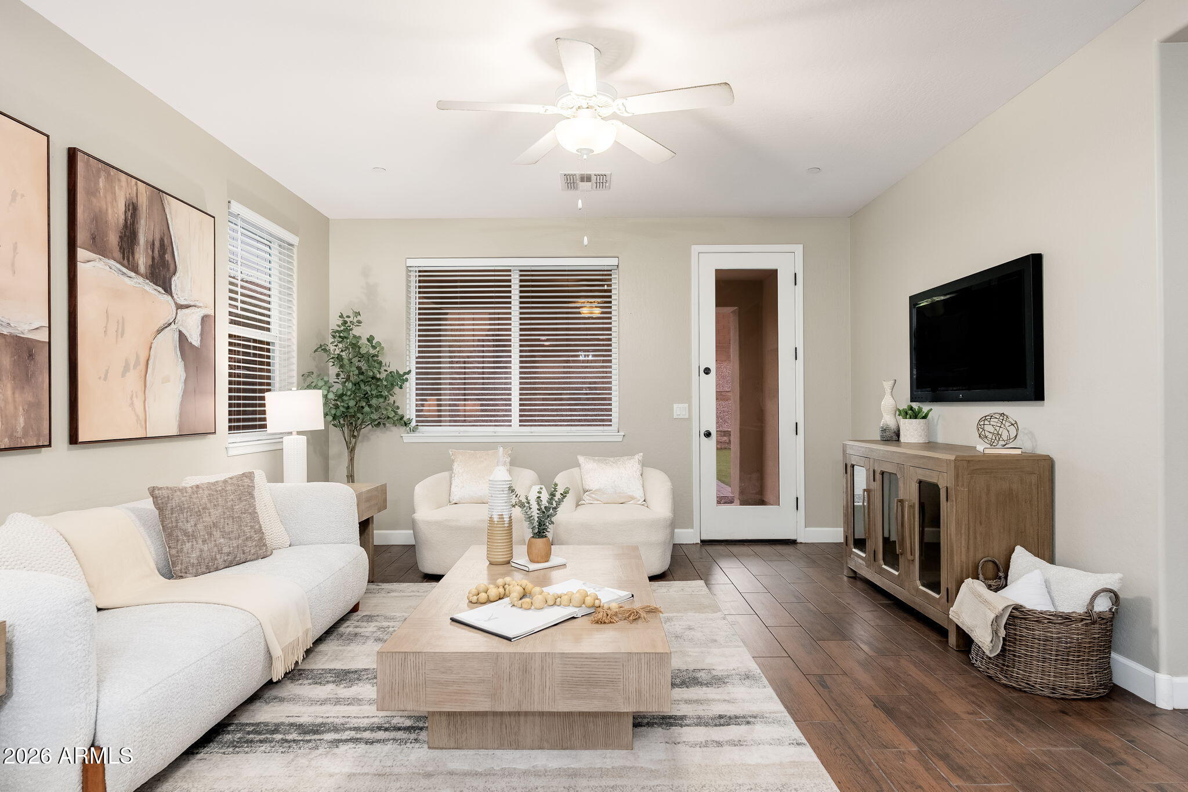
Beautiful 5BD/3.5BA + Den & Loft Vistancia home w/2x6 construction! Desirable downstairs primary suite w/TWO walk-in closets. Light & bright open layout features white kitchen cabinetry, granite counters, SS appliances, large island, big walk-in pantry & wood-look tile flooring. NEW carpet throughout to be installed! The 7,732 SF lot offers a deep backyard w/covered patio, pavers & artificial turf, plus room for a pool. True 3-car tandem garage w/epoxy floors & Tesla wall-mounted charger. 4 additional BRs upstairs, multiple walk-in closets & abundant storage. Ideally located near Lake Pleasant Elementary, Foothills Center amenities, Westland Park, Discovery Trail. Enjoy Vistancia's pools, parks, pickleball, trails & more!

Save
Ask
Tour
Hide
Share
Listing Snapshot
Price 
$614,900
Days On Site 
0 Days
Bedrooms 
5
Inside Area (SqFt) 
2,933 sqft
Total Baths 
4
Full Baths 
3
Partial Baths 
1
Lot Size 
0.18 Acres
Year Built 
2017
MLS® Number 
7071323
Status 
Active
Property Tax 
$2,670
HOA/Condo/Coop Fees 
$124.15 monthly
Sq Ft Source 
Assessor
Friends & Family
Recent Activity
2 hours agoListing updated with changes from the MLS®
2 hours agoListing first seen on site
General Features
Acres 
0.18
Disclosures 
Agency Discl ReqSeller Discl Avail
Garage 
Yes
Garage Spaces 
3
Land Lease 
No
Levels 
Two
Number Of Stories 
2
Parking Spaces 
2
Property Sub Type 
Single Family Residence
Sewer 
Public Sewer
Utilities 
Natural Gas Connected
Water Source 
Public
Interior Features
Appliances 
RefrigeratorDishwasherDisposalGas CooktopBuilt-In Gas OvenMicrowave
Cooling 
Central AirCeiling Fan(s)
Flooring 
CarpetTile
Heating 
Natural Gas
Interior 
Granite CountersDouble VanityMaster DownstairsBreakfast BarKitchen IslandPantry
Laundry Features 
Inside
Save
Ask
Tour
Hide
Share
Exterior Features
Construction Details 
Brick VeneerStuccoFrame
Fencing 
Block
Lot Features 
Sprinklers In Front
Roof 
TileConcrete
Spa Features 
None
Community Features
Association Dues 
372.45
Community Features 
PoolGolfTennis Court(s)PlaygroundSidewalks
Financing Terms Available 
CashConventional1031 ExchangeFHAVA Loan
HOA Fee Frequency 
Quarterly
School District 
Peoria Unified School District
Township 
5N
Schools
School District
Peoria Unified School District
Elementary School
Lake Pleasant Elementary
Middle School
Lake Pleasant Elementary
High School
Liberty High School
Listing courtesy of LRA Real Estate Group, LLC.


All information should be verified by the recipient and none is guaranteed as accurate by ARMLS. Copyright 2026 Arizona Regional Multiple Listing Service, Inc. All rights reserved.
Last checked: 2026-08-26 05:12 AM UTC

Neighborhood & Commute
Source: Walkscore
Save
Ask
Tour
Hide
Share

Let's Connect

I'm social! Connect with me on all the popular social media channels.

Realty In Style Instagram

Follow Realty In Style on Instagram for beautiful homes and design inspiration!

Scroll to Top