HS_WHTHoriz_NoTag
Save
Ask
Tour
Hide
Share
$975,000
6 Days On Site

11419 N 43RD Street
Phoenix, AZ 85028

For Sale|Single Family Residence|Active
4
Beds
3
Total Baths
2
Full Baths
1
Partial Bath
3,100
SqFt
$315
/SqFt
1984
Built
Subdivision:
VILLAGE FAIRWAYS
County:
Maricopa

Due to the health concerns created by Coronavirus we are offering personal 1-1 online video walkthough tours where possible.
Call Now: 602-688-7388
Is this the listing for you? We can help make it yours.
602-688-7388
11419 N 43RD Street11419 N 43RD Street11419 N 43RD Street11419 N 43RD Street
Save
Ask
Tour
Hide
Share

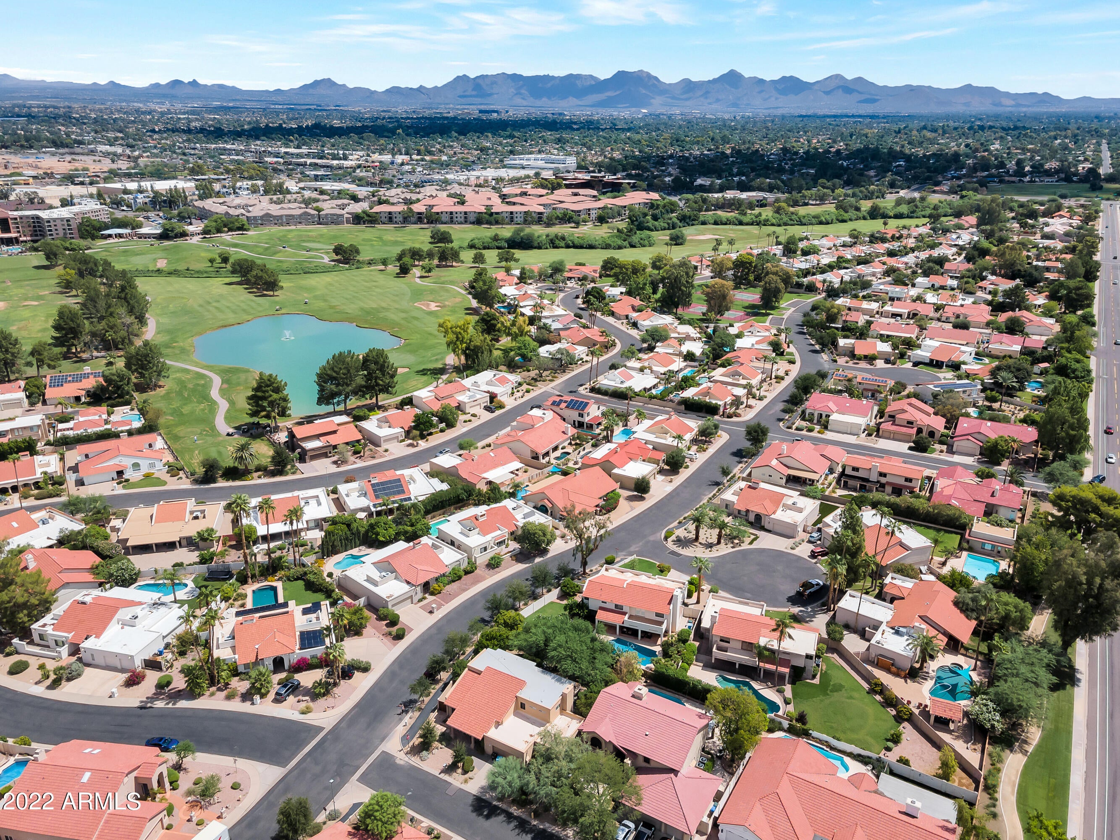
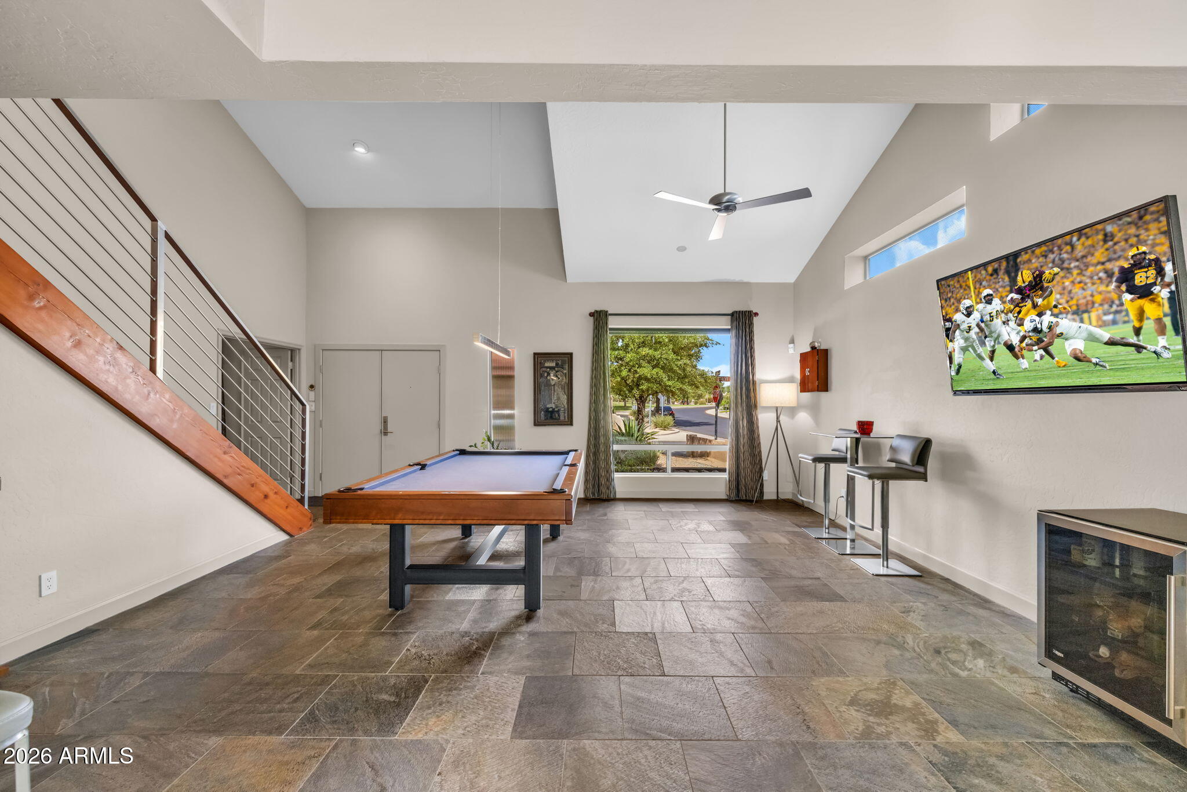
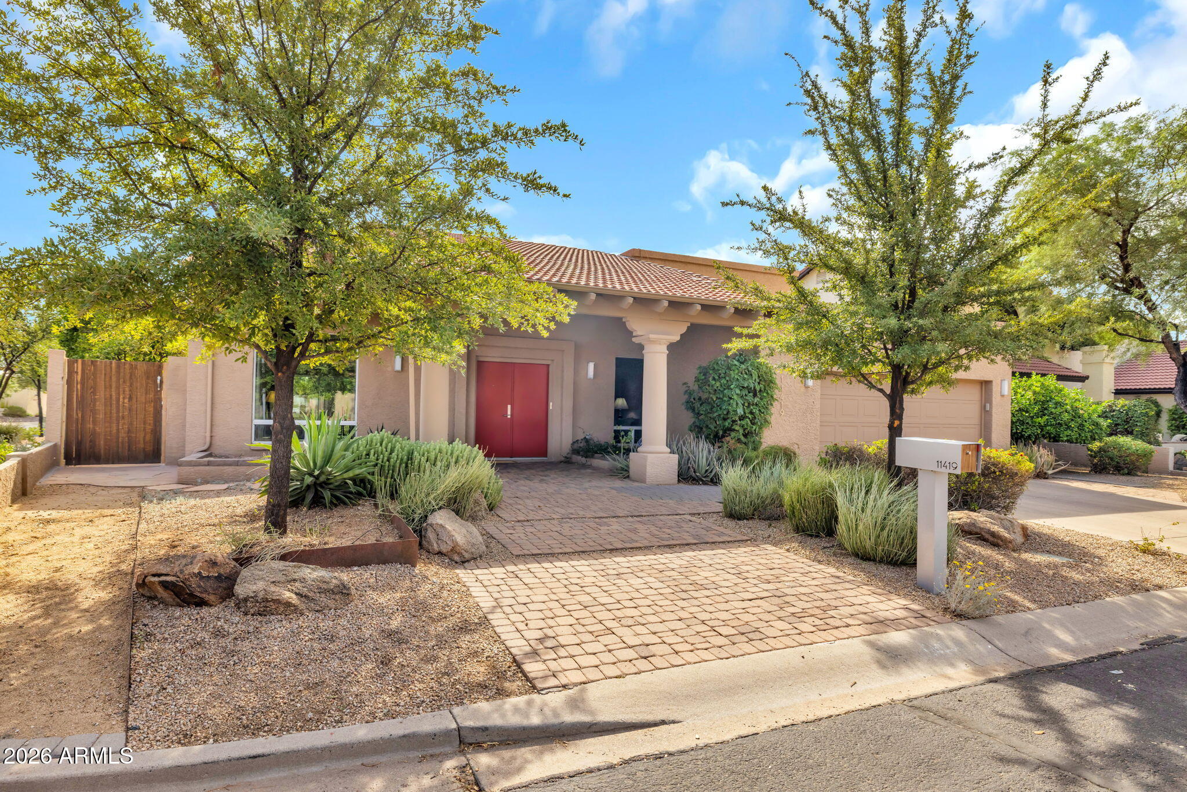
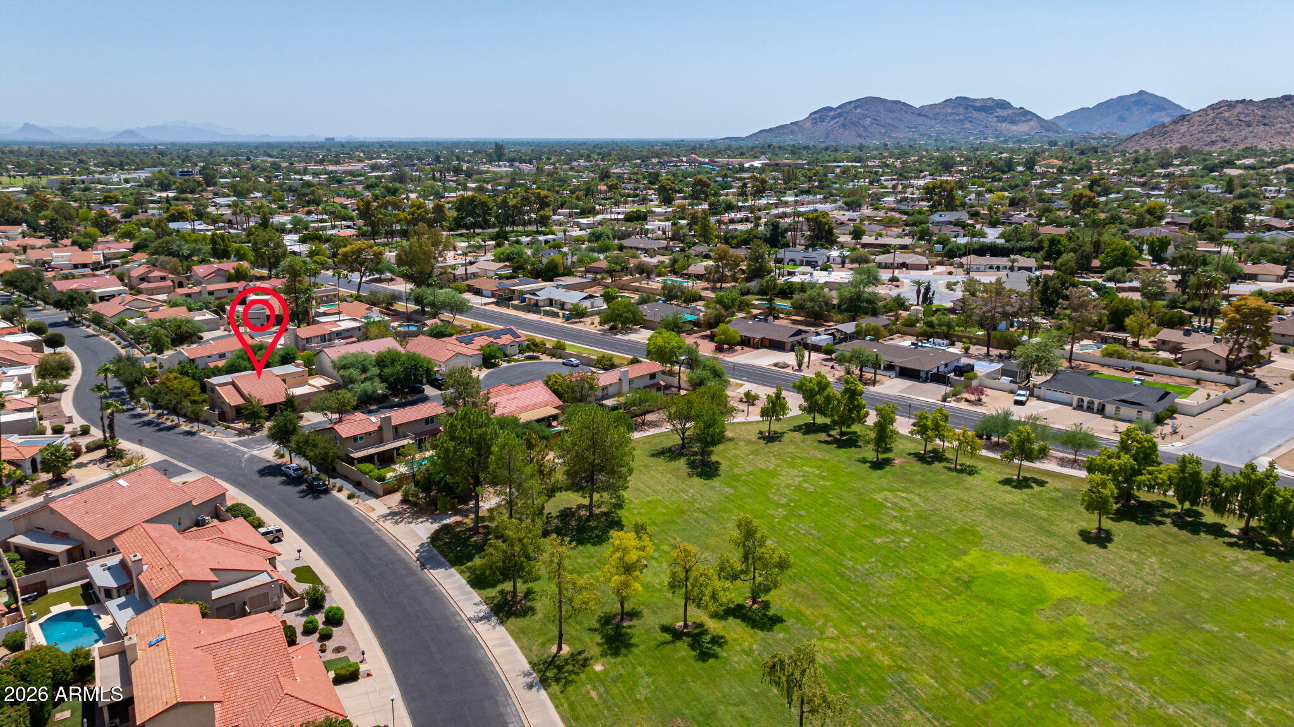
Modern renovation in desirable Village Fairways! Newer roof. Replaced windows. Polished slate and hardwood floors. Beautifully tailored custom cabinetry. The showpiece kitchen features a luminous watercolor glass backsplash, plus sweeping views through over-sized windows of the lush serenity garden. Pella wood-clad doors span the family room, where a stainless-steel-framed fireplace creates a bold focal point. A dramatic two-story vaulted great room is framed by a hardwood staircase with custom modern stainless-steel railing. Large downstairs bedroom with sitting area, office flexibility and space to add a bath. Primary suite with separate retreat, barn door, dual closets and spa bath. Walking paths, tennis and a nearby park--plus walkability to shops and restaurants.

Save
Ask
Tour
Hide
Share
Listing Snapshot
Price 
$975,000
Days On Site 
6 Days
Bedrooms 
4
Inside Area (SqFt) 
3,100 sqft
Total Baths 
3
Full Baths 
2
Partial Baths 
1
Lot Size 
0.21 Acres
Year Built 
1984
MLS® Number 
7071368
Status 
Active
Property Tax 
$3,047
HOA/Condo/Coop Fees 
$180 monthly
Sq Ft Source 
Appraiser
Friends & Family
Recent Activity
yesterdayListing updated with changes from the MLS®
2 days agoStatus changed to Active
6 days agoListing first seen on site
General Features
Acres 
0.21
Attached Garage 
Yes
Cross Street 
Tatum & Cholla
Disclosures 
Seller Discl Avail
Garage 
Yes
Garage Spaces 
2
Land Lease 
No
Levels 
Two
Number Of Stories 
2
Parking 
Garage Door Opener
Parking Spaces 
2
Property Sub Type 
Single Family Residence
Sewer 
Public Sewer
Style 
Contemporary
Utilities 
Cable Available
Water Source 
Public
Interior Features
Appliances 
RefrigeratorDishwasherElectric CooktopMicrowave
Cooling 
Central AirCeiling Fan(s)
Fireplace 
Yes
Fireplace Features 
Wood BurningFamily Room
Fireplaces 
1
Flooring 
StoneTileWood
Heating 
Electric
Interior 
High Speed InternetGranite CountersDouble VanityVaulted Ceiling(s)PantryHigh Ceilings
Laundry Features 
Inside
Window Features 
Double Pane Windows
Save
Ask
Tour
Hide
Share
Exterior Features
Construction Details 
StoneStuccoFrame
Exterior 
BalconyStorage
Fencing 
Back YardBlock
Lot Features 
Sprinklers In RearSprinklers In FrontCorner LotDesert BackDesert Front
Other Structures 
Shed(s)
Patio And Porch 
Patio
Roof 
TileFoam
Spa Features 
None
Windows/Doors 
Double Pane Windows
Community Features
Association Dues 
180
Community Features 
GolfTennis Court(s)Sidewalks
Financing Terms Available 
CashConventionalVA Loan
HOA Fee Frequency 
Monthly
Roads 
Asphalt
School District 
Scottsdale Unified District
Township 
3N
Schools
School District
Scottsdale Unified District
Elementary School
Sequoya Elementary School
Middle School
Cocopah Middle School
High School
Chaparral High School
Listing courtesy of Coldwell Banker Realty.


All information should be verified by the recipient and none is guaranteed as accurate by ARMLS. Copyright 2026 Arizona Regional Multiple Listing Service, Inc. All rights reserved.
Last checked: 2026-09-01 09:59 AM UTC

Neighborhood & Commute
Source: Walkscore
Save
Ask
Tour
Hide
Share

Let's Connect

I'm social! Connect with me on all the popular social media channels.

Realty In Style Instagram

Follow Realty In Style on Instagram for beautiful homes and design inspiration!

Scroll to Top