HS_WHTHoriz_NoTag
Save
Ask
Tour
Hide
Share
$1,625,000
5 Days On Site

5402 E LAUREL Lane
Scottsdale, AZ 85254

For Sale|Single Family Residence|Active Under Contract
4
Beds
3
Total Baths
3
Full Baths
3,236
SqFt
$502
/SqFt
1983
Built
Subdivision:
WOODLEAF 2
County:
Maricopa

Due to the health concerns created by Coronavirus we are offering personal 1-1 online video walkthough tours where possible.
Call Now: 602-688-7388
Is this the listing for you? We can help make it yours.
602-688-7388
5402 E LAUREL Lane5402 E LAUREL Lane5402 E LAUREL Lane5402 E LAUREL Lane
Save
Ask
Tour
Hide
Share

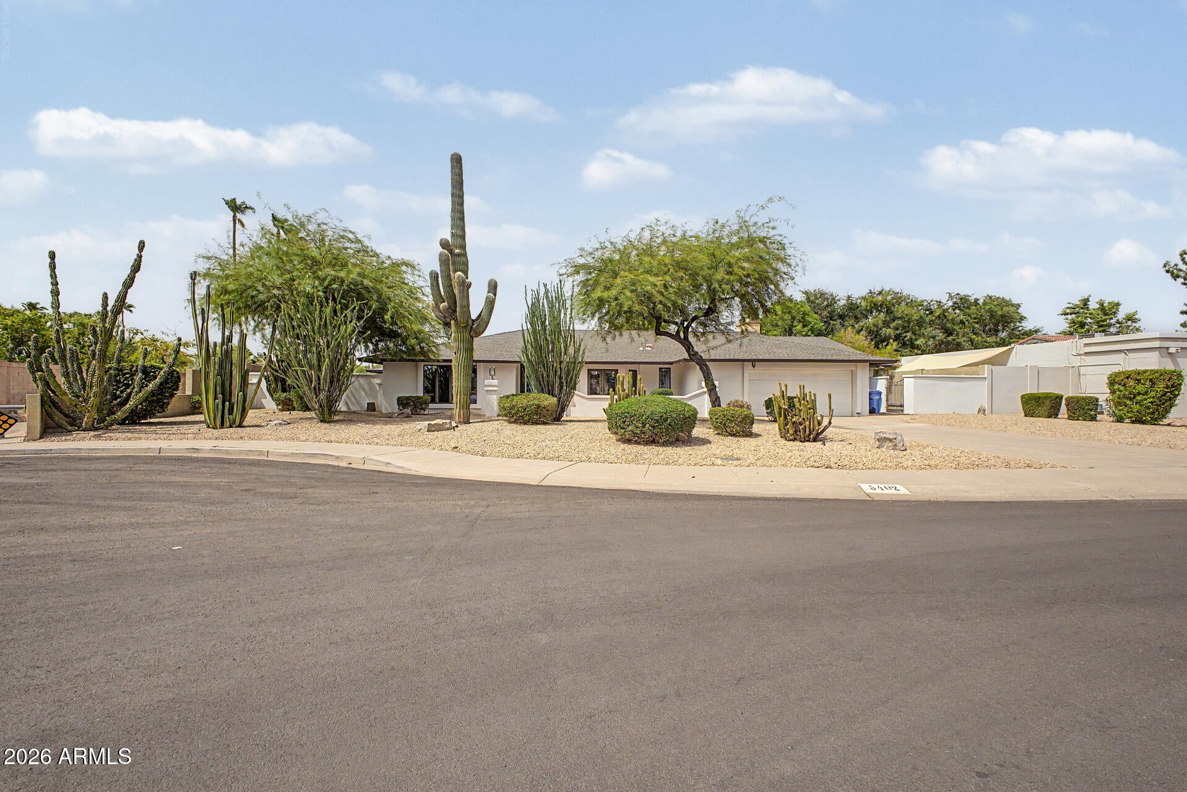
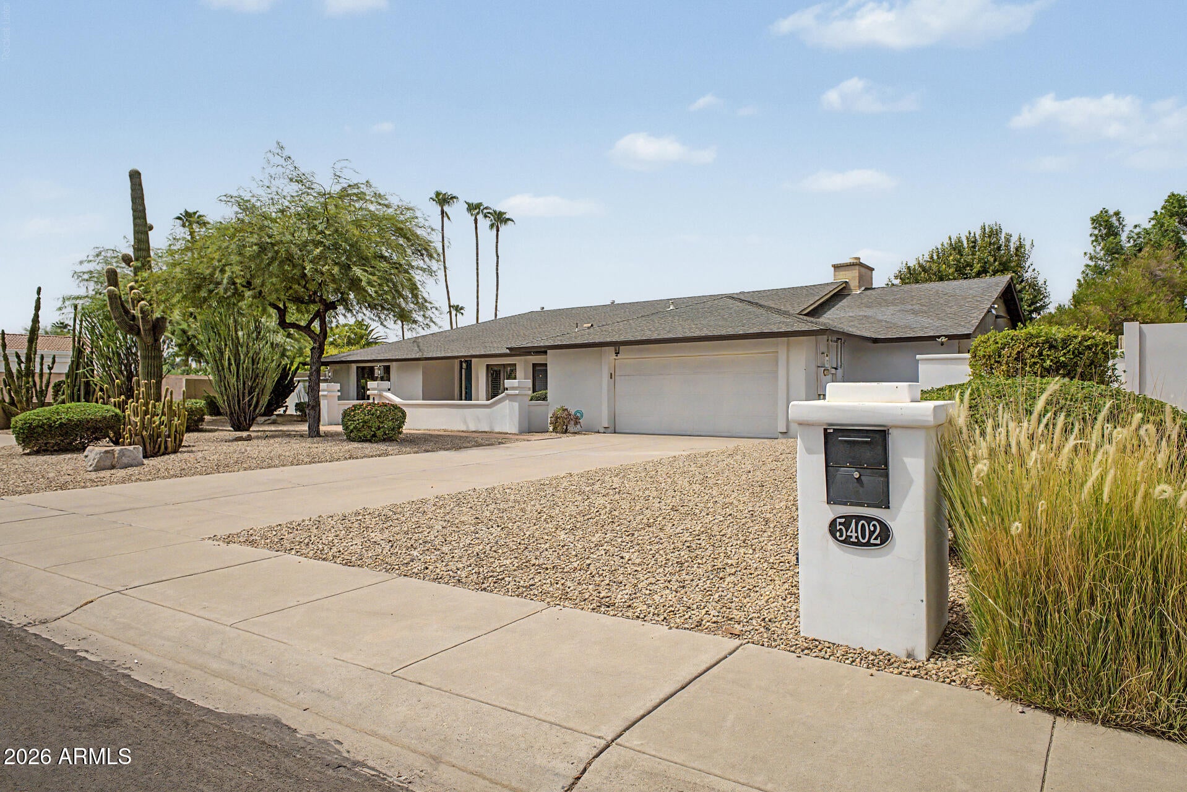
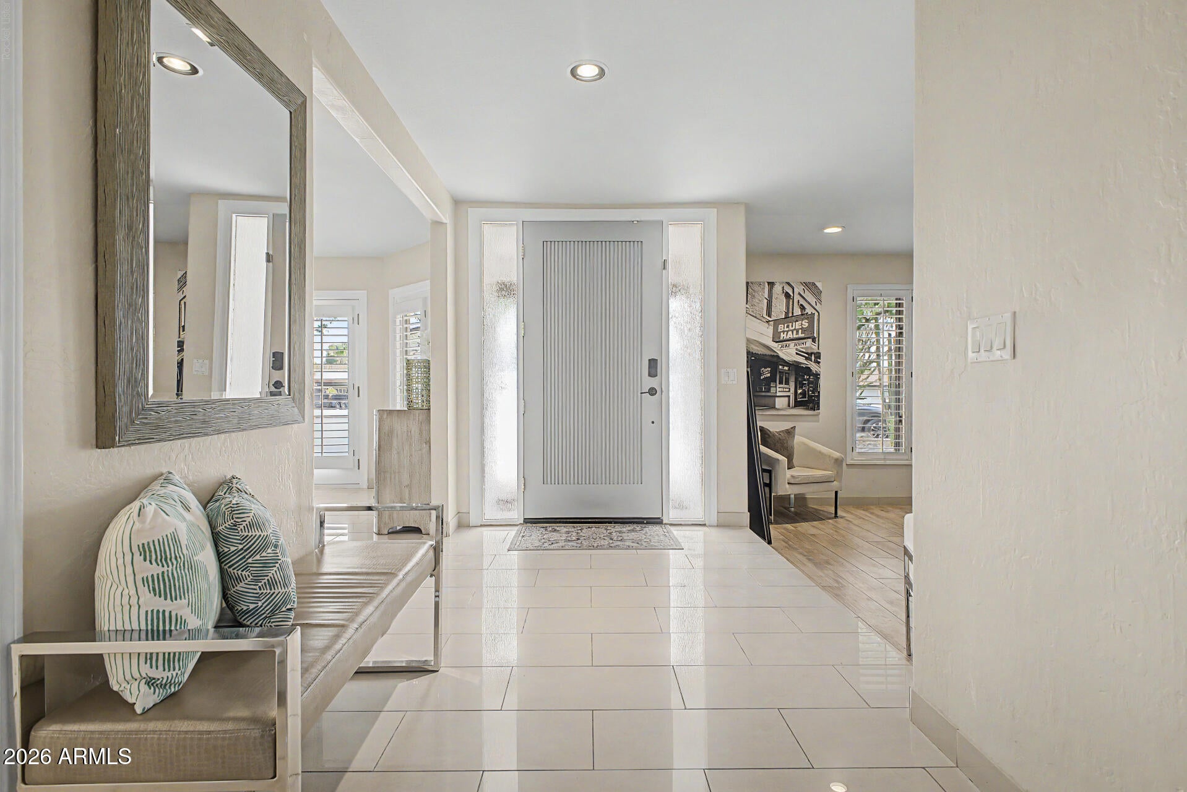
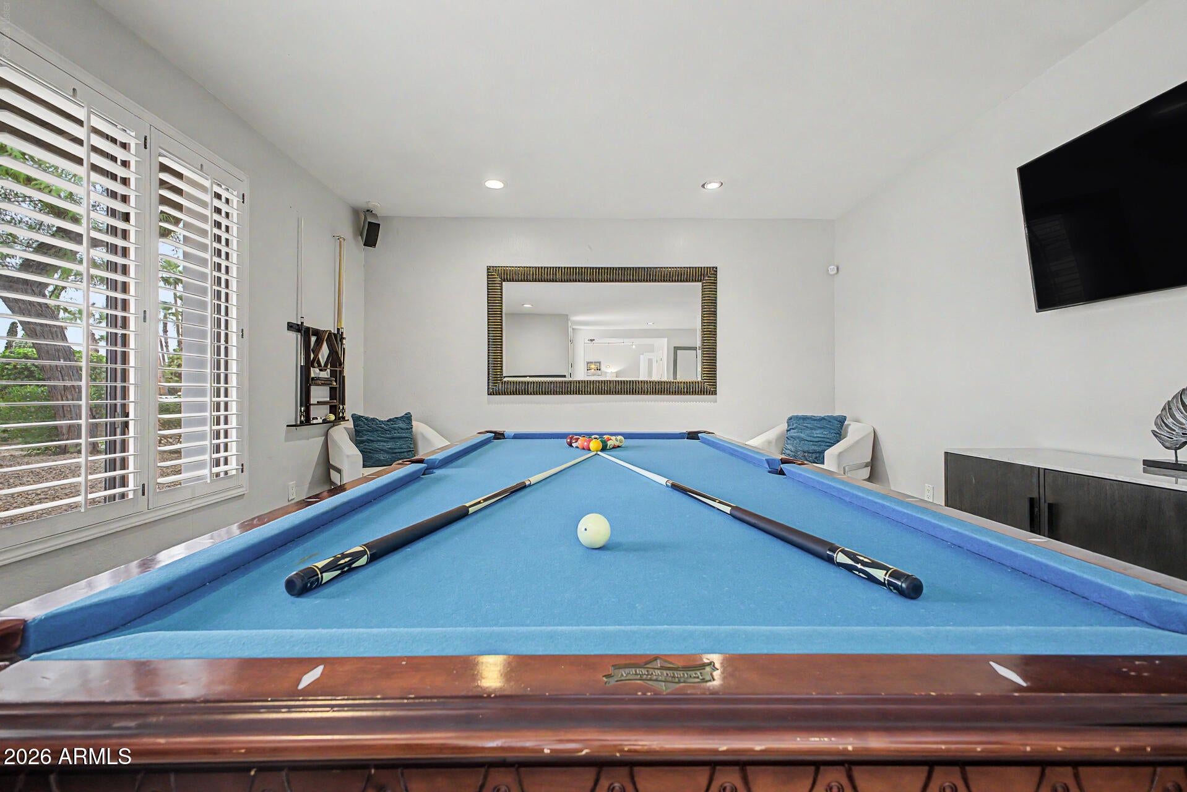
This property appeals to both buyers seeking a fun Scottsdale-area home and investors looking for a short-term rental with a proven track record. Located in the highly desirable 85254 ''Magic Zip Code,'' it offers a Scottsdale address with City of Phoenix taxes. Kierland Commons, Scottsdale Quarter, golf, hiking, dining, Old Town Scottsdale, and Sky Harbor Airport are all nearby. The split floor plan features two primary suites on opposite sides of the home, a guest suite with a private entrance, additional flexible sleeping spaces, a billiards/game room, and a separate game-table area. The open-concept kitchen and living area is designed for entertaining, featuring Wolf appliances, Sub-Zero refrigeration, extensive shaker cabinetry, beverage refrigeration, and an oversized island with seating for six. Accordion-style glass doors open to a resort-style backyard with a heated saltwater pool, outdoor kitchen and bar, covered dining gazebo, multiple seating areas, gas fire pit, putting green, and mature landscaping. The primary suite offers backyard access, a custom walk-in closet, and a remodeled spa-like bath. A second primary suite includes its own updated bath. The home also features an additional large-capacity dryer in the garage. Seller-provided records reflect more than $541,000 in completed short-term rental payouts since Nov. 2020. Current analysis estimates approximately $42,000-$74,000 in potential annual stayed revenue. Rental history and performance information are available to qualified buyers. All furniture and furnishings can be included with an accepted offer, creating a turnkey opportunity. The home has also been professionally inspected and independently appraised, with both reports available for review. Whether you're seeking a luxury primary residence, second home, or established short-term rental, this property delivers exceptional lifestyle and investment potential. Past rental performance and revenue projections are provided for informational purposes only and are not a guarantee of future income. Buyers should independently verify STR regulations, licensing, operating expenses, management costs and projected revenue.

Save
Ask
Tour
Hide
Share
Listing Snapshot
Price 
$1,625,000
Days On Site 
5 Days
Bedrooms 
4
Inside Area (SqFt) 
3,236 sqft
Total Baths 
3
Full Baths 
3
Partial Baths 
N/A
Lot Size 
0.32 Acres
Year Built 
1983
MLS® Number 
7071397
Status 
Active Under Contract
Property Tax 
$4,434
HOA/Condo/Coop Fees 
N/A
Sq Ft Source 
Assessor
Friends & Family
Recent Activity
15 hours agoListing updated with changes from the MLS®
15 hours agoStatus changed to Active Under Contract
6 days agoListing first seen on site
General Features
Acres 
0.32
Attached Garage 
Yes
Cross Street 
Cactus Rd & 56th St
Disclosures 
Agency Discl Req
Foundation 
Slab
Garage 
Yes
Garage Spaces 
2
Land Lease 
No
Levels 
One
Number Of Stories 
1
Parking 
Garage Door OpenerDirect Access
Parking Spaces 
4
Property Sub Type 
Single Family Residence
Security 
Security System Owned
Sewer 
Public Sewer
Style 
Ranch
Utilities 
Sewer ConnectedNatural Gas ConnectedCable Available
Water Source 
Public
Interior Features
Appliances 
DryerWasherWater Softener OwnedRefrigeratorDishwasherDisposalGas RangeGas CooktopMicrowave
Cooling 
Central AirCeiling Fan(s)
Electric 
220 Volts in Kitchen
Fireplace 
Yes
Fireplace Features 
Fire PitFamily RoomGas
Fireplaces 
1
Flooring 
Tile
Heating 
Natural Gas
Interior 
High Speed InternetDouble VanityBreakfast BarVaulted Ceiling(s)Kitchen IslandPantry
Laundry Features 
Inside
Window Features 
ScreensSkylight(s)Wood FramesDouble Pane Windows
Save
Ask
Tour
Hide
Share
Exterior Features
Construction Details 
StuccoSlump Block
Exterior 
BarbecuePrivate YardBuilt-in Barbecue
Fencing 
Block
Lot Features 
Sprinklers In RearSprinklers In FrontDesert Front
Other Structures 
Gazebo
Patio And Porch 
Patio
Pool Features 
HeatedOutdoor Pool
Private Pool 
Yes
Roof 
Composition
Spa Features 
None
Windows/Doors 
ScreensSkylight(s)Wood FramesDouble Pane Windows
Community Features
Accessibility Features 
Accessible Full Bath
Financing Terms Available 
CashConventionalFHAVA Loan
School District 
Scottsdale Unified District
Township 
3N
Schools
School District
Scottsdale Unified District
Elementary School
Sequoya Elementary School
Middle School
Cocopah Middle School
High School
Chaparral High School
Listing courtesy of Libertas Real Estate.


All information should be verified by the recipient and none is guaranteed as accurate by ARMLS. Copyright 2026 Arizona Regional Multiple Listing Service, Inc. All rights reserved.
Last checked: 2026-09-01 01:00 PM UTC

Neighborhood & Commute
Source: Walkscore
Save
Ask
Tour
Hide
Share

Let's Connect

I'm social! Connect with me on all the popular social media channels.

Realty In Style Instagram

Follow Realty In Style on Instagram for beautiful homes and design inspiration!

Scroll to Top