

902 W CATALINA DrivePhoenix, AZ 85013
Due to the health concerns created by Coronavirus we are offering personal 1-1 online video walkthough tours where possible.
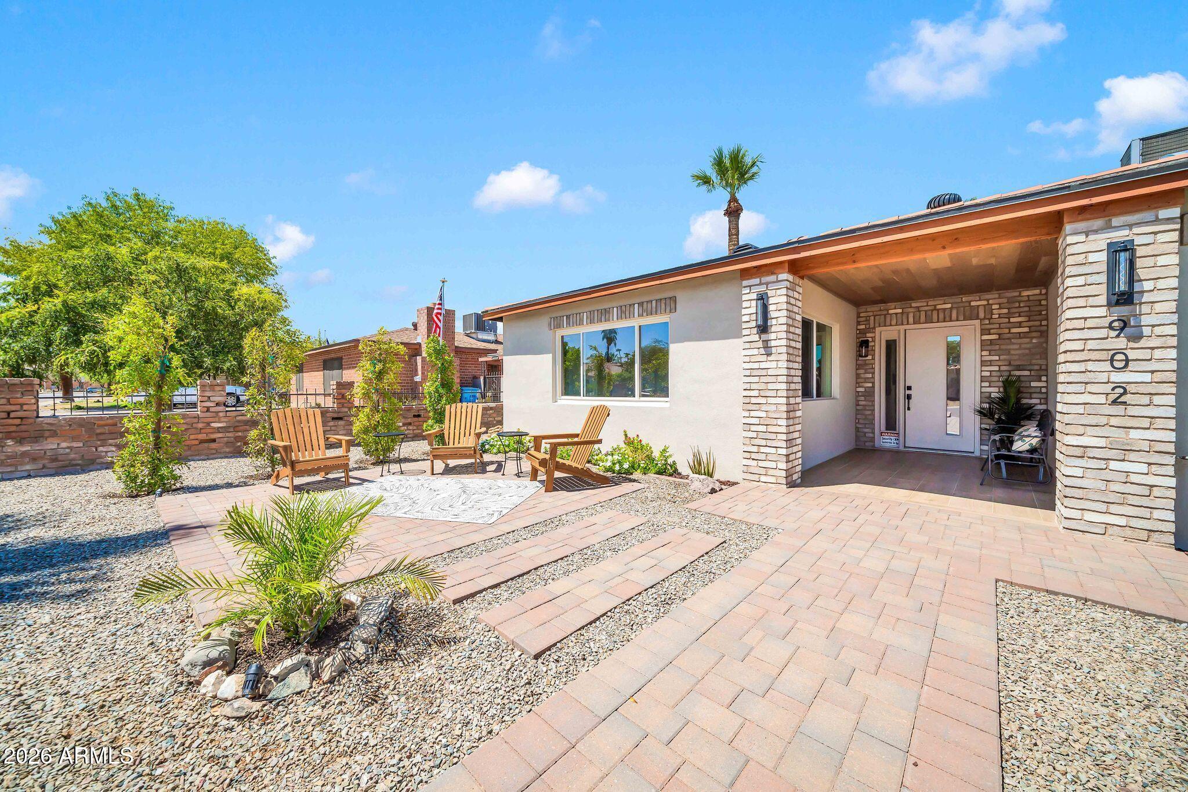
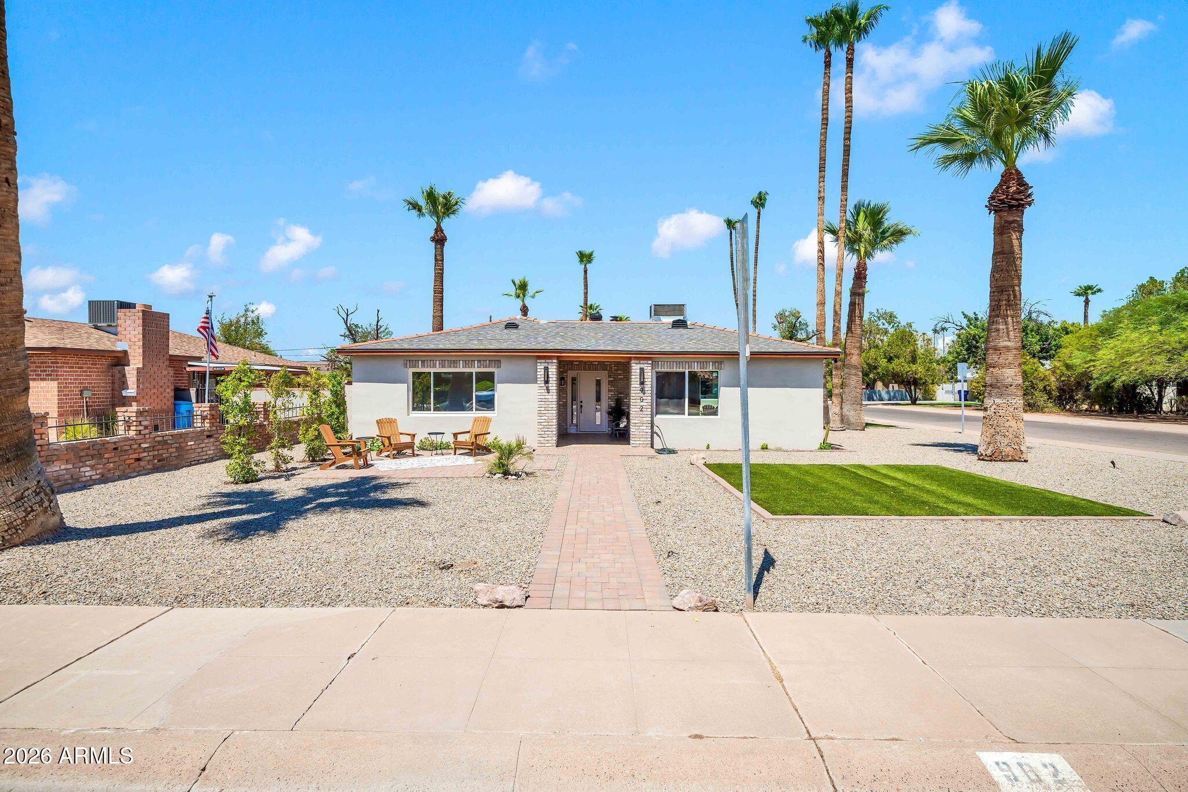
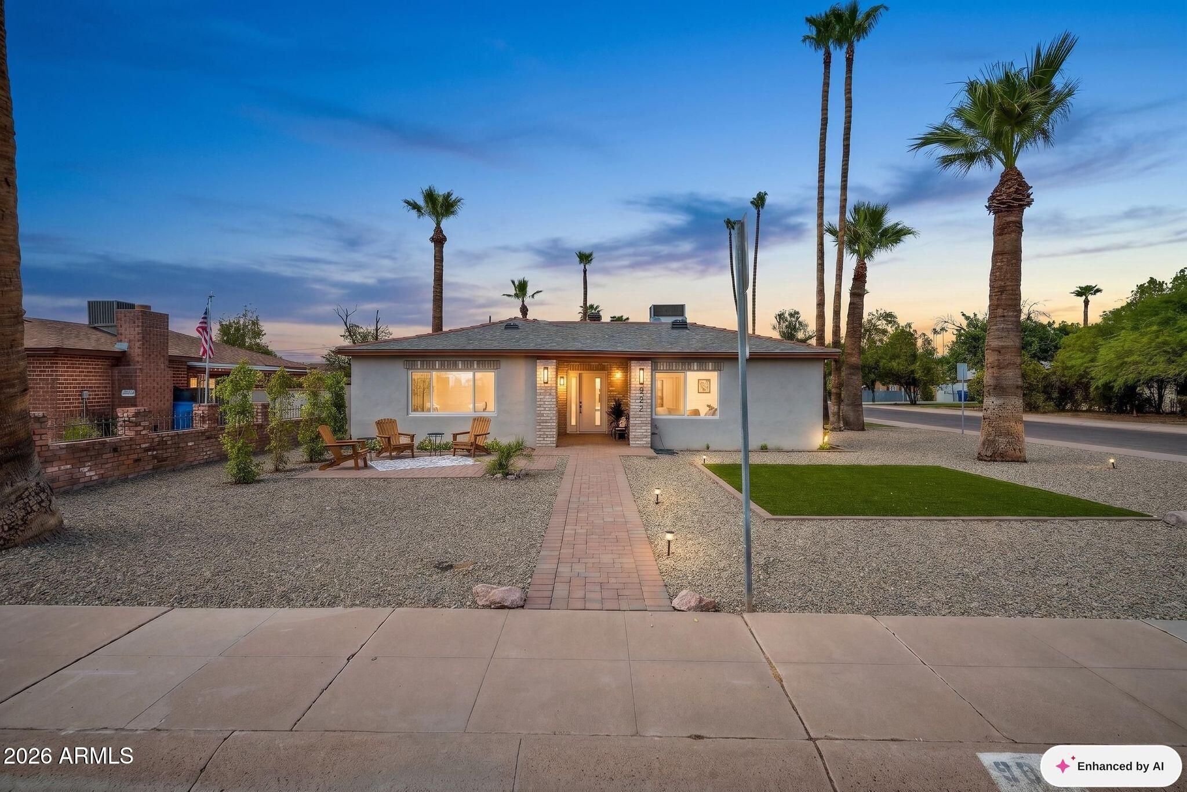
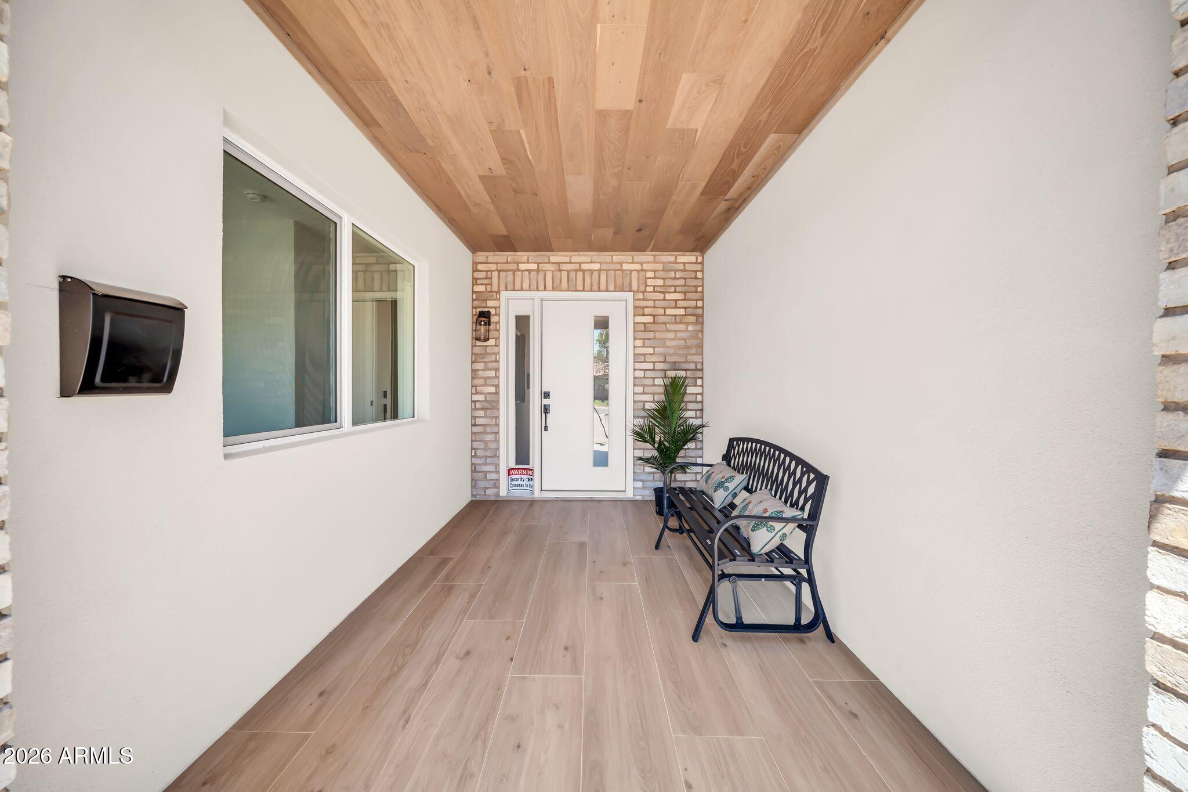
This Campus Vista Historic District gem beautifully blends timeless character with modern luxury. Fully renovated from top to bottom, this exceptional home has been thoughtfully updated with all-new underground plumbing and sewer lines, new electrical, a newer HVAC system, a new water heater, new insulation, paid-off solar, and fresh interior and exterior paint, offering the peace of mind of modern living while preserving the charm that makes historic homes so special. Step inside to discover a striking hardwood accent wall in the foyer, luxury vinyl plank flooring throughout, and carefully curated designer finishes. The beautifully designed kitchen features custom cabinetry, quartz countertops, a dramatic fluted tile backsplash, premium stainless steel appliances, and a breathtaking waterfall quartz island that opens seamlessly to the dining area, creating the perfect space for gathering and entertaining. The inviting living room is anchored by a beautifully restored wood-burning fireplace with a custom engineered wood mantel, creating a warm and elegant focal point. The primary suite features a beautifully designed bathroom and a spacious walk-in closet, while every bathroom throughout the home has been thoughtfully finished with luxurious designer tile, elegant fixtures, and high-end finishes that create a true luxury feel. Step outside to your own private backyard retreat featuring a beautifully renovated pool, an outdoor shower, and inviting entertaining spaces designed for relaxing and enjoying Arizona's year-round sunshine. Adding even more versatility is the approximately 400-square-foot detached accessory dwelling unit, complete with its own bathroom, kitchenette, and mini-split system, bringing the property's total usable living space to approximately 2,663 square feet. Ideal for multigenerational living, extended guests, a private home office, creative studio, or future rental income, this flexible space adds exceptional value. All of this is just minutes from downtown Phoenix, the Phoenix Art Museum, the Phoenix Medical District, Encanto Park, the light rail, and an incredible collection of local restaurants, coffee shops, and shopping. Experience the perfect blend of historic charm, modern luxury, and one of Phoenix's most desirable historic neighborhoods.
| 24 hours ago | Listing updated with changes from the MLS® | |
| 6 days ago | Listing first seen on site |

All information should be verified by the recipient and none is guaranteed as accurate by ARMLS. Copyright 2026 Arizona Regional Multiple Listing Service, Inc. All rights reserved.
Last checked: 2026-09-01 06:48 AM UTC