HS_WHTHoriz_NoTag
Save
Ask
Tour
Hide
Share
$895
5 Days On Site

1125 E Devonshire Avenue 8
Phoenix, AZ 85014

For Rent|Apartment|Active
1
Bed
1
Total Bath
1
Full Bath
650
SqFt
$1
/SqFt
1944
Built
Subdivision:
ENDSLEY PLACE
County:
Maricopa

Due to the health concerns created by Coronavirus we are offering personal 1-1 online video walkthough tours where possible.
Call Now: 602-688-7388
Is this the listing for you? We can help make it yours.
602-688-7388
1125 E Devonshire Avenue 81125 E Devonshire Avenue 81125 E Devonshire Avenue 81125 E Devonshire Avenue 8
Save
Ask
Tour
Hide
Share

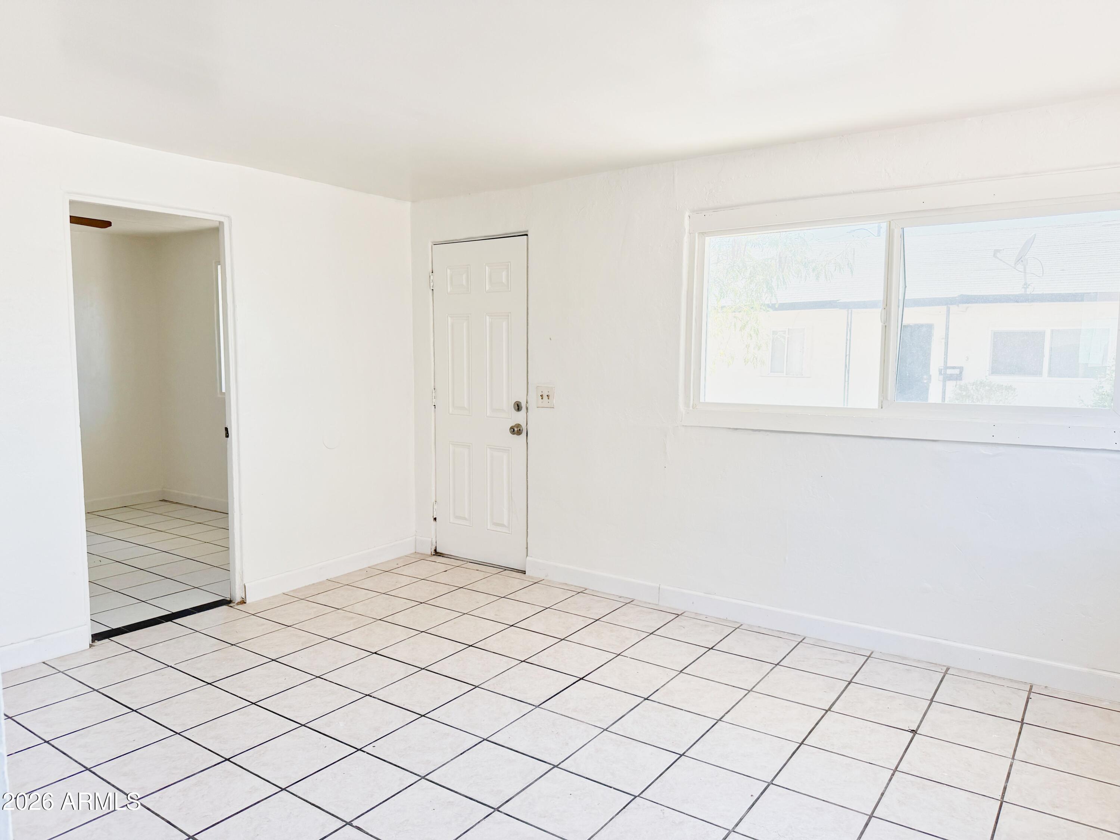
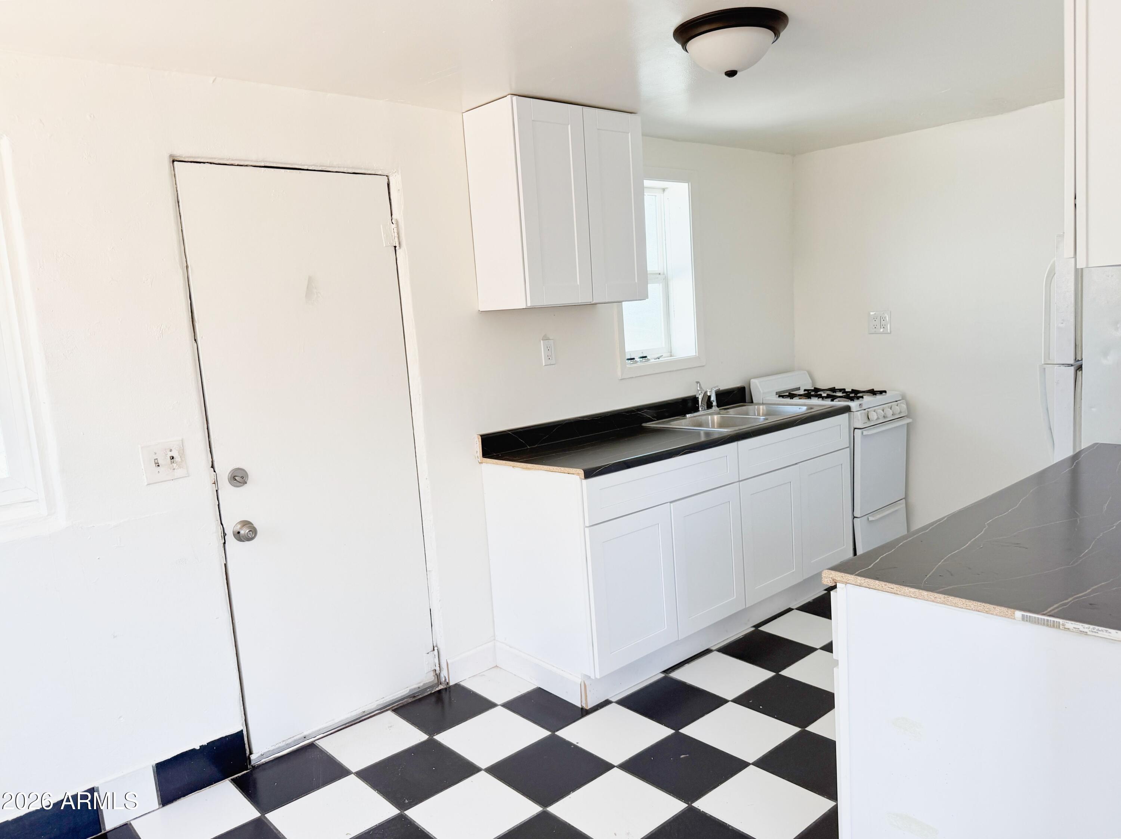
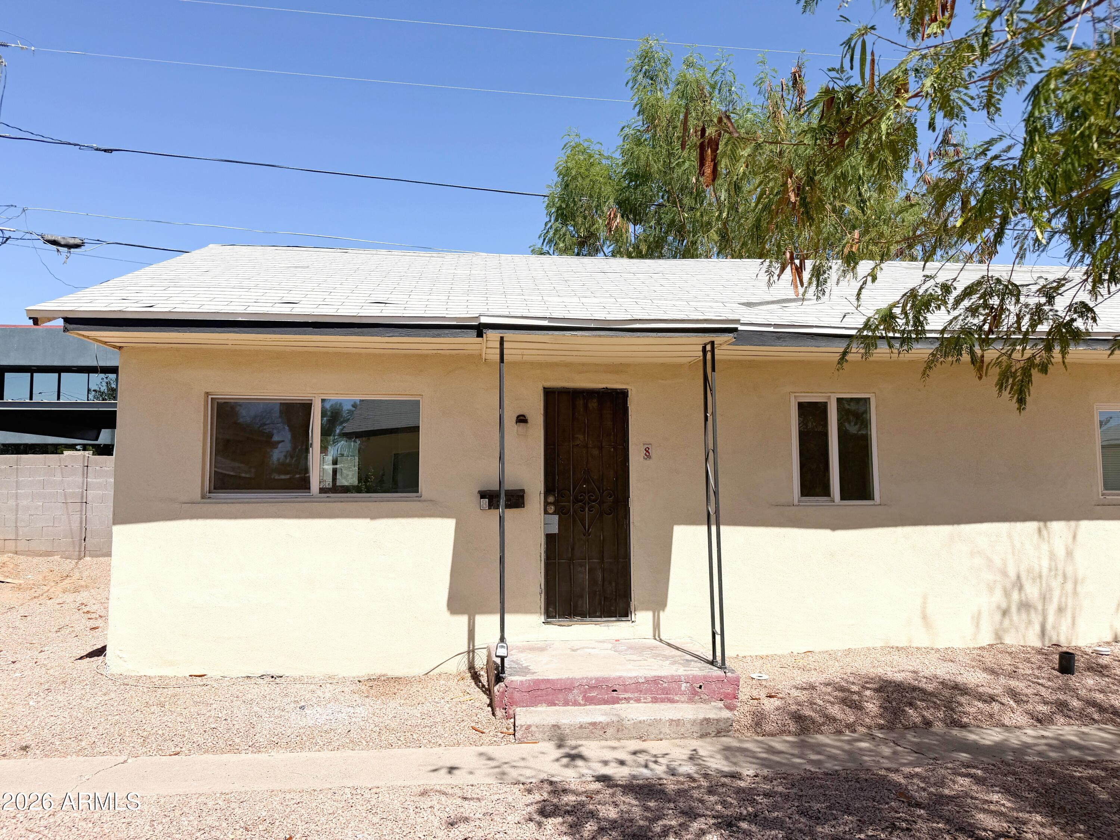
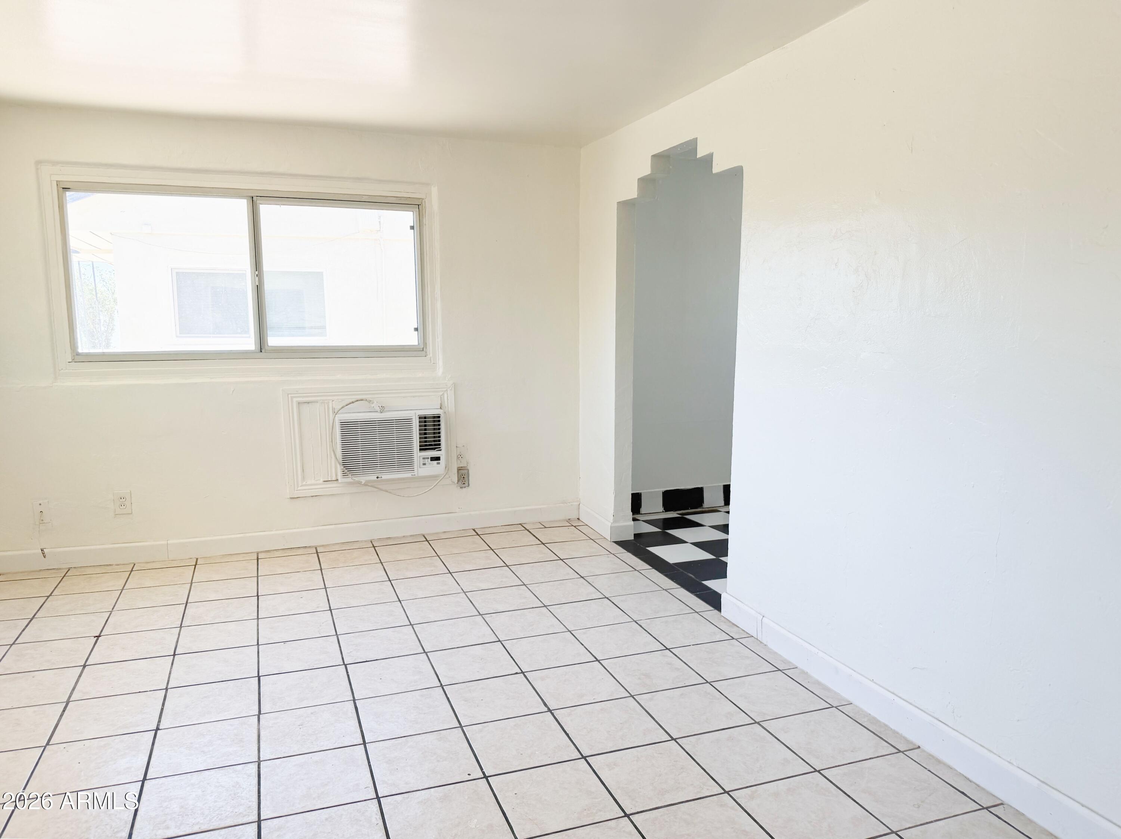
No Application Fees! Remodeled single level 1 bedroom, 1 bathroom Phoenix apartment offering a clean and updated living space in a convenient central location. This unit features tile flooring throughout with no carpeting, neutral paint, and ceiling fans for added comfort. The open living area flows into the kitchen, which has been updated with newer cabinets, upgraded fixtures, a gas range, and refrigerator. The bedroom offers comfortable space with easy access to the updated bathroom. This well-maintained apartment provides a practical layout with low maintenance finishes ideal for everyday living. Centrally located in Phoenix with quick access to SR 51, Loop 202, I 17, and I 10 for easy commuting throughout the Valley. Close to public transportation, neighborhood parks, shopping, dining, and local services. Convenient proximity to Midtown Phoenix, Biltmore area amenities, and major employment corridors makes this a great option for those seeking affordability and accessibility.

Save
Ask
Tour
Hide
Share
Listing Snapshot
Price 
$895
Days On Site 
5 Days
Bedrooms 
1
Inside Area (SqFt) 
650 sqft
Total Baths 
1
Full Baths 
1
Partial Baths 
N/A
Lot Size 
0.17 Acres
Year Built 
1944
MLS® Number 
7071495
Status 
Active
Property Tax 
N/A
HOA/Condo/Coop Fees 
N/A
Sq Ft Source 
Assessor
Friends & Family
Recent Activity
6 days agoListing updated with changes from the MLS®
6 days agoListing first seen on site
General Features
Acres 
0.17
Cross Street 
Indian School Road & 12th Street
Disclosures 
None
Levels 
One
Number Of Stories 
1
Property Sub Type 
Apartment
Sewer 
Public Sewer
Utilities 
Cable Available
Water Source 
Public
Interior Features
Appliances 
RefrigeratorGas Range
Cooling 
Wall Unit(s)
Flooring 
Tile
Furnished 
Unfurnished
Heating 
Floor FurnaceWall Furnace
Interior 
High Speed Internet
Laundry Features 
Other
Save
Ask
Tour
Hide
Share
Exterior Features
Construction Details 
Stucco
Fencing 
None
Roof 
Composition
Spa Features 
None
Community Features
School District 
Phoenix Union High School District
Township 
2N
Schools
School District
Phoenix Union High School District
Elementary School
Longview Elementary School
Middle School
Osborn Middle School
High School
North High School
Listing courtesy of Denali Real Estate, LLC.


All information should be verified by the recipient and none is guaranteed as accurate by ARMLS. Copyright 2026 Arizona Regional Multiple Listing Service, Inc. All rights reserved.
Last checked: 2026-09-01 01:00 PM UTC

Neighborhood & Commute
Source: Walkscore
Save
Ask
Tour
Hide
Share

Let's Connect

I'm social! Connect with me on all the popular social media channels.

Realty In Style Instagram

Follow Realty In Style on Instagram for beautiful homes and design inspiration!

Scroll to Top