

Save
Ask
Tour
Hide
$385,000
6 Days On Site
5017 W WIKIEUP LaneGlendale, AZ 85308
For Sale|Single Family Residence|Active
3
Beds
2
Total Baths
2
Full Baths
1,350
SqFt
$285
/SqFt
1995
Built
Subdivision:
CRYSTAL CREEK
County:
Maricopa
Due to the health concerns created by Coronavirus we are offering personal 1-1 online video walkthough tours where possible.
Call Now: 602-688-7388
Is this the listing for you? We can help make it yours.
602-688-7388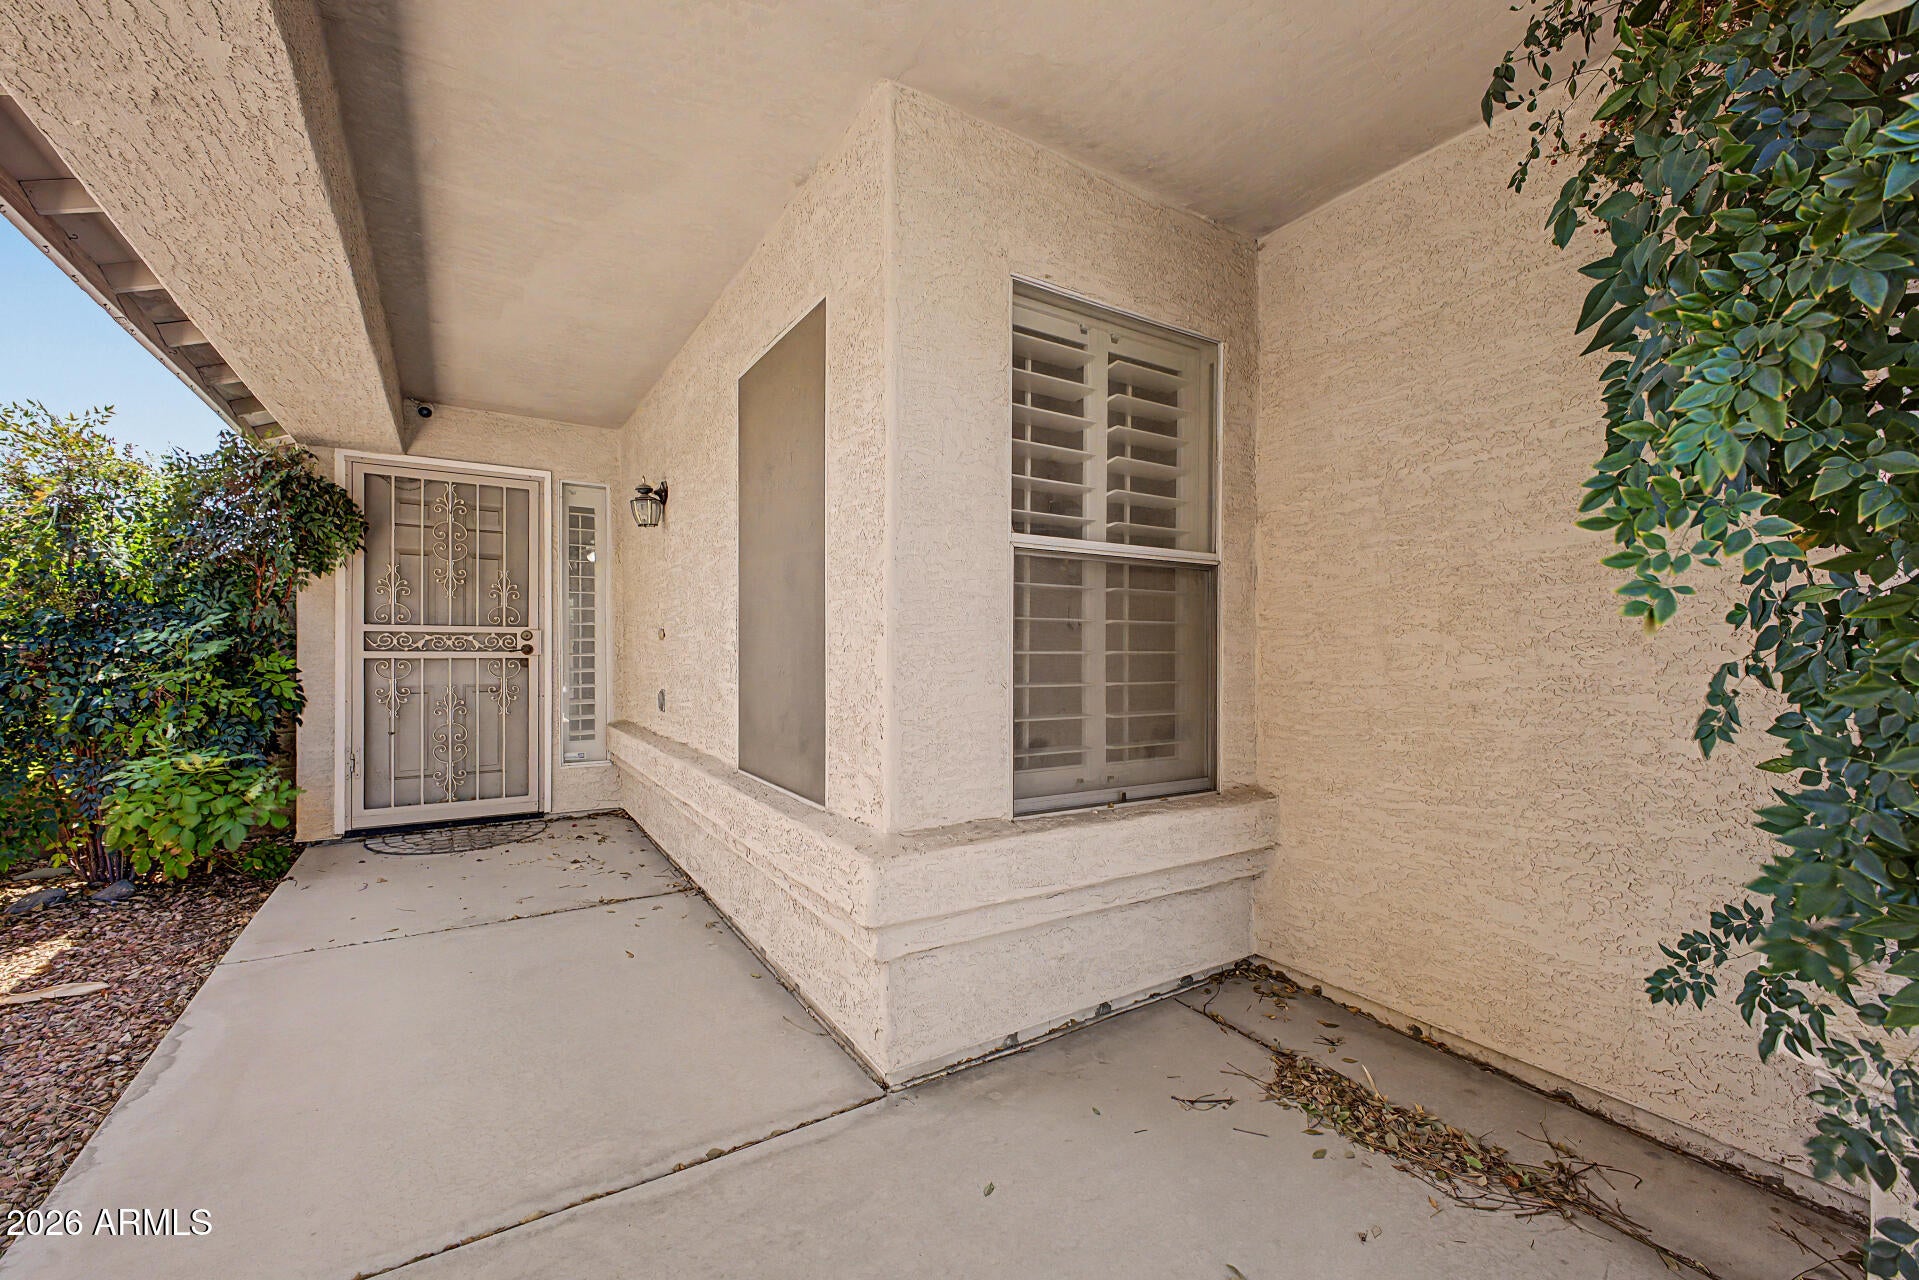
Save
Ask
Tour
Hide
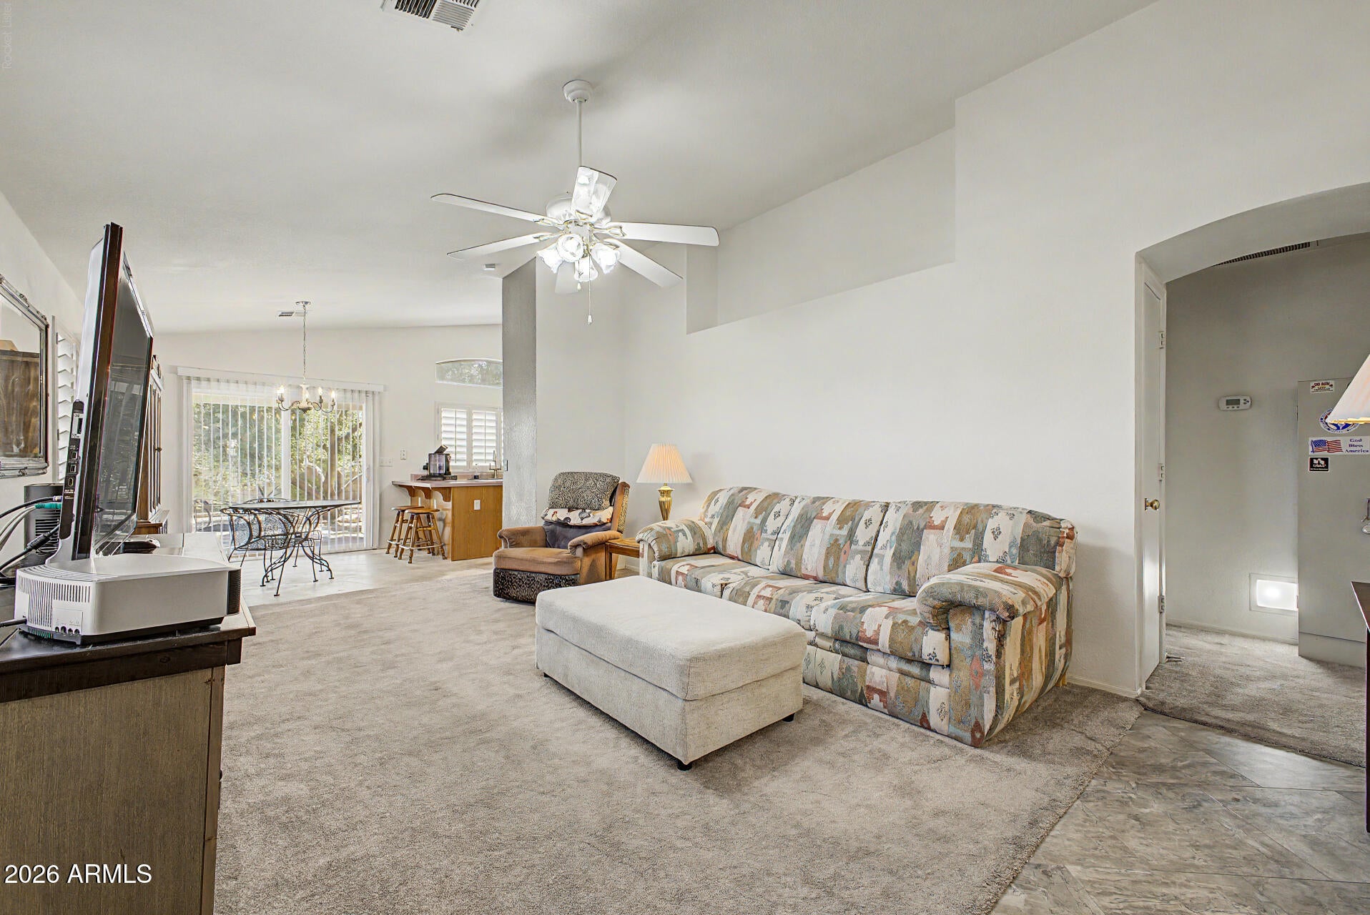
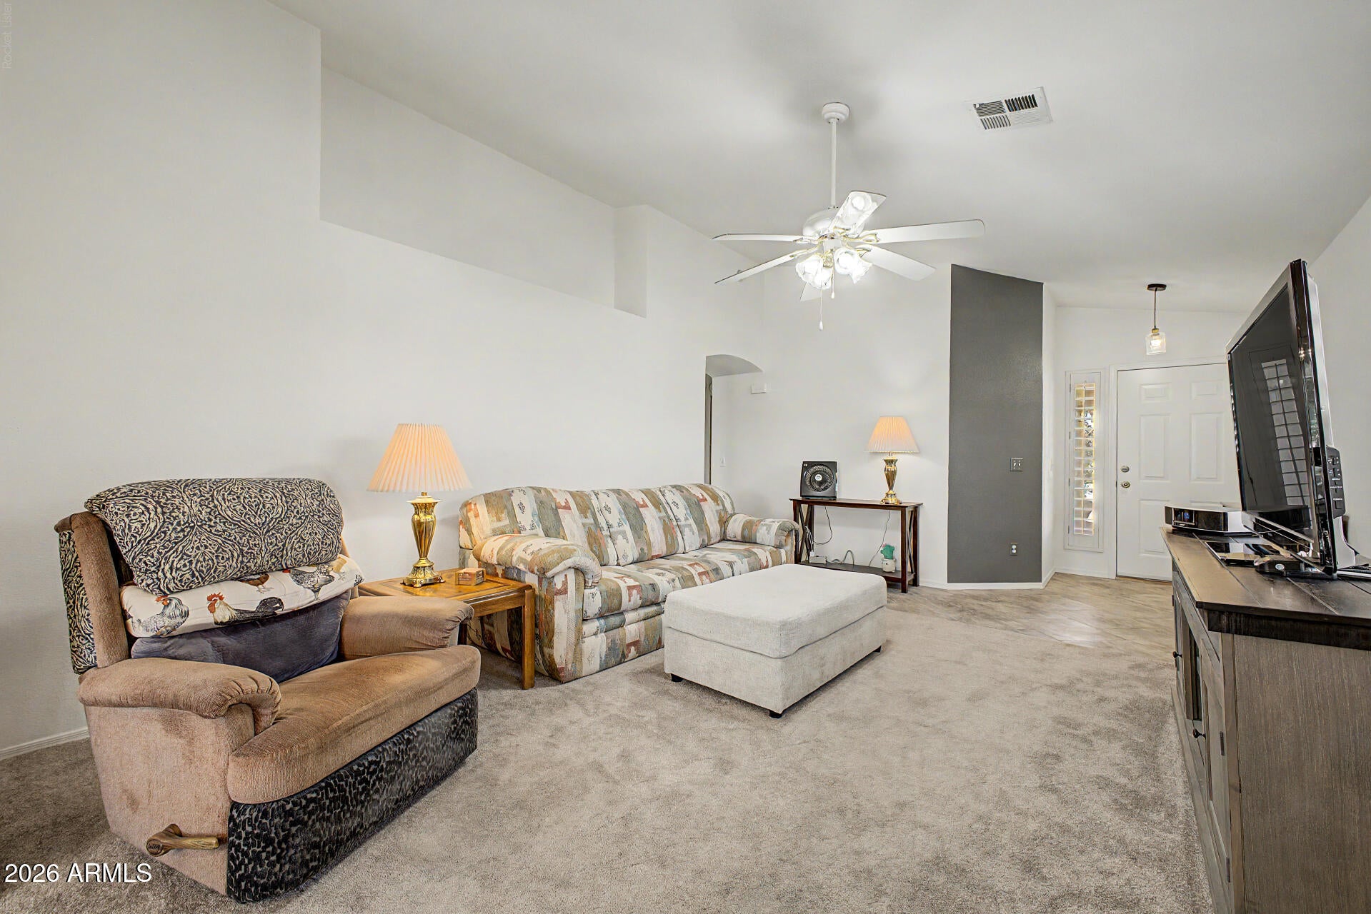
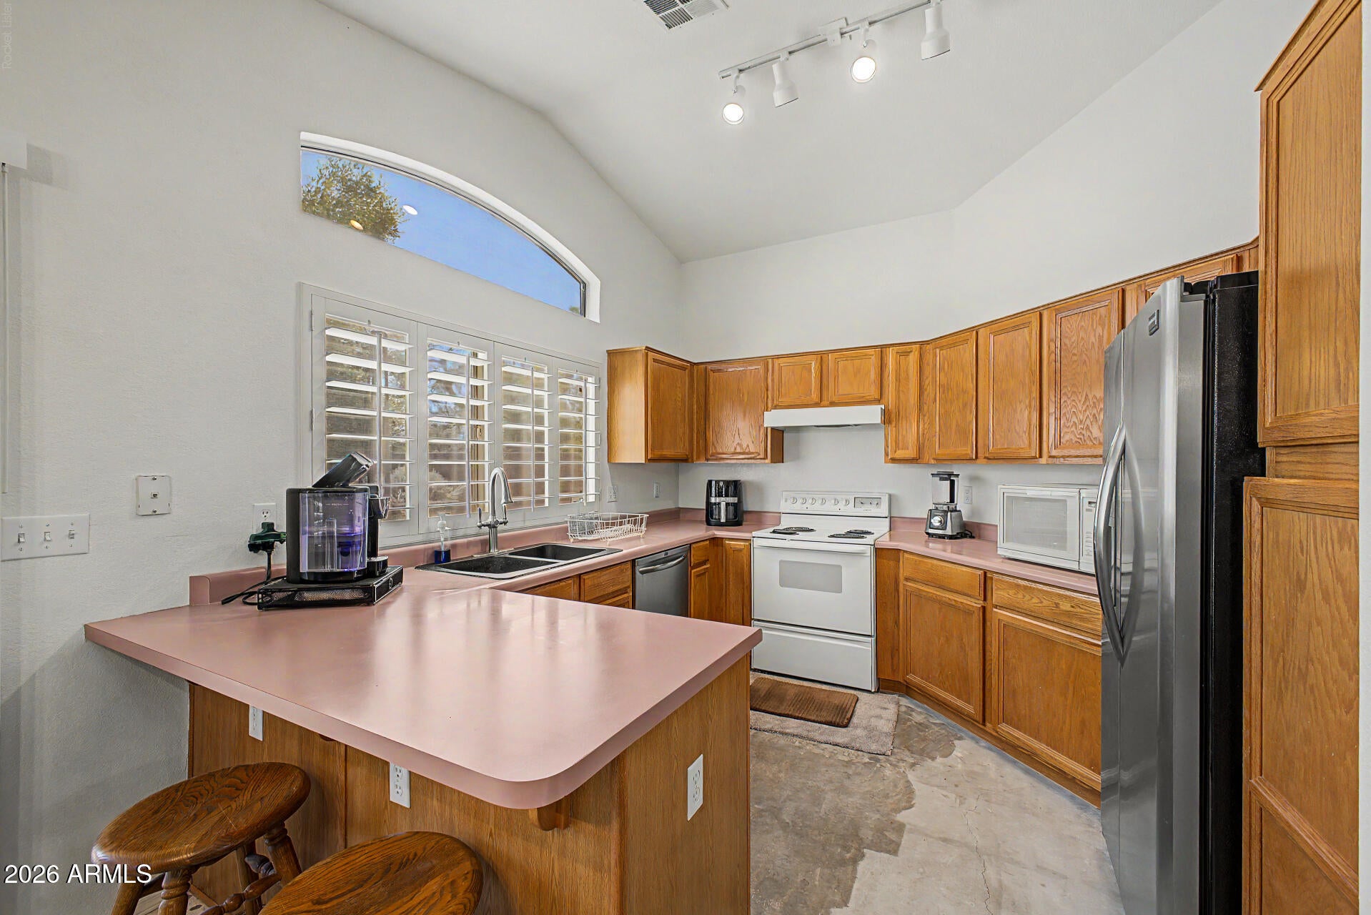
Great Location near the 101 Freeway, near shopping, restaurants, and hospitals and the I-17 Freeway. Great Beazer open floor plan. Some upgrades have been done, newer air conditioner installed in 2014. All plumbing replaced with Pex plumbing in 2020. Hot Water Heater replaced in 2019. Home has beautiful custom shutters throughout. Backyard is charming with border, trees and shrubs. Extended slab parking in front of the Garage. Attached Garage Cabinets. With a little TLC, this home is an amazing find!
Save
Ask
Tour
Hide
Listing Snapshot
Price
$385,000
Days On Site
6 Days
Bedrooms
3
Inside Area (SqFt)
1,350 sqft
Total Baths
2
Full Baths
2
Partial Baths
N/A
Lot Size
0.12 Acres
Year Built
1995
MLS® Number
7071544
Status
Active
Property Tax
$1,391
HOA/Condo/Coop Fees
$33.33 monthly
Sq Ft Source
Assessor
Friends & Family
Recent Activity
| yesterday | Listing updated with changes from the MLS® | |
| 7 days ago | Listing first seen on site |
General Features
Acres
0.12
Attached Garage
Yes
Cross Street
Union Hills and 51st Avenue
Disclosures
Agency Discl ReqSeller Discl Avail
Garage
Yes
Garage Spaces
2
Land Lease
No
Levels
One
Number Of Stories
1
Parking
Garage Door Opener
Parking Spaces
4
Property Sub Type
Single Family Residence
Sewer
Public Sewer
Water Source
Public
Interior Features
Appliances
DishwasherDisposalBuilt-In Electric Oven
Cooling
Central AirCeiling Fan(s)
Flooring
OtherCarpet
Heating
Heat Pump
Interior
Double VanityEat-in KitchenLaminate Counters
Laundry Features
Inside
Window Features
Double Pane Windows
Dining Room
Garage
Dimensions - 17.24 x 19.33
Kitchen
Dimensions - 9.34 x 10.58
Living Room
Master Bedroom
Office
Dimensions - 9.50 x 14.79
Save
Ask
Tour
Hide
Exterior Features
Construction Details
StuccoFrame
Fencing
Back YardBlock
Lot Features
Desert Back
Patio And Porch
Patio
Roof
Concrete
Spa Features
None
Windows/Doors
Double Pane Windows
Community Features
Association Dues
100
Community Features
Sidewalks
Financing Terms Available
CashConventional
HOA Fee Frequency
Quarterly
School District
Deer Valley Unified District
Township
4N
Schools
School District
Deer Valley Unified District
Elementary School
Mountain Shadows Elementary School
Middle School
Desert Sky Middle School
High School
Deer Valley High School
Listing courtesy of HomeSmart.

All information should be verified by the recipient and none is guaranteed as accurate by ARMLS. Copyright 2026 Arizona Regional Multiple Listing Service, Inc. All rights reserved.
Last checked: 2026-09-02 05:20 PM UTC
All information should be verified by the recipient and none is guaranteed as accurate by ARMLS. Copyright 2026 Arizona Regional Multiple Listing Service, Inc. All rights reserved.
Last checked: 2026-09-02 05:20 PM UTC
Neighborhood & Commute
Source: Walkscore
Save
Ask
Tour
Hide