

Save
Ask
Tour
Hide
$355,000
5 Days On Site
10223 N 17TH DrivePhoenix, AZ 85021
For Sale|Single Family Residence|Active
4
Beds
2
Total Baths
2
Full Baths
1,683
SqFt
$211
/SqFt
1959
Built
Subdivision:
PAMELLA TERRACE
County:
Maricopa
Due to the health concerns created by Coronavirus we are offering personal 1-1 online video walkthough tours where possible.
Call Now: 602-688-7388
Is this the listing for you? We can help make it yours.
602-688-7388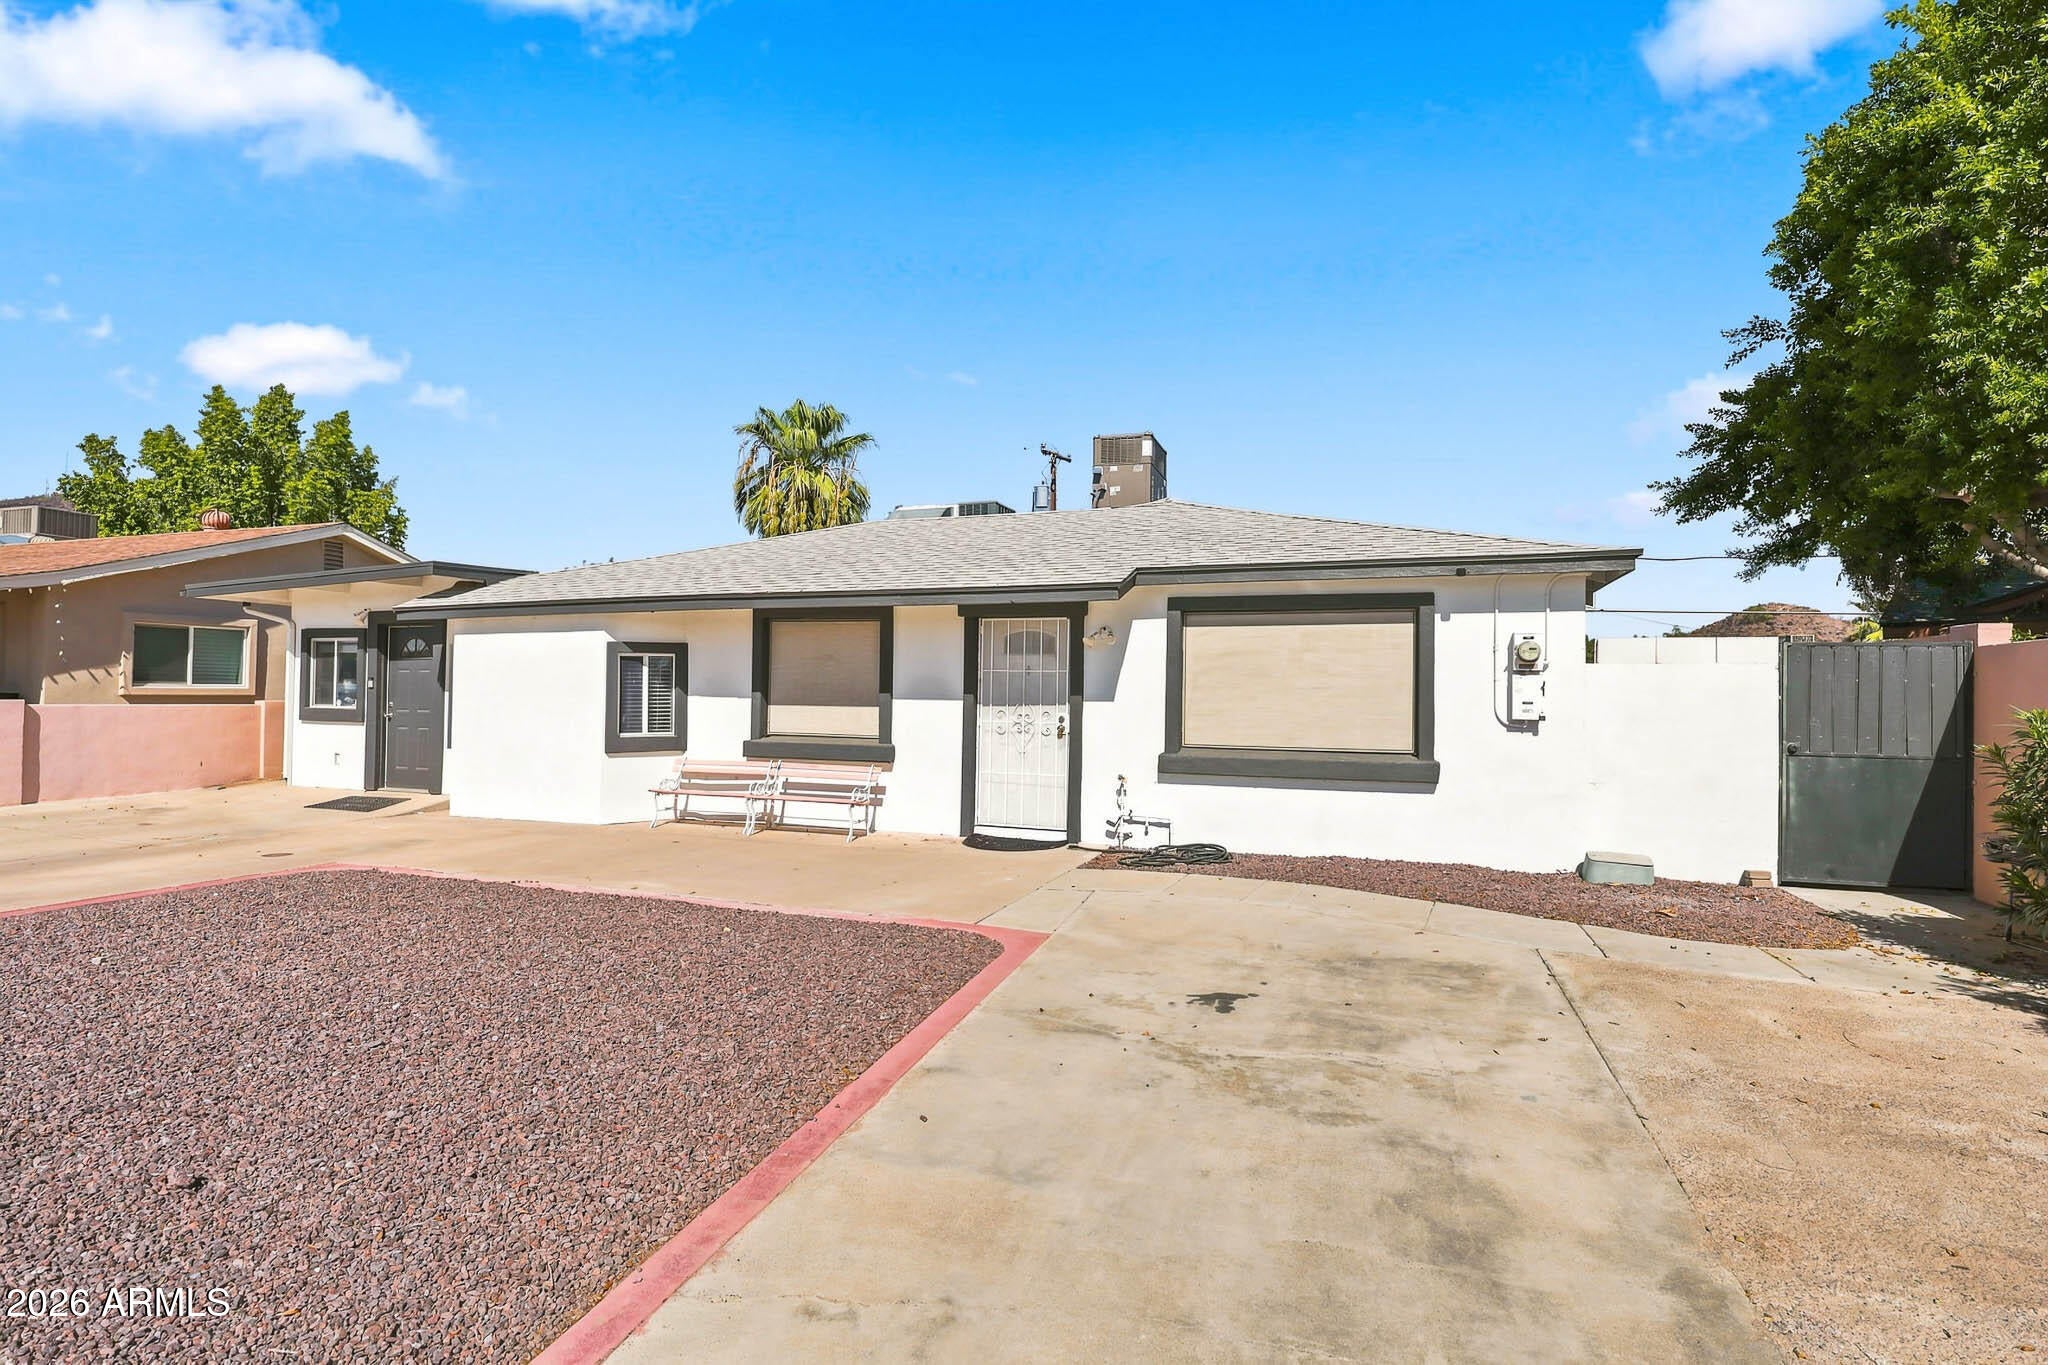
Save
Ask
Tour
Hide
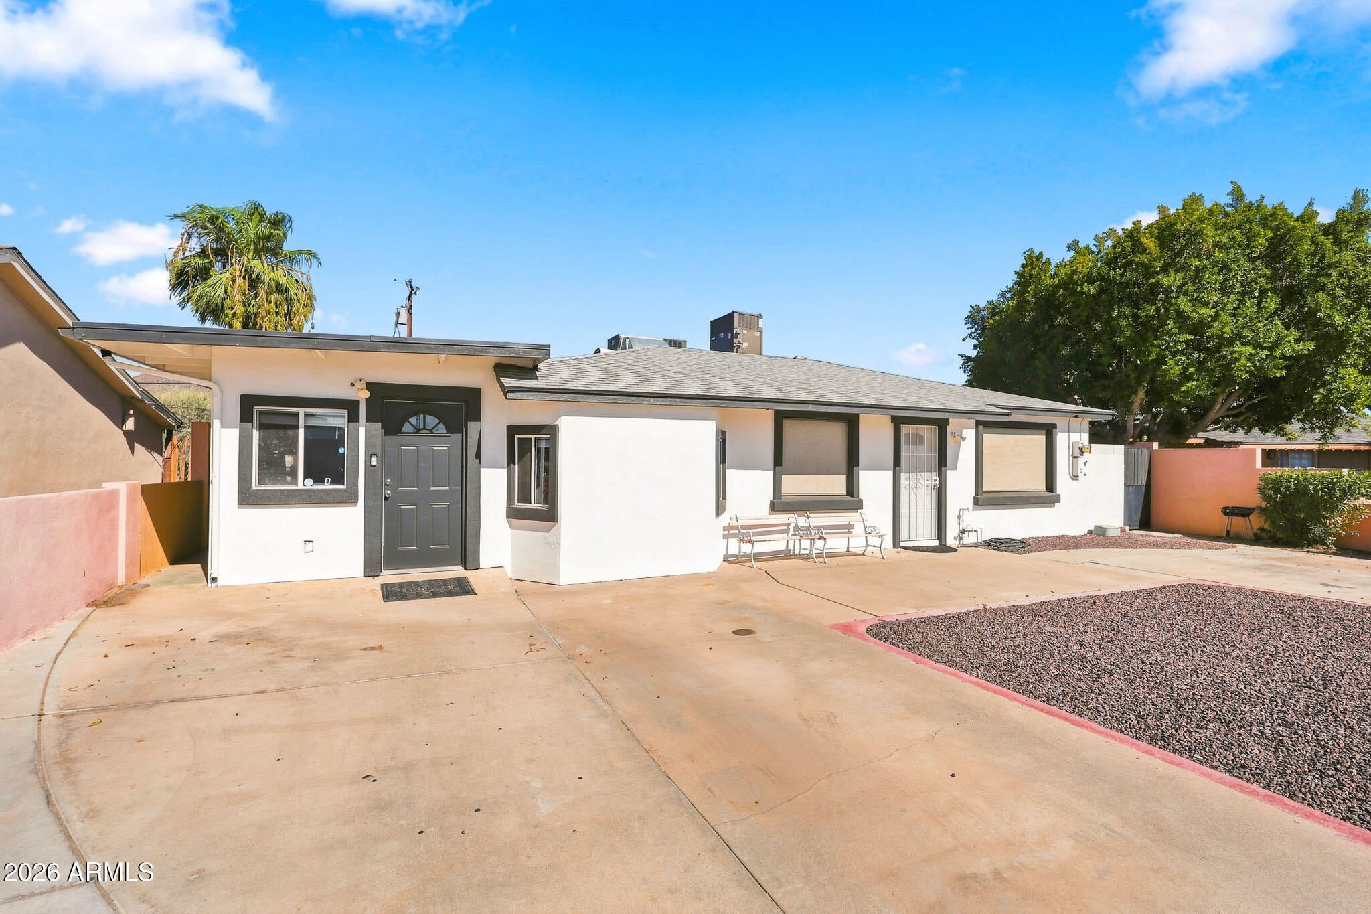
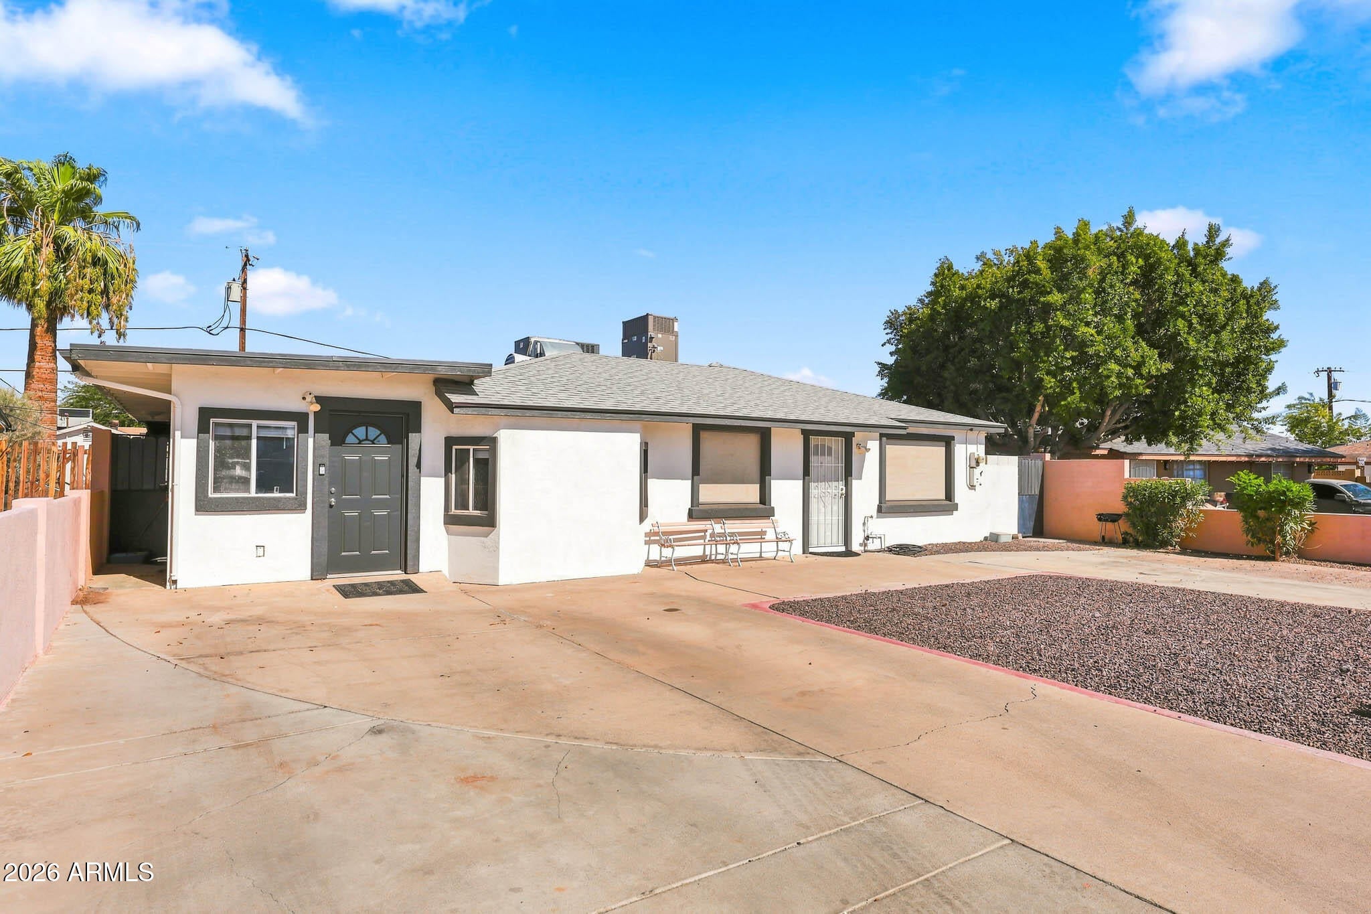
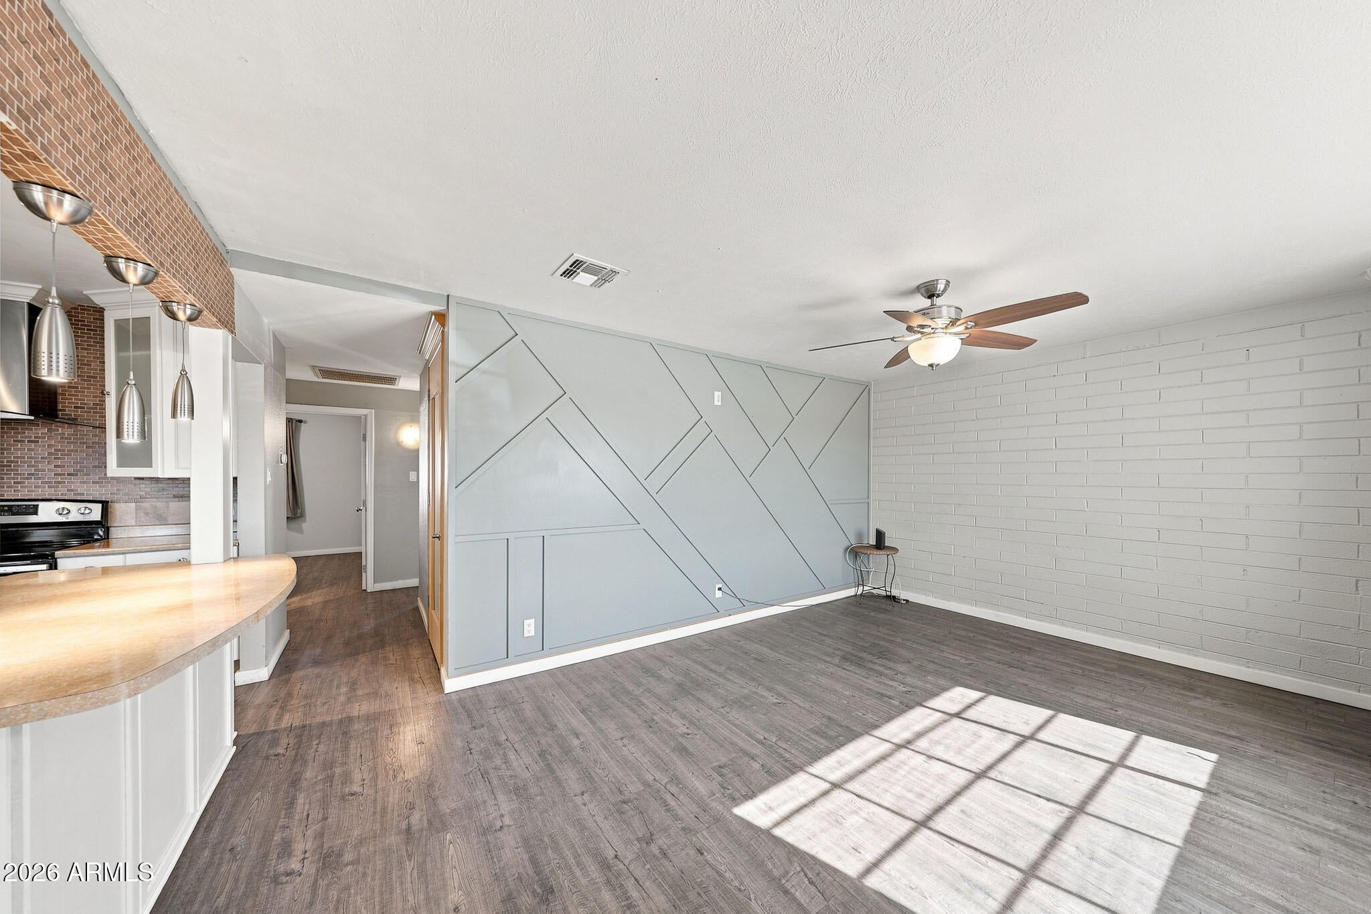
Welcome to this beautiful single family home located in North Phoenix. This home has been recently remodeled with new flooring, exterior paint, bathrooms, new roof and 1 newer HVAC unit on the main home. The main home consists of three bedrooms, one full bath, and a kitchen, living and dining area. The attached guest quarters has its own entrance, living area, full kitchen, one bedroom, and a full bath complete with its own HVAC. Both the main home and guest quarters have access to the covered back patio with a low maintenance yard and a large shed. Plenty of parking out front with a circular driveway.
Save
Ask
Tour
Hide
Listing Snapshot
Price
$355,000
Days On Site
5 Days
Bedrooms
4
Inside Area (SqFt)
1,683 sqft
Total Baths
2
Full Baths
2
Partial Baths
N/A
Lot Size
0.14 Acres
Year Built
1959
MLS® Number
7071571
Status
Active
Property Tax
$1,483
HOA/Condo/Coop Fees
N/A
Sq Ft Source
Assessor
Friends & Family
Recent Activity
| 4 days ago | Listing updated with changes from the MLS® | |
| 6 days ago | Listing first seen on site |
General Features
Acres
0.14
Cross Street
Peoria Ave & 19th Ave
Disclosures
Agency Discl ReqSeller Discl Avail
Land Lease
No
Levels
One
Number Of Stories
1
Parking
Circular Driveway
Parking Spaces
4
Property Sub Type
Single Family Residence
Sewer
Public Sewer
Utilities
Cable Available
Water Source
Public
Interior Features
Appliances
DryerWasherRefrigeratorDishwasherDisposalElectric Range
Cooling
Central AirCeiling Fan(s)
Flooring
VinylTile
Heating
Electric
Interior
High Speed InternetEat-in KitchenKitchen Island
Save
Ask
Tour
Hide
Exterior Features
Construction Details
StuccoBlock
Exterior
Storage
Fencing
Block
Other Structures
Guest House
Patio And Porch
Patio
Roof
Composition
Spa Features
None
Community Features
Community Features
Sidewalks
Financing Terms Available
CashConventionalFHAVA Loan
School District
Glendale Union High School District
Township
3N
Schools
School District
Glendale Union High School District
Elementary School
Mountain View Elementary School
Middle School
Royal Palm Middle School
High School
Glendale High School
Listing courtesy of Russ Lyon Sotheby's International Realty.

All information should be verified by the recipient and none is guaranteed as accurate by ARMLS. Copyright 2026 Arizona Regional Multiple Listing Service, Inc. All rights reserved.
Last checked: 2026-09-01 08:53 AM UTC
All information should be verified by the recipient and none is guaranteed as accurate by ARMLS. Copyright 2026 Arizona Regional Multiple Listing Service, Inc. All rights reserved.
Last checked: 2026-09-01 08:53 AM UTC
Neighborhood & Commute
Source: Walkscore
Save
Ask
Tour
Hide