HS_WHTHoriz_NoTag
Save
Ask
Tour
Hide
Share
$1,250,000
5 Days On Site

19907 E ELAINE Circle
Queen Creek, AZ 85142

For Sale|Single Family Residence|Active
5
Beds
3
Total Baths
2
Full Baths
1
Partial Bath
3,015
SqFt
$415
/SqFt
2005
Built
Subdivision:
SONOQUI CREEK RANCH PHASE 3
County:
Maricopa

Due to the health concerns created by Coronavirus we are offering personal 1-1 online video walkthough tours where possible.
Call Now: 602-688-7388
Is this the listing for you? We can help make it yours.
602-688-7388
19907 E ELAINE Circle19907 E ELAINE Circle19907 E ELAINE Circle19907 E ELAINE Circle
Save
Ask
Tour
Hide
Share

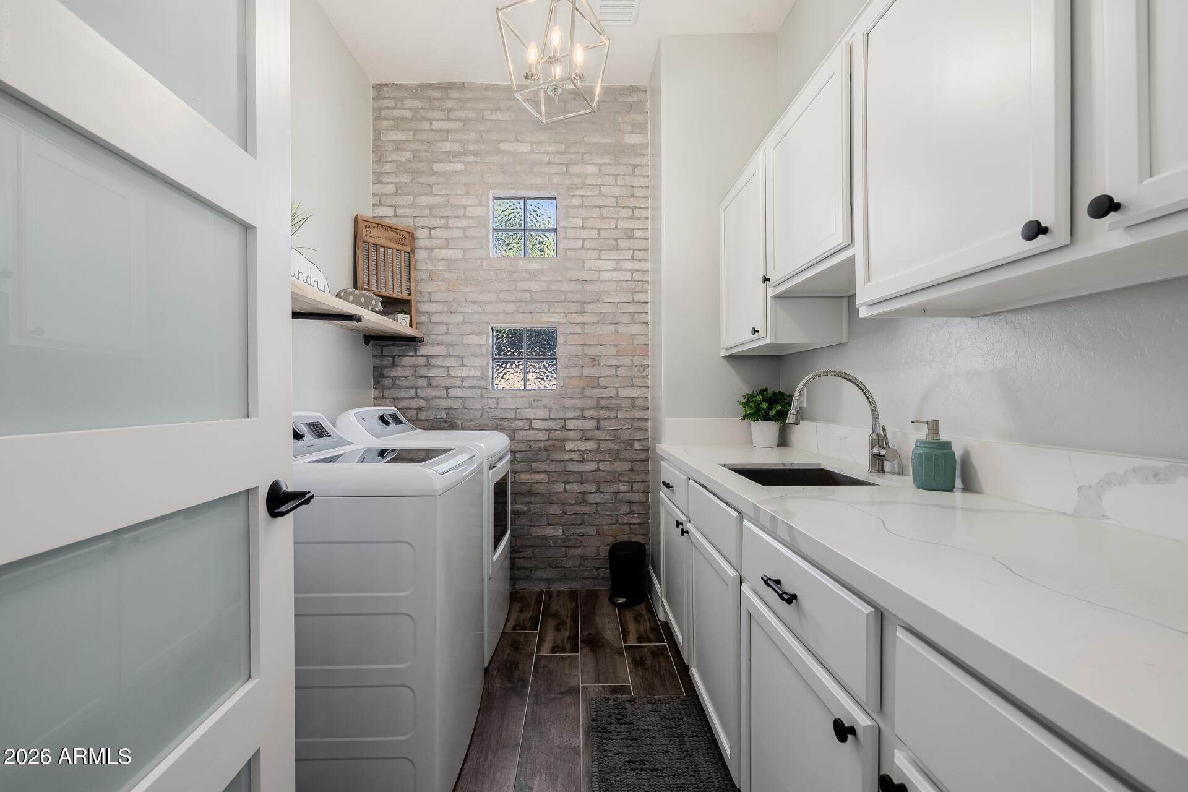
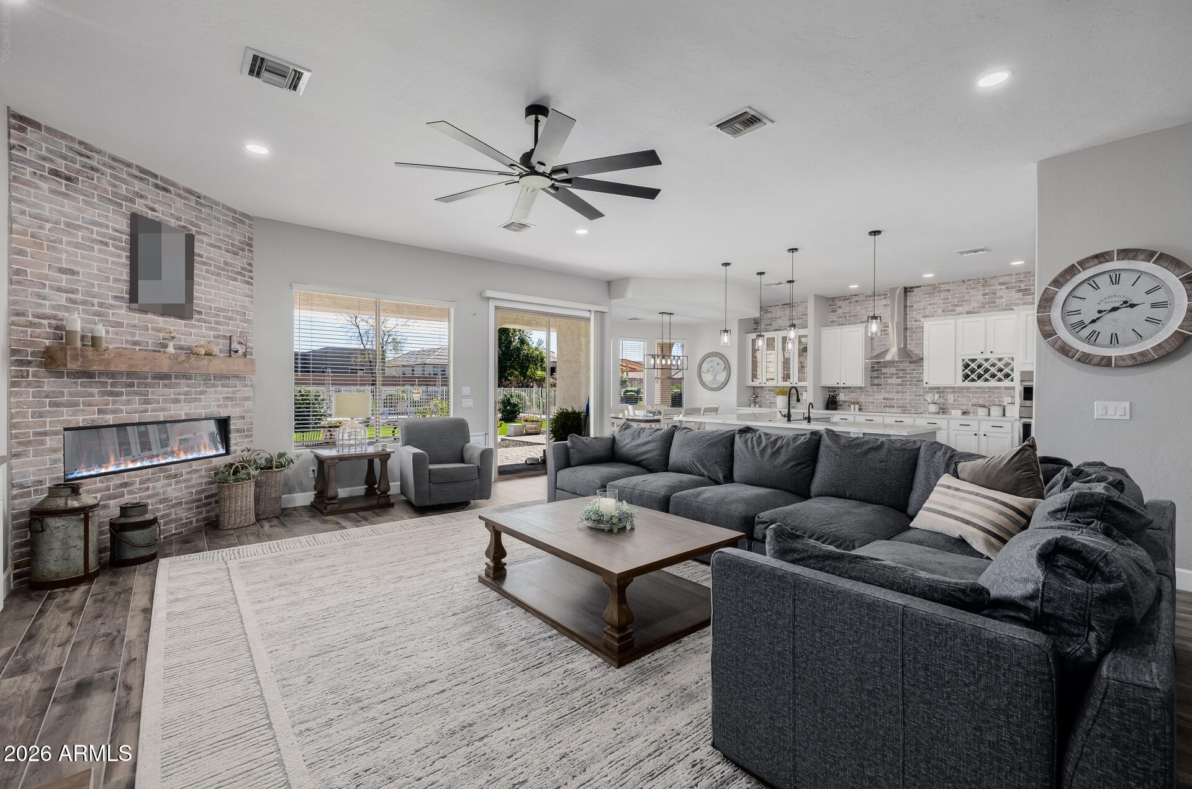
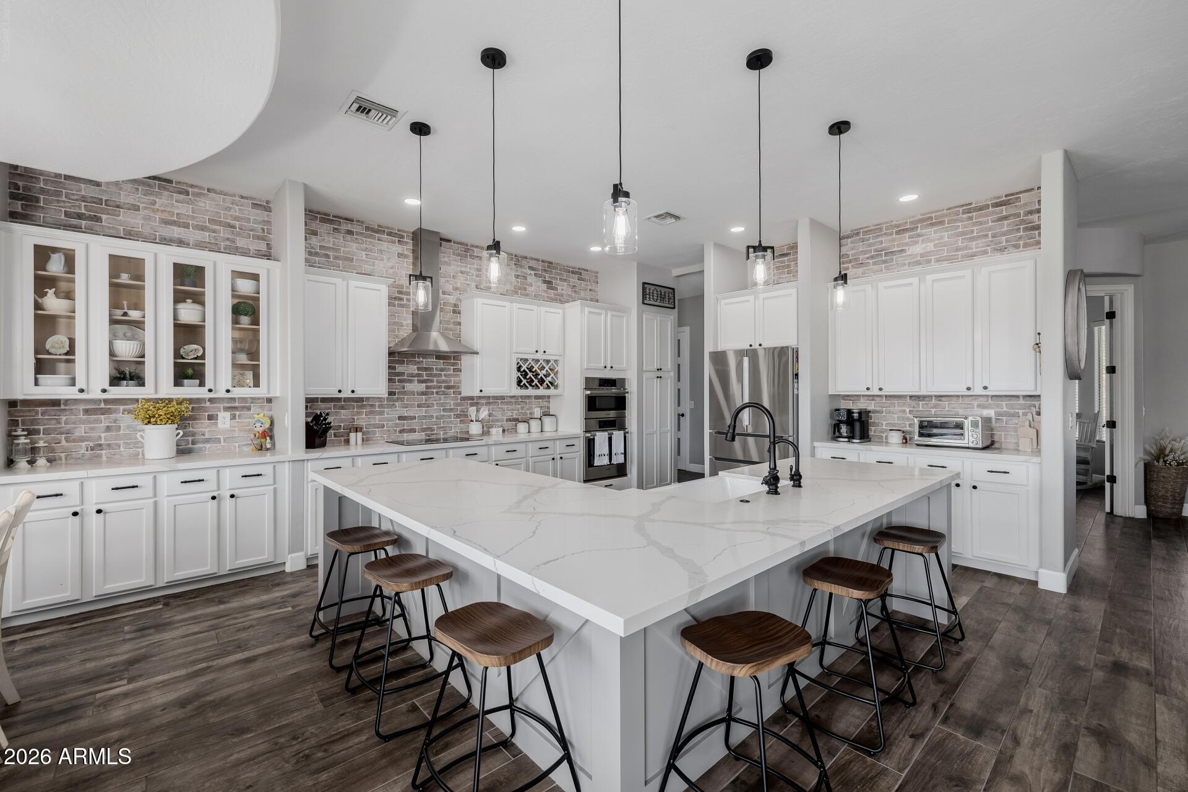
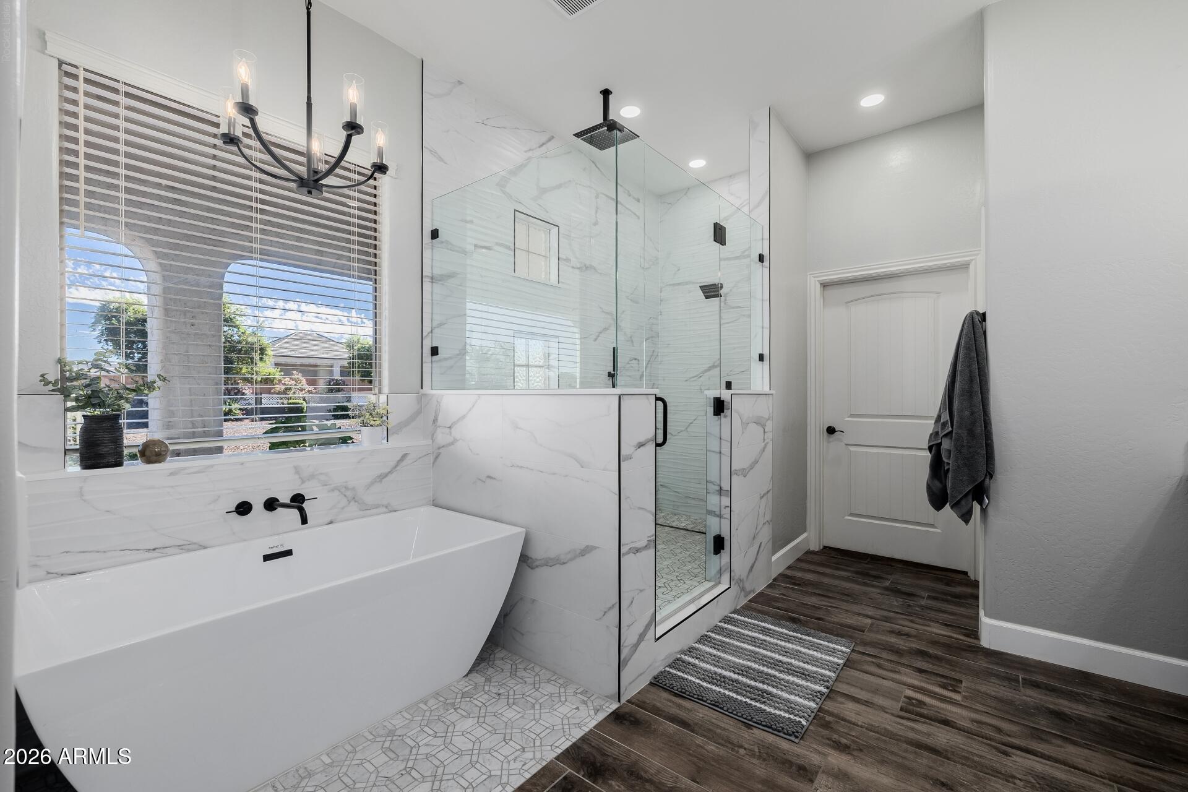
Welcome to one of Sonoqui Creek's standout homes, where luxury, style, and Arizona living come together across 3,015 sq. ft. This beautifully remodeled 5-bedroom residence has been thoughtfully transformed from top to bottom, creating a sophisticated yet inviting home that feels anything but ordinary. Every space has been carefully curated with elevated finishes, impressive attention to detail, and a seamless blend of comfort and modern design. Step outside and the experience continues with a resort-inspired backyard designed for unforgettable Arizona days and evenings, whether you're entertaining a crowd or unwinding at home. No detail was overlooked in the extensive transformation of this property. The list of upgrades is truly endless, with a comprehensive upgrade list available in the Docs tab. This is more than move-in ready. It's the kind of home you walk into and immediately know you've found something special.

Save
Ask
Tour
Hide
Share
Listing Snapshot
Price 
$1,250,000
Days On Site 
5 Days
Bedrooms 
5
Inside Area (SqFt) 
3,015 sqft
Total Baths 
3
Full Baths 
2
Partial Baths 
1
Lot Size 
0.81 Acres
Year Built 
2005
MLS® Number 
7071588
Status 
Active
Property Tax 
$3,699
HOA/Condo/Coop Fees 
$117.33 monthly
Sq Ft Source 
Assessor
Friends & Family
Recent Activity
5 days agoListing updated with changes from the MLS®
6 days agoListing first seen on site
General Features
Acres 
0.81
Cross Street 
Hawes Rd and Chandler Heights
Disclosures 
Seller Discl Avail
Garage 
Yes
Garage Spaces 
3
Land Lease 
No
Levels 
One
Number Of Stories 
1
Parking 
Garage Door OpenerDirect AccessGarage Faces Side
Parking Spaces 
3
Property Sub Type 
Single Family Residence
Sewer 
Septic Tank
Utilities 
Cable Available
Water Source 
Public
Interior Features
Appliances 
RefrigeratorDishwasherDisposalElectric CooktopBuilt-In Electric OvenMicrowave
Cooling 
Central AirCeiling Fan(s)
Fireplace 
Yes
Fireplace Features 
Living RoomGas
Fireplaces 
1
Flooring 
CarpetTile
Heating 
Electric
Interior 
High Speed InternetDouble VanityEat-in KitchenBreakfast BarKitchen IslandHigh Ceilings
Laundry Features 
Inside
Window Features 
Double Pane Windows
Save
Ask
Tour
Hide
Share
Exterior Features
Construction Details 
StuccoFrame
Fencing 
Block
Pool Features 
FencedOutdoor Pool
Private Pool 
Yes
Roof 
Tile
Spa Features 
None
Windows/Doors 
Double Pane Windows
Community Features
Association Dues 
352
Community Features 
Sidewalks
Financing Terms Available 
CashConventional
HOA Fee Frequency 
Quarterly
School District 
Queen Creek Unified District
Township 
2S
Schools
School District
Queen Creek Unified District
Elementary School
Queen Creek Elementary School
Middle School
Newell Barney College Preparatory School
High School
Queen Creek High School
Listing courtesy of Redfin Corporation.


All information should be verified by the recipient and none is guaranteed as accurate by ARMLS. Copyright 2026 Arizona Regional Multiple Listing Service, Inc. All rights reserved.
Last checked: 2026-09-01 10:04 AM UTC

Neighborhood & Commute
Source: Walkscore
Save
Ask
Tour
Hide
Share

Let's Connect

I'm social! Connect with me on all the popular social media channels.

Realty In Style Instagram

Follow Realty In Style on Instagram for beautiful homes and design inspiration!

Scroll to Top