HS_WHTHoriz_NoTag
Save
Ask
Tour
Hide
Share
$1,128,513
5 Days On Site

4091 E RAVENSWOOD Drive
Gilbert, AZ 85298

For Sale|Single Family Residence|Active
5
Beds
5
Total Baths
4
Full Baths
1
Partial Bath
4,830
SqFt
$234
/SqFt
2004
Built
Subdivision:
SEVILLE PARCEL 20
County:
Maricopa

Due to the health concerns created by Coronavirus we are offering personal 1-1 online video walkthough tours where possible.
Call Now: 602-688-7388
Is this the listing for you? We can help make it yours.
602-688-7388
4091 E RAVENSWOOD Drive4091 E RAVENSWOOD Drive4091 E RAVENSWOOD Drive4091 E RAVENSWOOD Drive
Save
Ask
Tour
Hide
Share

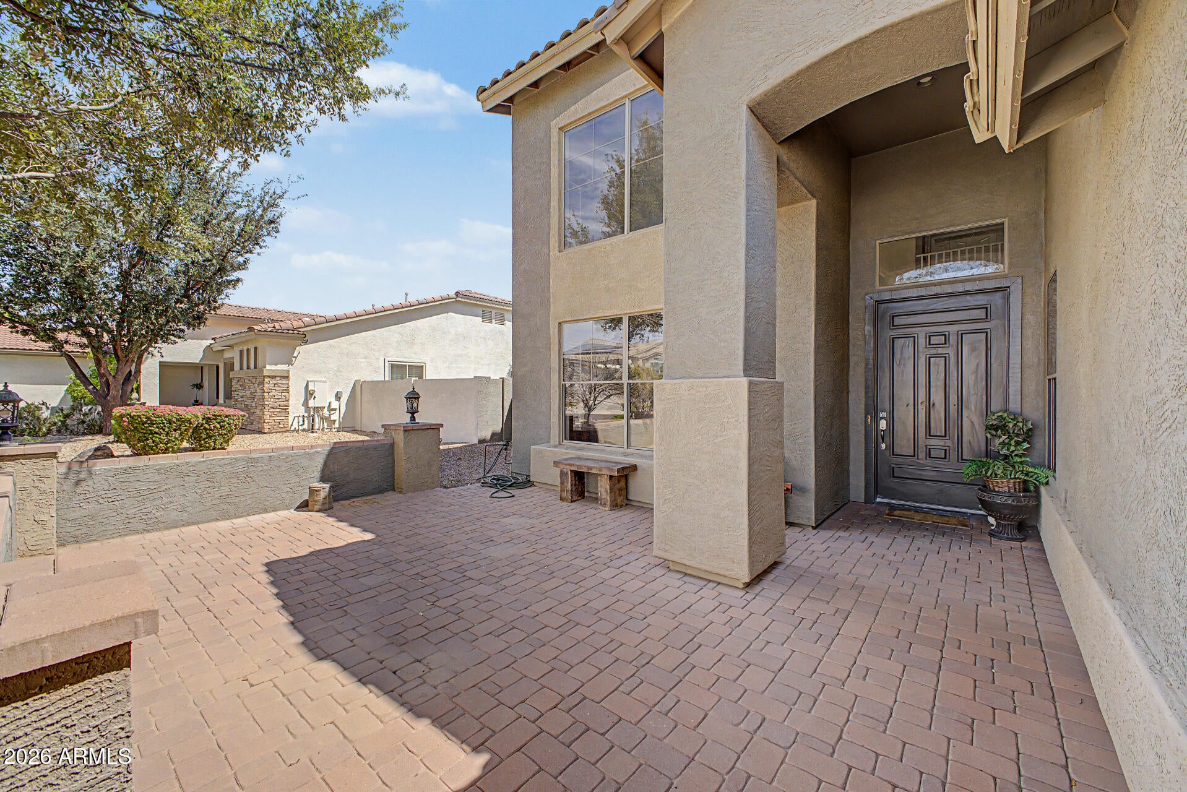
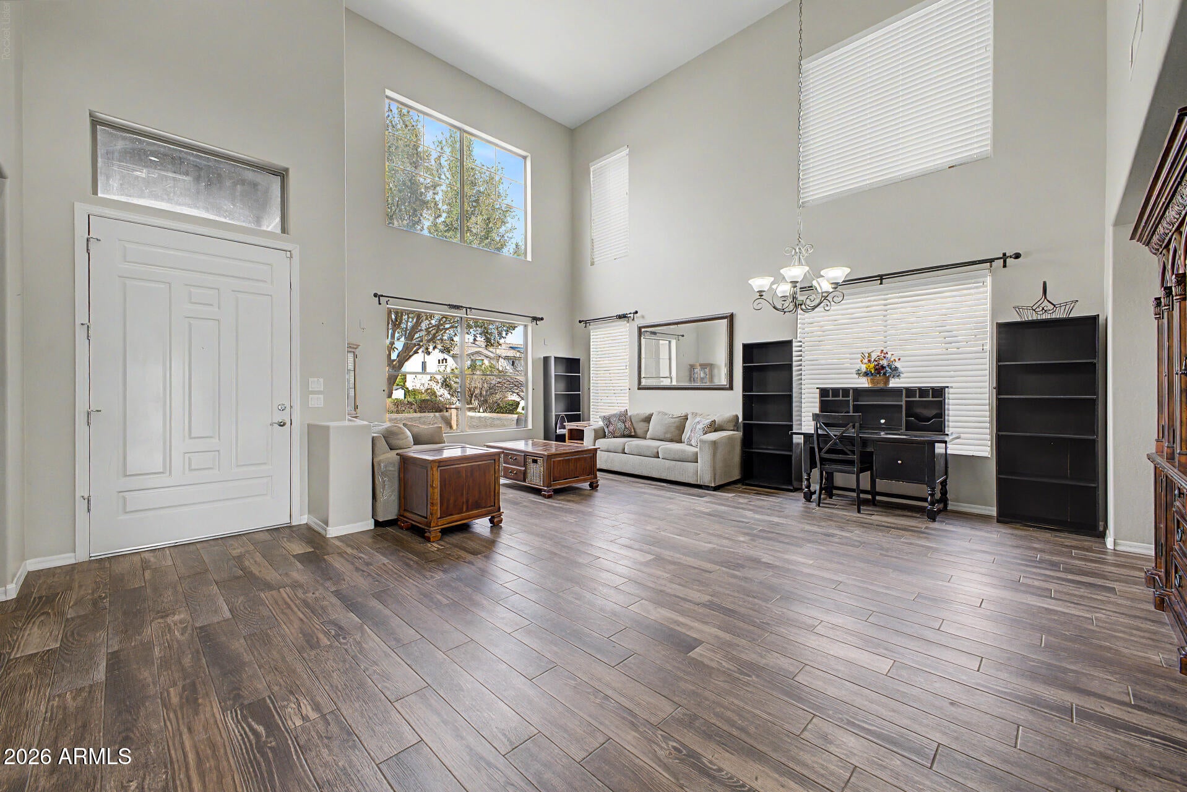
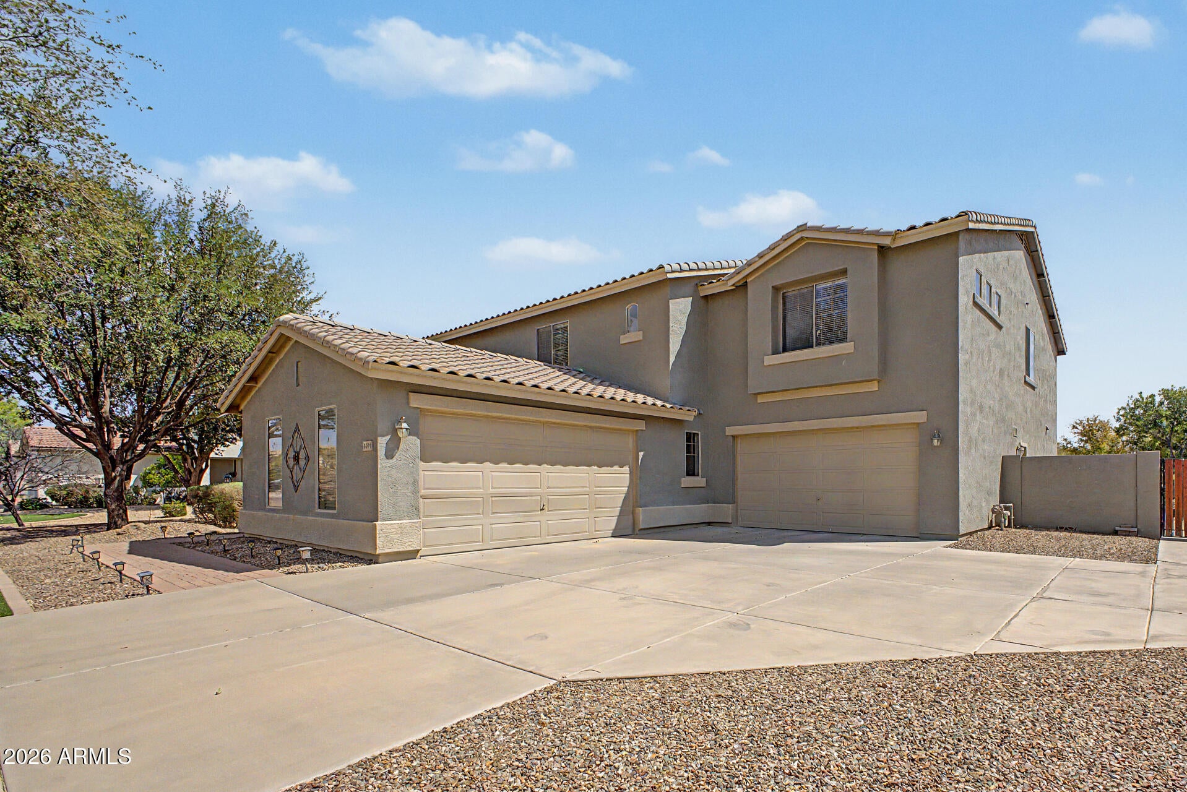
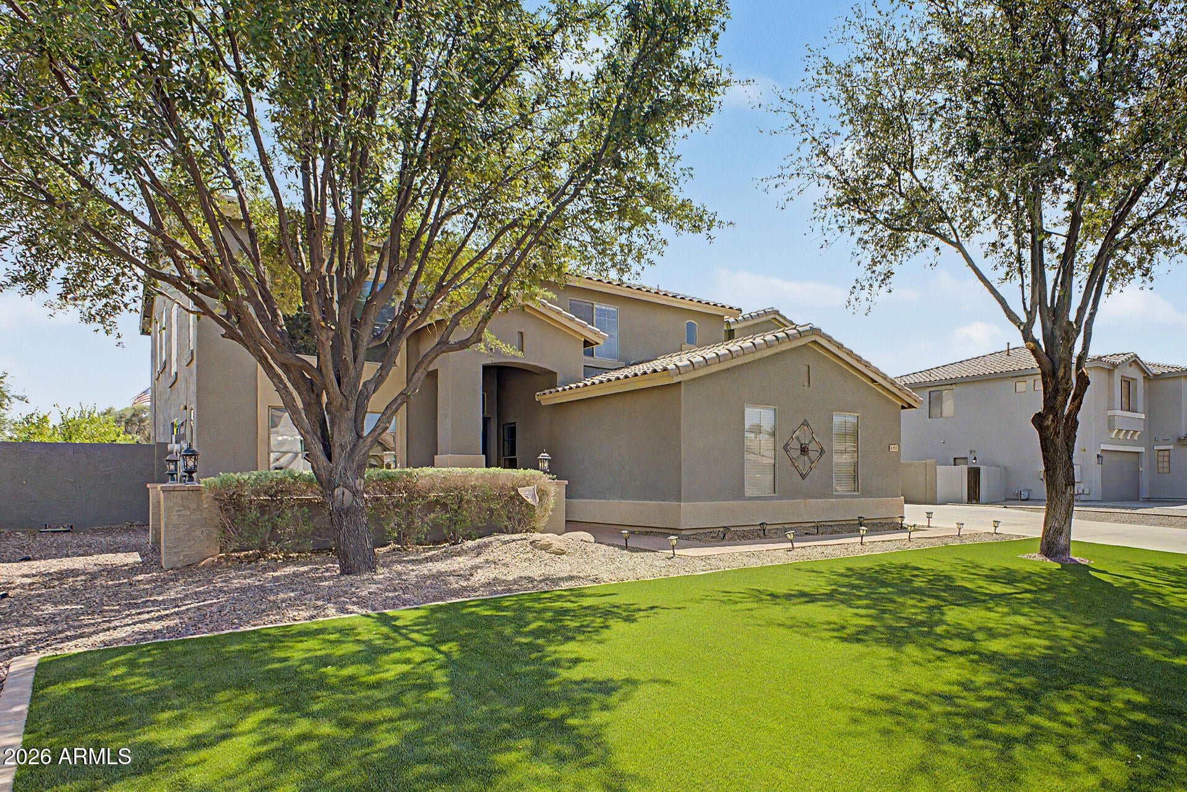
Perched on nearly ½ acre with unbeatable San Tan Mountain views, this beautiful Seville home offers 5 bedrooms, 4.5 baths, a den, and a secluded media room. Two suites give you flexibility--a spacious primary upstairs with a private balcony for sunrise views, plus a second suite down for guests or multi-gen living. The open kitchen features a gas cooktop, double ovens, staggered cabinets with crown molding, a walk-in pantry, and granite counters. Two oversized 2-car garages. Out back: a fenced pool and spa, artificial turf with a putting green, and an outdoor grilling station--all on owned solar. Set in Seville Golf & Country Club, Gilbert's only private country club, in a welcoming neighborhood that loves to celebrate the holidays together, minutes from Pecan Lake Entertainment District. Water heater 2023 Microwave and refrigerator 2021 Dishwasher 2025 Washer and dryer (Negotiable) 2025 Solar panels - 2021 (47 owned panels) Cleaned 8/2026 Central vacuum system TV's in LR & primary BR stay Bosch double ovens and cooktop 2020 Mature cara cara, tangelo, Meyer lemon, Mexican lime, pink grapefruit trees all good producers Two huge master/primary suites... one upstairs, one downstairs Most bedrooms have walk-in closets Two staircases One of the garages is pre-wired for EV charging.

Save
Ask
Tour
Hide
Share
Listing Snapshot
Price 
$1,128,513
Days On Site 
5 Days
Bedrooms 
5
Inside Area (SqFt) 
4,830 sqft
Total Baths 
5
Full Baths 
4
Partial Baths 
1
Lot Size 
0.41 Acres
Year Built 
2004
MLS® Number 
7071601
Status 
Active
Property Tax 
$4,772
HOA/Condo/Coop Fees 
$618 Semi-Annually
Sq Ft Source 
Assessor
Friends & Family
Recent Activity
14 hours agoListing updated with changes from the MLS®
6 days agoListing first seen on site
General Features
Acres 
0.41
Cross Street 
Power Rd and Riggs Rd
Disclosures 
Seller Discl Avail
Garage 
Yes
Garage Spaces 
4
Home Warranty 
Yes
Land Lease 
No
Levels 
Two
Number Of Stories 
2
Parking 
Garage Door OpenerDirect Access
Parking Spaces 
9
Property Sub Type 
Single Family Residence
Sewer 
Public Sewer
Style 
Contemporary
Utilities 
Cable Available
Water Source 
Public
Interior Features
Appliances 
Water Softener OwnedDishwasherDisposalGas CooktopWater PurifierMicrowave
Cooling 
Central AirCeiling Fan(s)
Flooring 
CarpetTile
Heating 
Natural Gas
Interior 
High Speed InternetGranite CountersDouble VanityBreakfast BarCentral VacuumKitchen IslandPantryHigh Ceilings
Laundry Features 
InsideGas Dryer Hookup
Spa 
Yes
Window Features 
Solar ScreensDouble Pane Windows
Save
Ask
Tour
Hide
Share
Exterior Features
Construction Details 
StuccoFrame
Exterior 
BarbecueBuilt-in Barbecue
Fencing 
Block
Lot Features 
Sprinklers In RearSprinklers In Front
Patio And Porch 
Patio
Pool Features 
FencedHeated
Private Pool 
Yes
Roof 
Tile
Spa 
Yes
Spa Features 
Private
View 
Mountain(s)
Waterview 
Mountain(s)
Windows/Doors 
Solar ScreensDouble Pane Windows
Community Features
Accessibility Features 
Accessible EntranceAccessible Full BathAccessible Hallway(s)
Association Dues 
618
Community Features 
PoolGolfPlaygroundSidewalks
Financing Terms Available 
CashConventional1031 ExchangeFHAVA Loan
HOA Fee Frequency 
Semi-Annually
Roads 
Asphalt
School District 
Chandler Unified District #80
Township 
2S
Schools
School District
Chandler Unified District #80
Elementary School
Riggs Elementary
Middle School
Dr. Camille Casteel High School
High School
Dr. Camille Casteel High School
Listing courtesy of Blanzy Realty LLC.


All information should be verified by the recipient and none is guaranteed as accurate by ARMLS. Copyright 2026 Arizona Regional Multiple Listing Service, Inc. All rights reserved.
Last checked: 2026-09-01 09:38 AM UTC

Neighborhood & Commute
Source: Walkscore
Save
Ask
Tour
Hide
Share

Let's Connect

I'm social! Connect with me on all the popular social media channels.

Realty In Style Instagram

Follow Realty In Style on Instagram for beautiful homes and design inspiration!

Scroll to Top