HS_WHTHoriz_NoTag
Save
Ask
Tour
Hide
Share
$345,000
5 Days On Site

5291 N ROBERT Road
Prescott Valley, AZ 86314

For Sale|Single Family Residence|Active
3
Beds
2
Total Baths
1
Full Bath
1
Partial Bath
1,196
SqFt
$288
/SqFt
1998
Built
Subdivision:
PRESCOTT VALLEY 15
County:
Yavapai

Due to the health concerns created by Coronavirus we are offering personal 1-1 online video walkthough tours where possible.
Call Now: 602-688-7388
Is this the listing for you? We can help make it yours.
602-688-7388
5291 N ROBERT Road5291 N ROBERT Road5291 N ROBERT Road5291 N ROBERT Road
Save
Ask
Tour
Hide
Share

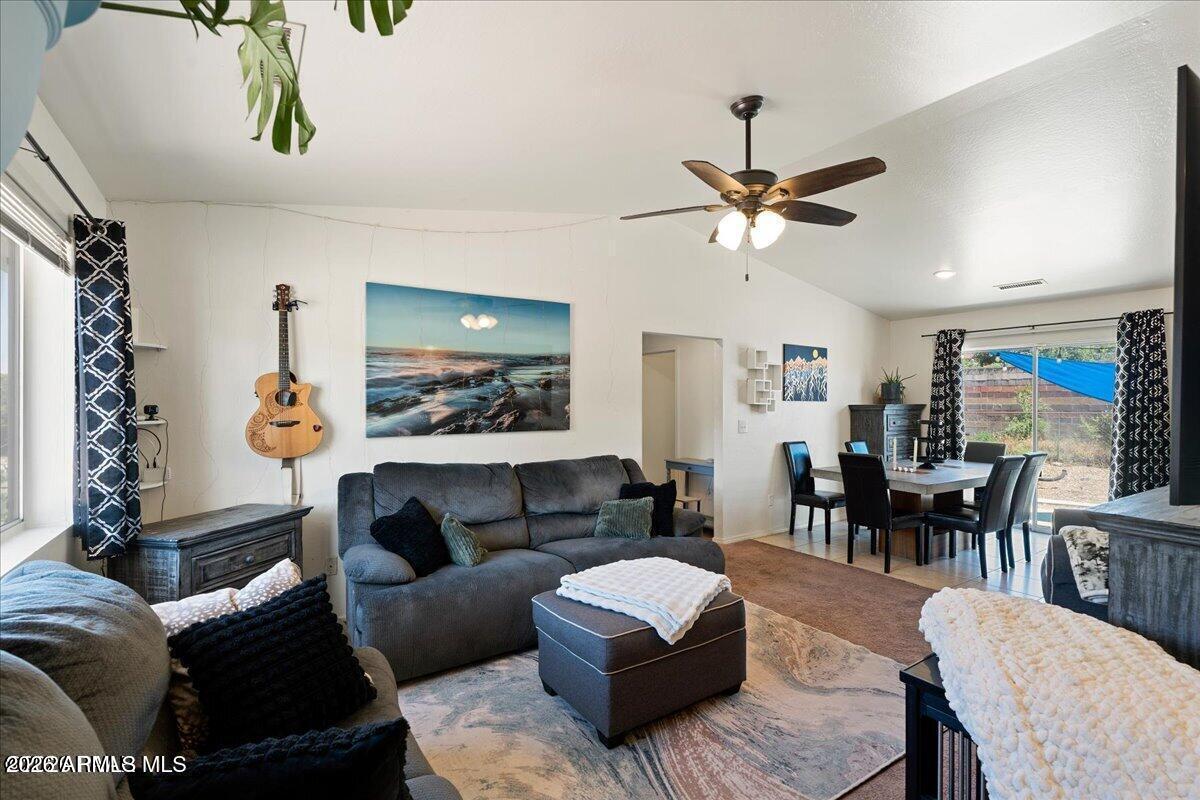
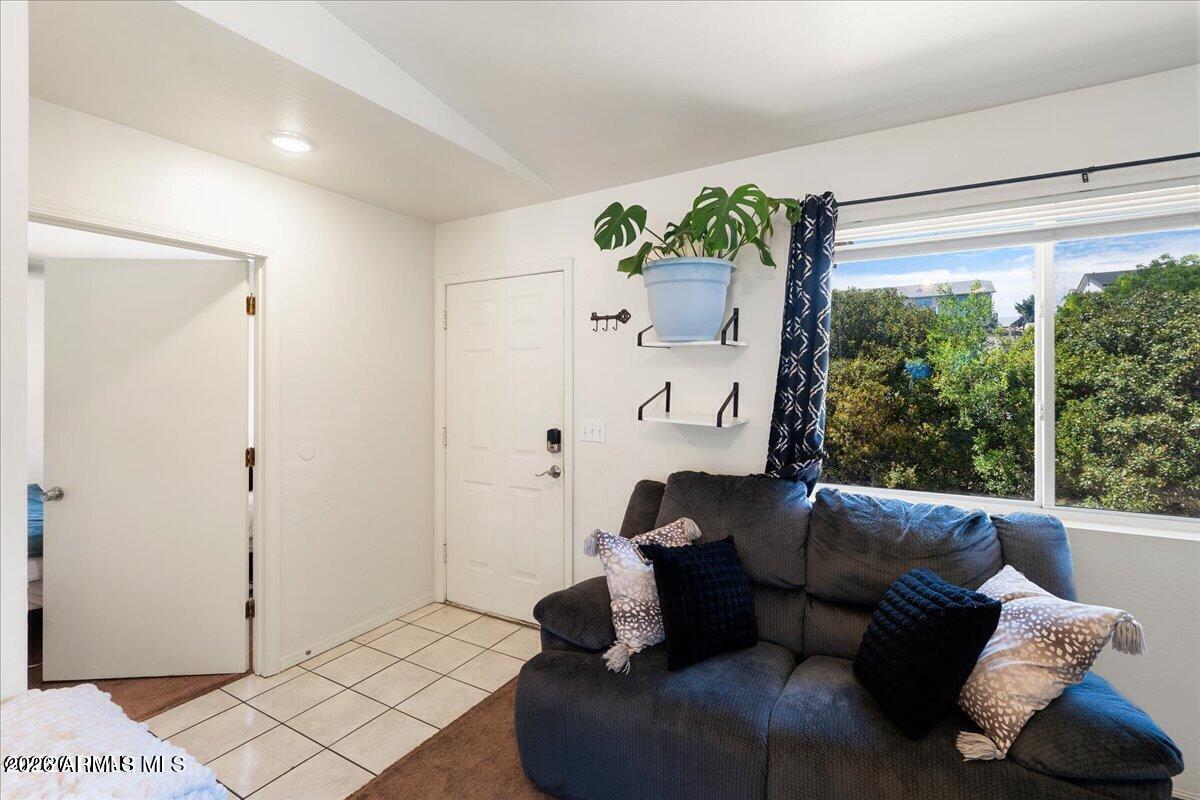
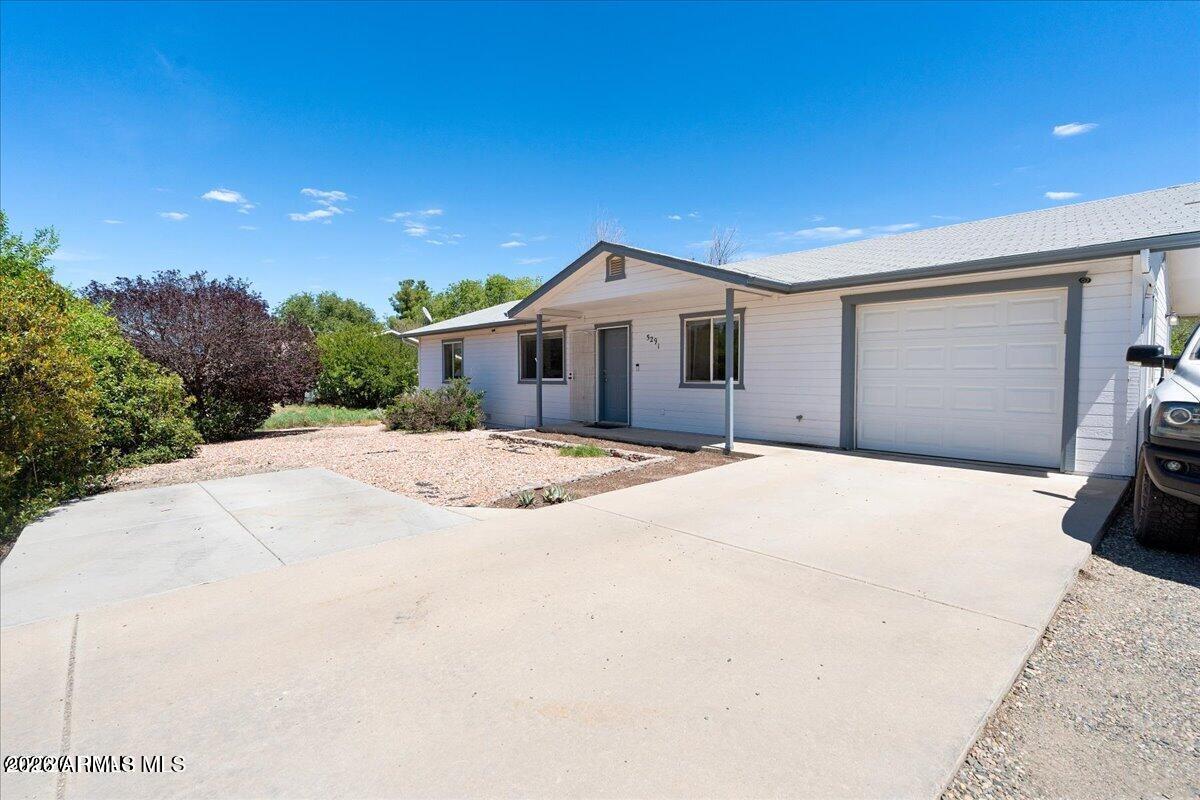
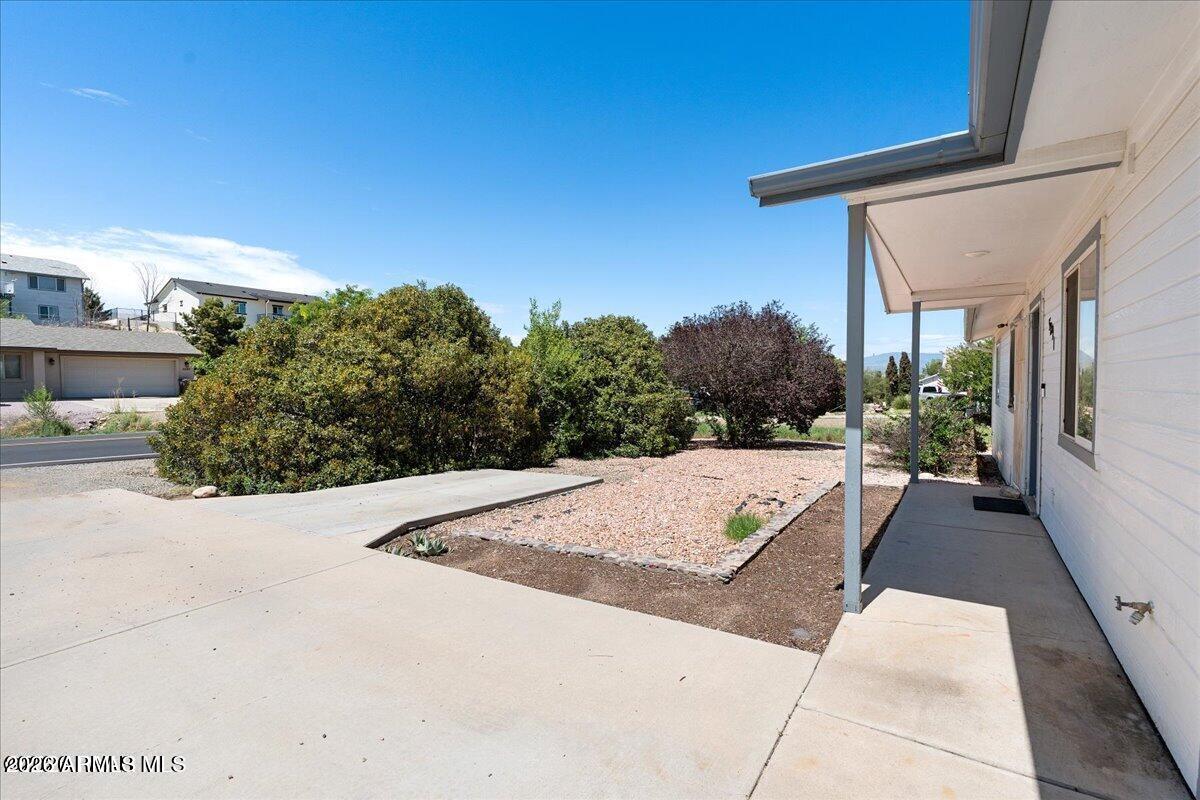
Charming 3 bedroom, 2 bath home in wonderful Prescott Valley! This 1196 square foot home offers a light, bright, & open floor plan. The entry, main traffic areas, & kitchen are tiled, & the bedrooms are softened with carpeting. The spacious living room flows into the dining area, where patio doors open to the backyard, & into the kitchen. The kitchen is well-lit with a window over the sink, pretty laminate counters, a gas stove, refrigerator, & lots of cabinets. The kitchen also opens into a wonderful mud room with great storage & openings into both to the single car garage & into the primary bathroom. With the split floor plan, the comfortable guest rooms & the guest bath are on the opposite side of the house, giving extra privacy to all. The fenced backyard is wonderful! Concrete patio and walkways offer places for tables & chairs, and there's a built-in fire pit for our fabulous AZ nights. A good-sized shed adds great storage, & a tree-shaded dog run is perfect for your fur babies. The sizeable yard has excellent space to make your own. Add a garden? Swing set for kids? The front of the house has amazing parking. There's a single-car garage that has storage & opens directly into the house, & extended concrete pads that offer turn-around and parking space for your cars & toys. Don't miss this delightful home with all it has to offer!

Save
Ask
Tour
Hide
Share
Listing Snapshot
Price 
$345,000
Days On Site 
5 Days
Bedrooms 
3
Inside Area (SqFt) 
1,196 sqft
Total Baths 
2
Full Baths 
1
Partial Baths 
1
Lot Size 
0.24 Acres
Year Built 
1998
MLS® Number 
7071650
Status 
Active
Property Tax 
$1,400
HOA/Condo/Coop Fees 
N/A
Sq Ft Source 
Assessor
Friends & Family
Recent Activity
5 days agoListing updated with changes from the MLS®
5 days agoListing first seen on site
General Features
Acres 
0.24
Attached Garage 
Yes
Cross Street 
E Manley Dr
Disclosures 
None
Foundation 
Slab
Garage 
Yes
Garage Spaces 
1
Land Lease 
No
Levels 
One
Number Of Stories 
1
Parking Spaces 
2
Property Sub Type 
Single Family Residence
Sewer 
Public Sewer
Style 
Ranch
Utilities 
Sewer ConnectedPhone AvailableNatural Gas ConnectedCable Available
Water Source 
Public
Interior Features
Appliances 
DryerWasherRefrigeratorDishwasherDisposalGas RangeMicrowave
Cooling 
Central AirCeiling Fan(s)
Flooring 
CarpetTile
Heating 
Forced AirNatural Gas
Interior 
Laminate Counters
Window Features 
Double Pane Windows
Save
Ask
Tour
Hide
Share
Exterior Features
Construction Details 
Wood SidingFrame
Exterior 
Other
Fencing 
Back YardSee Remarks
Lot Features 
Desert Front
Other Structures 
Shed(s)
Patio And Porch 
Patio
Roof 
Composition
Spa Features 
None
Windows/Doors 
Double Pane Windows
Community Features
Financing Terms Available 
CashConventional1031 ExchangeFHAVA Loan
Roads 
Paved
School District 
Humboldt Unified District
Township 
14
Schools
School District
Humboldt Unified District
Elementary School
Coyote Springs Elementary School
Middle School
Pronghorn Ridge Middle School
High School
Bradshaw Mountain High School
Listing courtesy of RealtyONEGroup Mountain Desert.


All information should be verified by the recipient and none is guaranteed as accurate by ARMLS. Copyright 2026 Arizona Regional Multiple Listing Service, Inc. All rights reserved.
Last checked: 2026-09-01 07:57 AM UTC

Neighborhood & Commute
Source: Walkscore
Save
Ask
Tour
Hide
Share

Let's Connect

I'm social! Connect with me on all the popular social media channels.

Realty In Style Instagram

Follow Realty In Style on Instagram for beautiful homes and design inspiration!

Scroll to Top