HS_WHTHoriz_NoTag
Save
Ask
Tour
Hide
Share
$1,595,000
5 Days On Site

3244 E WELDON Avenue
Phoenix, AZ 85018

For Sale|Single Family Residence|Active
4
Beds
4
Total Baths
3
Full Baths
1
Partial Bath
2,726
SqFt
$585
/SqFt
2025
Built
Subdivision:
POMELO PARK
County:
Maricopa

Due to the health concerns created by Coronavirus we are offering personal 1-1 online video walkthough tours where possible.
Call Now: 602-688-7388
Is this the listing for you? We can help make it yours.
602-688-7388
3244 E WELDON Avenue3244 E WELDON Avenue3244 E WELDON Avenue3244 E WELDON Avenue
Save
Ask
Tour
Hide
Share

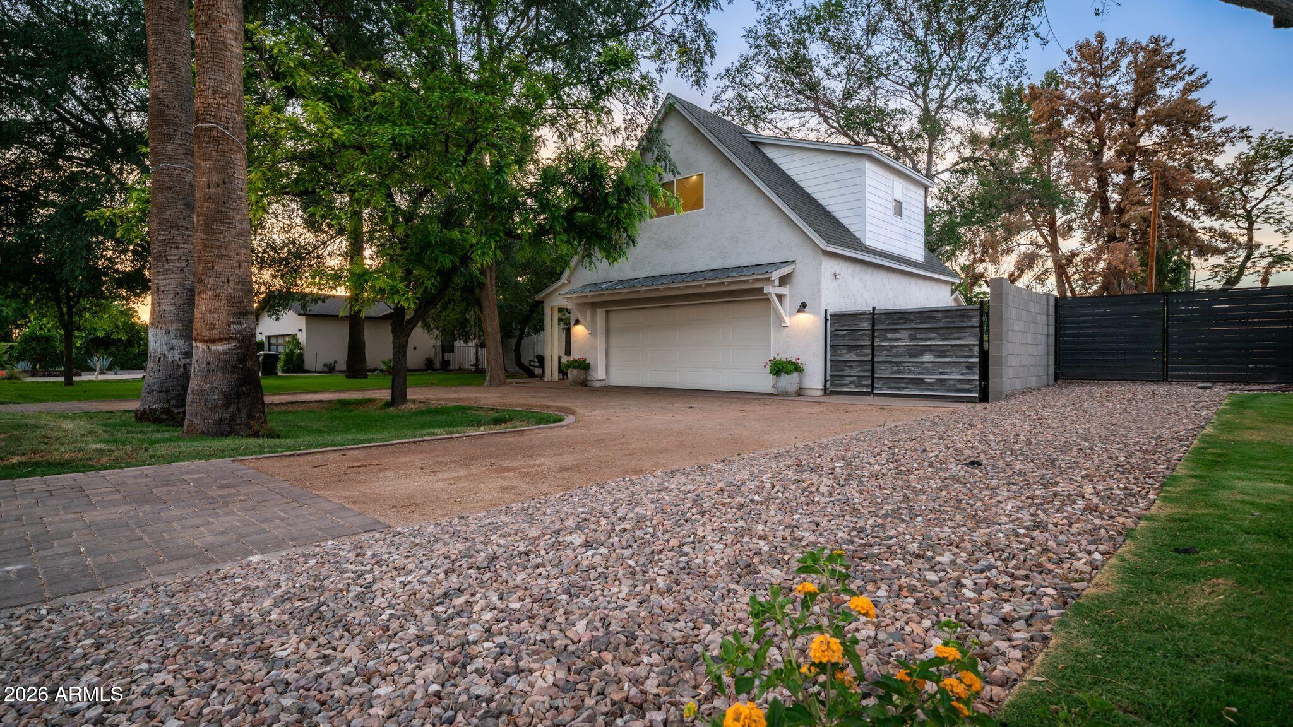
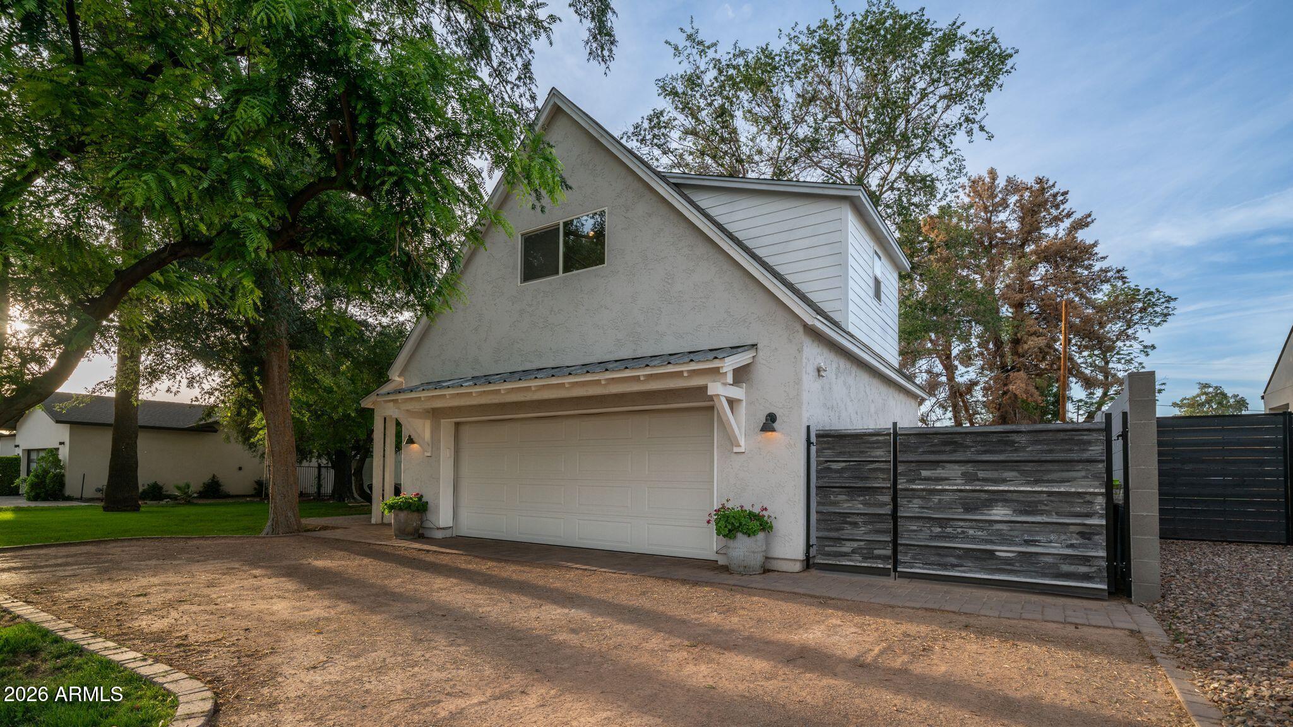
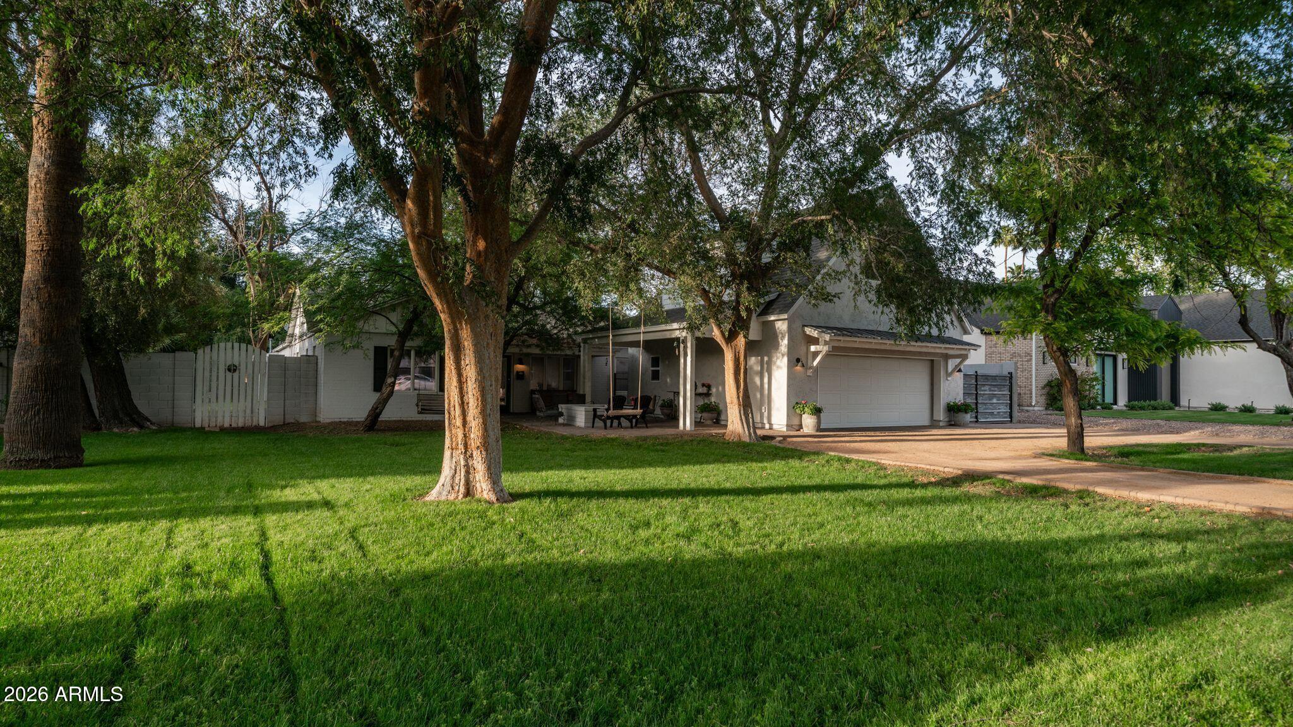
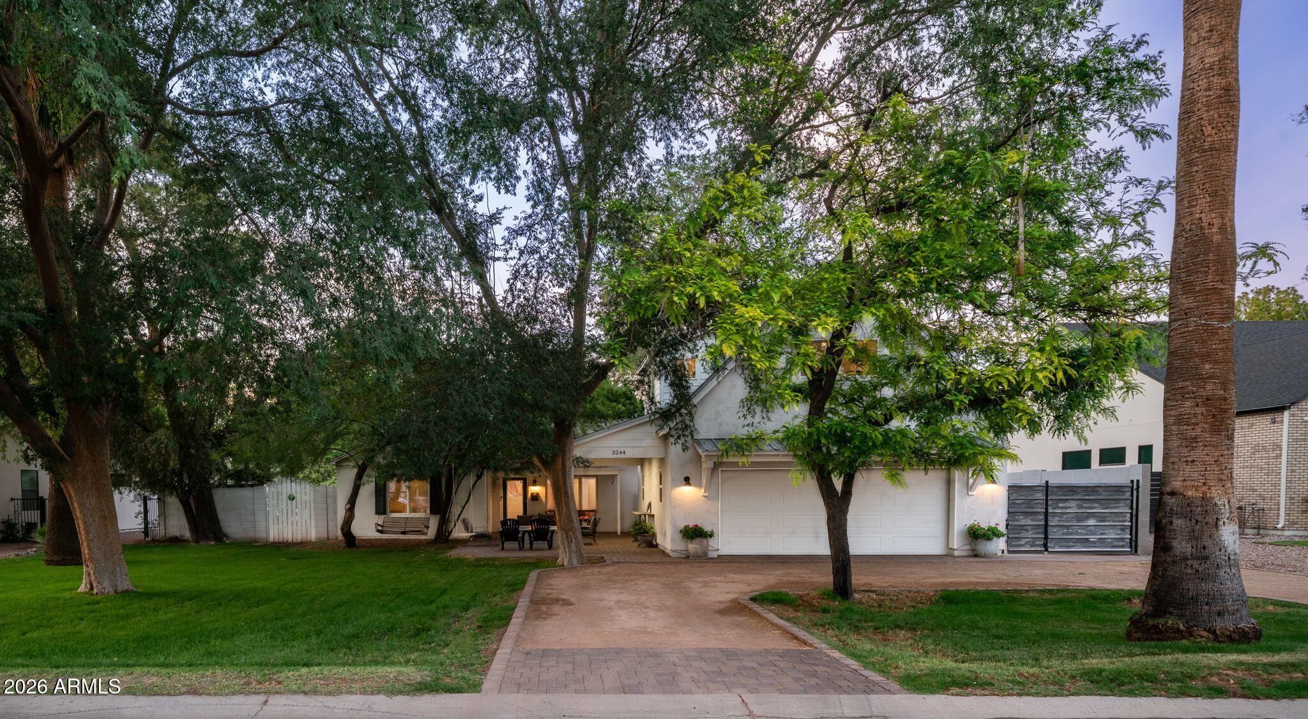
Set on a lush 0.41-acre lot on a beautiful tree-lined street in desirable Pomelo Park, this exceptional property offers an incredible combination of space, privacy, and outdoor living in a desirable Arcadia neighborhood surrounded by impressive luxury new construction and multi-million-dollar homes. The expansive grounds are designed for both everyday enjoyment and entertaining, featuring a lighted pickleball/sport court, circular driveway, gated RV/boat parking, mature irrigated landscaping, and a private backyard with multiple gathering areas, fire pit, hot tub, and dog run. There is also plenty of room to add a pool and create your own backyard retreat. The 2,225 SF main home offers 3 bedrooms, 2.5 baths, open-concept floor plan, vaulted ceilings, and abundant natural light. The chef's kitchen features Wolf and Sub-Zero appliances, custom cabinetry, and a large island that opens to the inviting great room. A pass-through window, fireplace, and wet bar make the great room ideal for both relaxed family living and entertaining. The split primary suite offers a spa-like bath, custom closet, and private patio access. Additional highlights include wood-look porcelain flooring throughout with no carpet, skylights, a convenient mudroom/pantry, whole-house fan, 2020 roof, and no interior steps. A detached 501 SF 1-bedroom, 1-bath casita with its own private entrance provides a comfortable space for guests, extended family, home office, or potential rental/ADU use. The oversized 600 SF garage includes EV pre-wiring, while the generous lot provides the flexibility and amenities that are increasingly hard to find in this sought-after neighborhood. Walk to local dining and enjoy easy access to some of the area's most respected private and public schools. A rare opportunity to enjoy a spacious, welcoming property in the heart of Arcadia, surrounded by the best of the neighborhood.

Save
Ask
Tour
Hide
Share
Listing Snapshot
Price 
$1,595,000
Days On Site 
5 Days
Bedrooms 
4
Inside Area (SqFt) 
2,726 sqft
Total Baths 
4
Full Baths 
3
Partial Baths 
1
Lot Size 
0.41 Acres
Year Built 
2025
MLS® Number 
7071712
Status 
Active
Property Tax 
$4,119
HOA/Condo/Coop Fees 
N/A
Sq Ft Source 
N/A
Friends & Family
Recent Activity
2 days agoListing updated with changes from the MLS®
6 days agoListing first seen on site
General Features
Acres 
0.41
Cross Street 
Indian School and 32nd St
Disclosures 
Agency Discl ReqSeller Discl Avail
Garage 
Yes
Garage Spaces 
2
Land Lease 
No
Levels 
One
Number Of Stories 
1
Parking 
Garage Door OpenerCircular DrivewayElectric Vehicle Charging Station(s)Detached
Property Sub Type 
Single Family Residence
Sewer 
Public Sewer
Water Source 
Public
Interior Features
Appliances 
DryerWasherRefrigeratorDishwasherDisposalGas RangeMicrowave
Cooling 
Central AirCeiling Fan(s)
Fireplace 
Yes
Fireplace Features 
Gas
Fireplaces 
1
Flooring 
Tile
Heating 
Natural Gas
Interior 
High Speed InternetDouble VanityEat-in KitchenVaulted Ceiling(s)Kitchen IslandPantry
Laundry Features 
Inside
Spa 
Yes
Window Features 
Double Pane Windows
Save
Ask
Tour
Hide
Share
Exterior Features
Construction Details 
StuccoWood SidingBlockFrame
Exterior 
Playground
Fencing 
Back YardBlock
Other Structures 
Guest House
Roof 
Composition
Spa 
Yes
Spa Features 
Above Ground
View 
Mountain(s)
Waterview 
Mountain(s)
Windows/Doors 
Double Pane Windows
Community Features
Financing Terms Available 
CashConventionalVA Loan
School District 
Phoenix Union High School District
Township 
2N
Schools
School District
Phoenix Union High School District
Elementary School
Monte Vista Elementary School
Middle School
Monte Vista Elementary School
High School
Camelback High School
Listing courtesy of Prime Equity Real Estate.


All information should be verified by the recipient and none is guaranteed as accurate by ARMLS. Copyright 2026 Arizona Regional Multiple Listing Service, Inc. All rights reserved.
Last checked: 2026-09-01 01:48 PM UTC

Neighborhood & Commute
Source: Walkscore
Save
Ask
Tour
Hide
Share

Let's Connect

I'm social! Connect with me on all the popular social media channels.

Realty In Style Instagram

Follow Realty In Style on Instagram for beautiful homes and design inspiration!

Scroll to Top