HS_WHTHoriz_NoTag
Save
Ask
Tour
Hide
Share
$450,000
5 Days On Site

4077 S SABRINA Drive 130
Chandler, AZ 85248

For Sale|Townhouse|Active
3
Beds
3
Total Baths
2
Full Baths
1
Partial Bath
1,586
SqFt
$284
/SqFt
2020
Built
Subdivision:
ECHELON AT OCOTILLO CONDOMINIUM AMD
County:
Maricopa

Due to the health concerns created by Coronavirus we are offering personal 1-1 online video walkthough tours where possible.
Call Now: 602-688-7388
Is this the listing for you? We can help make it yours.
602-688-7388
4077 S SABRINA Drive 1304077 S SABRINA Drive 1304077 S SABRINA Drive 1304077 S SABRINA Drive 130
Save
Ask
Tour
Hide
Share

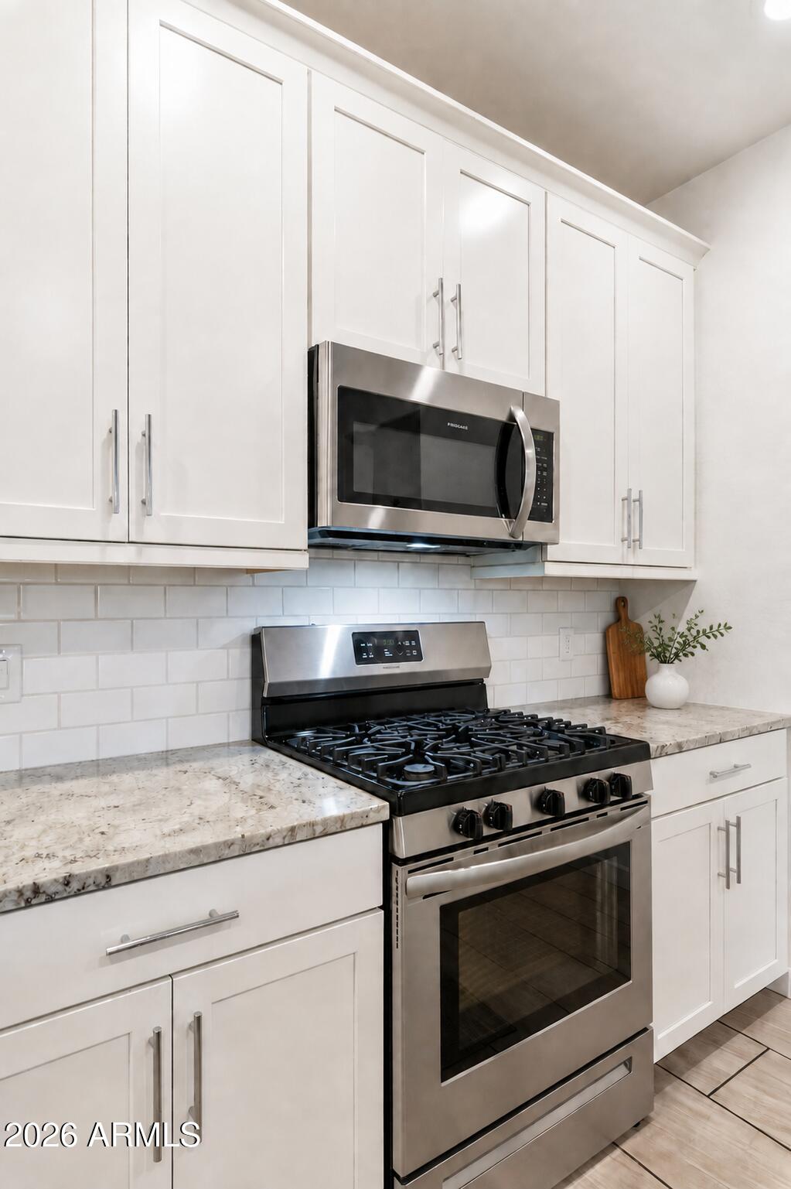
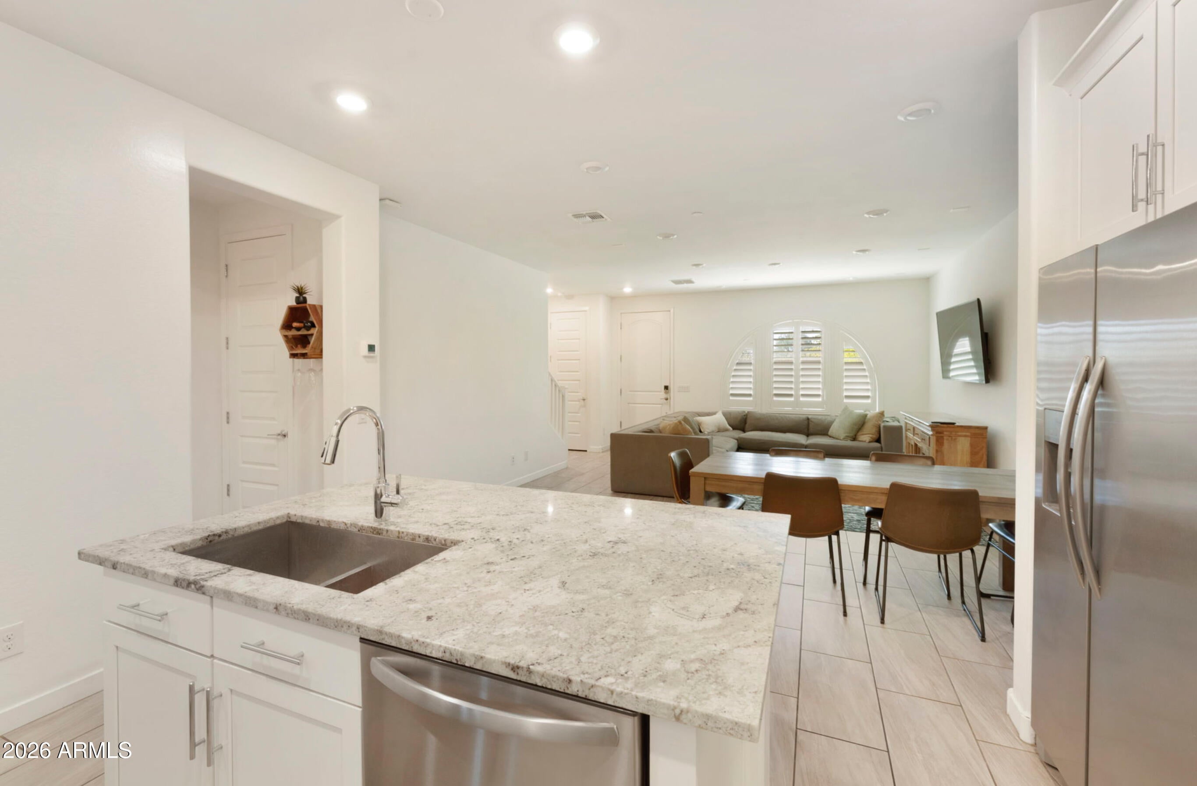
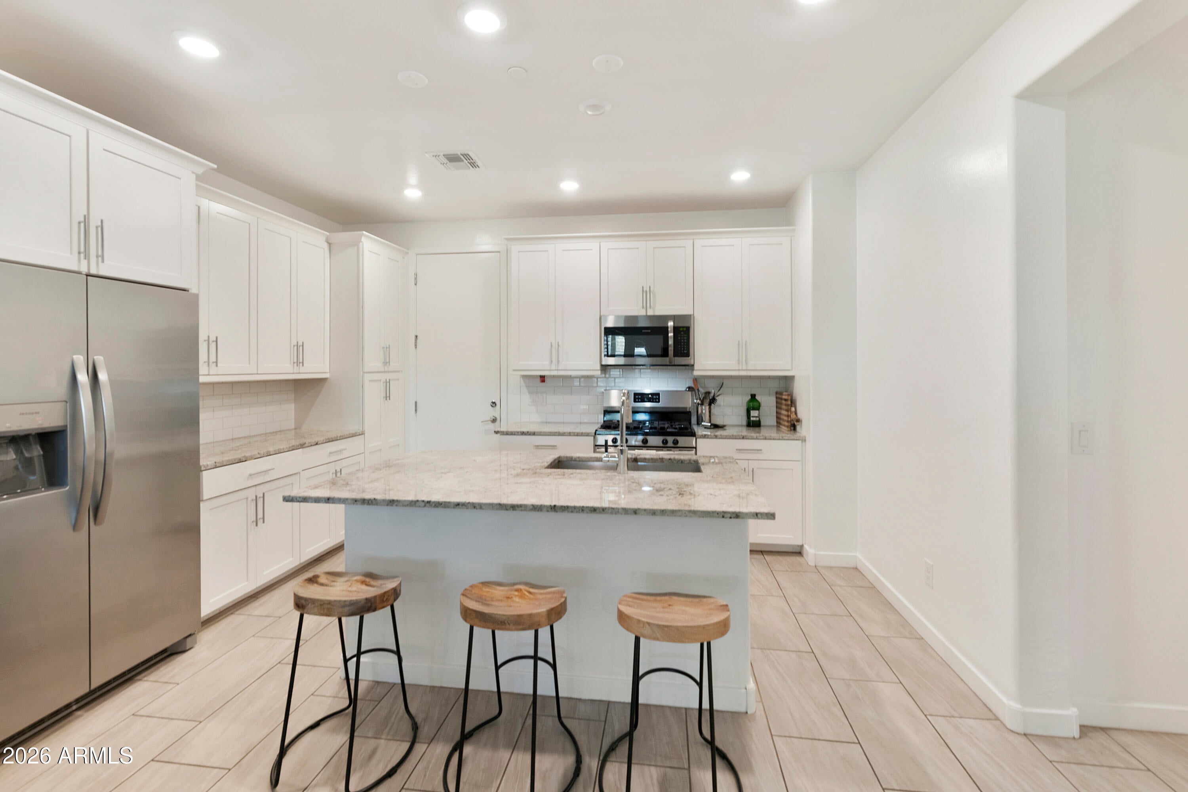
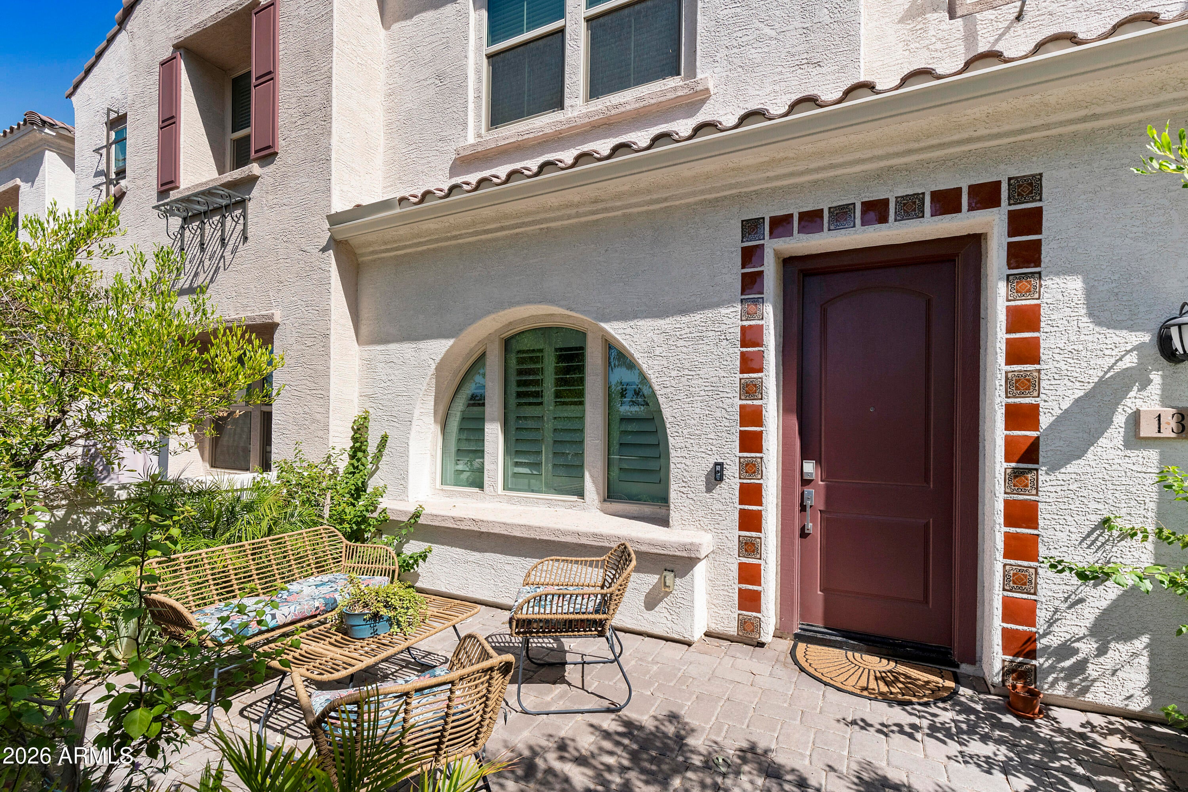
**3.25% interest rate. Yes, you read that right.** While today's buyers are staring at much higher rates, this home comes with something you don't see every day: **An assumable FHA loan at 3.25%.** Subject to approval, of course. But if you qualify? That rate could make a serious difference in your monthly payment. And the home? We could give you the usual list of features. But that's not why people remember this one. They walk in. They hit the kitchen island. And suddenly nobody's asking about square footage. Built in 2020. Gated. Private courtyard out front. And upstairs? **We're not spoiling that part.** Step outside and you've got the pool, lake, walking paths and pickleball. Even better? The HOA handles the roof, grounds and front yard. Less maintenance. More time enjoying where you live. But the 3.25% assumable rate is the part that should get your attention. Because homes come and go. Rates like this don't show up often. Come see what else we left out. Loan assumption is subject to lender approval, buyer qualification and applicable terms.

Save
Ask
Tour
Hide
Share
Listing Snapshot
Price 
$450,000
Days On Site 
5 Days
Bedrooms 
3
Inside Area (SqFt) 
1,586 sqft
Total Baths 
3
Full Baths 
2
Partial Baths 
1
Lot Size 
0.01 Acres
Year Built 
2020
MLS® Number 
7071725
Status 
Active
Property Tax 
$1,736
HOA/Condo/Coop Fees 
$320 monthly
Sq Ft Source 
Assessor
Friends & Family
Recent Activity
18 hours agoListing updated with changes from the MLS®
4 days agoStatus changed to Active
6 days agoListing first seen on site
General Features
Acres 
0.01
Attached Garage 
Yes
Cross Street 
ALMA SCHOOL AND OCOTILLO
Disclosures 
Agency Discl ReqSeller Discl Avail
Garage 
Yes
Garage Spaces 
2
Land Lease 
No
Levels 
Two
Number Of Stories 
2
Parking 
UnassignedGarage Door OpenerDirect Access
Property Sub Type 
Townhouse
Security 
Fire Sprinkler SystemSecurity System Owned
Sewer 
Public Sewer
Utilities 
Cable Available
Water Source 
Public
Interior Features
Appliances 
DryerWasherRefrigeratorDishwasherDisposalGas RangeGas OvenMicrowaveENERGY STAR Qualified DryerENERGY STAR Qualified Washer
Cooling 
Central AirCeiling Fan(s)ENERGY STAR Qualified Equipment
Flooring 
CarpetTile
Heating 
ENERGY STAR Qualified EquipmentNatural GasCeiling
Interior 
High Speed InternetSmart HomeGranite CountersDouble VanityBreakfast BarKitchen IslandPantryHigh Ceilings
Laundry Features 
Inside
Window Features 
ScreensLow Emissivity WindowsENERGY STAR Qualified Windows
Save
Ask
Tour
Hide
Share
Exterior Features
Construction Details 
StuccoFrame
Exterior 
Private Yard
Fencing 
Block
Lot Features 
Sprinklers In FrontDesert Front
Patio And Porch 
Patio
Roof 
Tile
Spa Features 
None
Windows/Doors 
ScreensLow Emissivity WindowsENERGY STAR Qualified Windows
Community Features
Association Dues 
320
Community Features 
PoolLakeGatedTennis Court(s)PlaygroundSidewalks
Financing Terms Available 
CashConventionalFHAVA Loan
HOA Fee Frequency 
Monthly
School District 
Chandler Unified District #80
Township 
2S
Schools
School District
Chandler Unified District #80
Elementary School
Ira A. Fulton Elementary
Middle School
Bogle Junior High School
High School
Hamilton High School
Listing courtesy of Citiea.


All information should be verified by the recipient and none is guaranteed as accurate by ARMLS. Copyright 2026 Arizona Regional Multiple Listing Service, Inc. All rights reserved.
Last checked: 2026-09-01 01:48 PM UTC

Neighborhood & Commute
Source: Walkscore
Save
Ask
Tour
Hide
Share

Let's Connect

I'm social! Connect with me on all the popular social media channels.

Realty In Style Instagram

Follow Realty In Style on Instagram for beautiful homes and design inspiration!

Scroll to Top