HS_WHTHoriz_NoTag
Save
Ask
Tour
Hide
Share
$1,499,000
5 Days On Site

303 OAK Ridge Lane
Sedona, AZ 86336

For Sale|Single Family Residence|Active Under Contract
3
Beds
3
Total Baths
2
Full Baths
1
Partial Bath
2,515
SqFt
$596
/SqFt
1986
Built
Subdivision:
PALISADES
County:
Coconino

Due to the health concerns created by Coronavirus we are offering personal 1-1 online video walkthough tours where possible.
Call Now: 602-688-7388
Is this the listing for you? We can help make it yours.
602-688-7388
303 OAK Ridge Lane303 OAK Ridge Lane303 OAK Ridge Lane303 OAK Ridge Lane
Save
Ask
Tour
Hide
Share

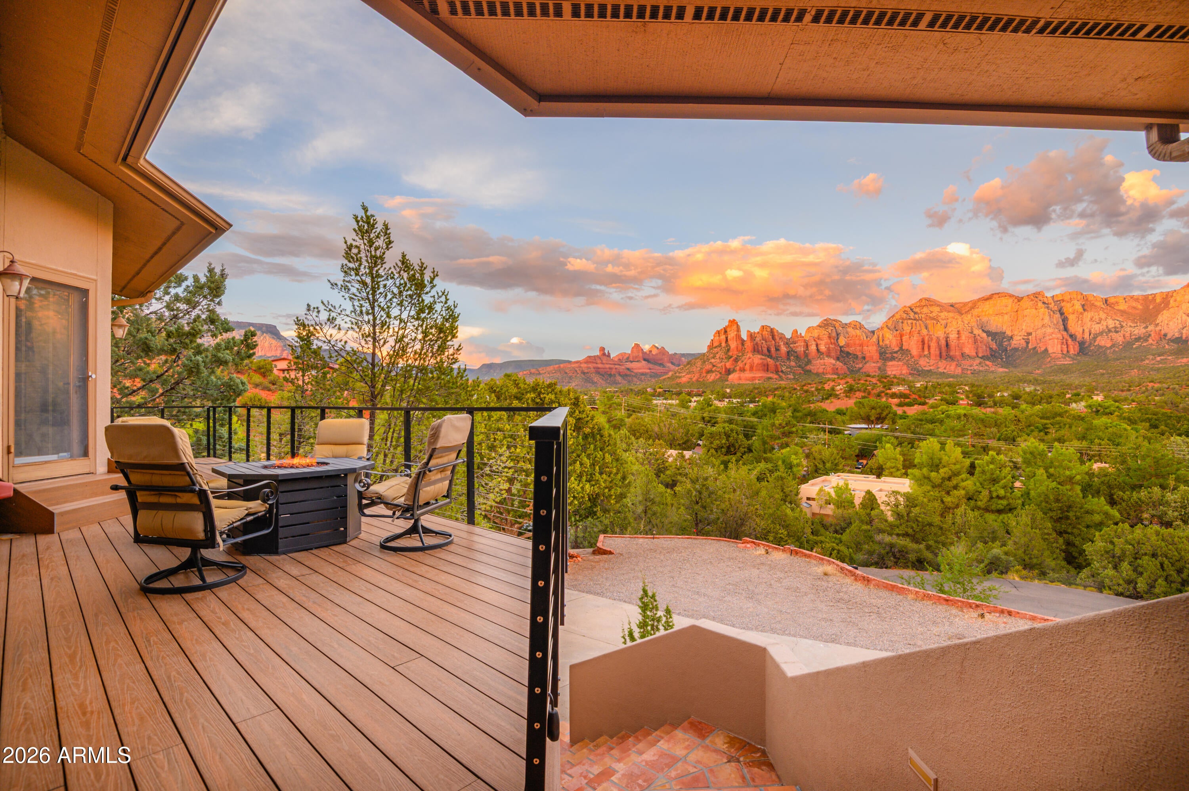
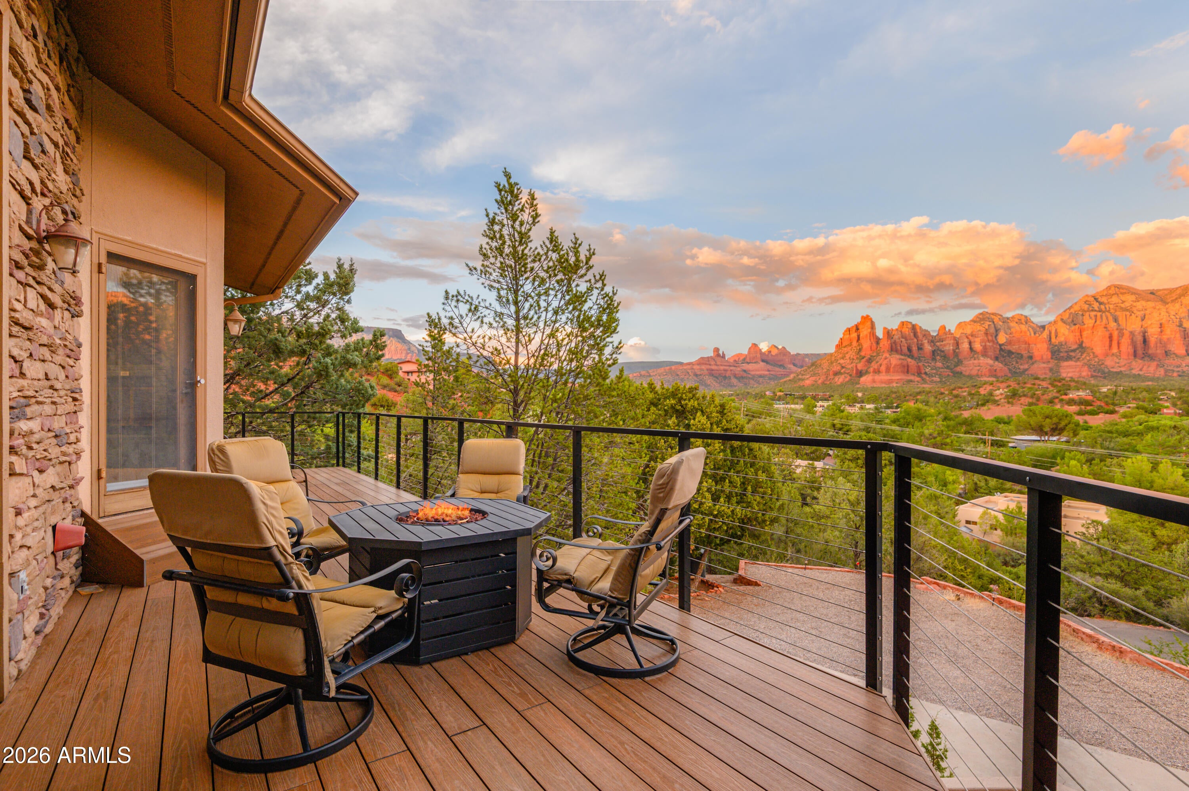
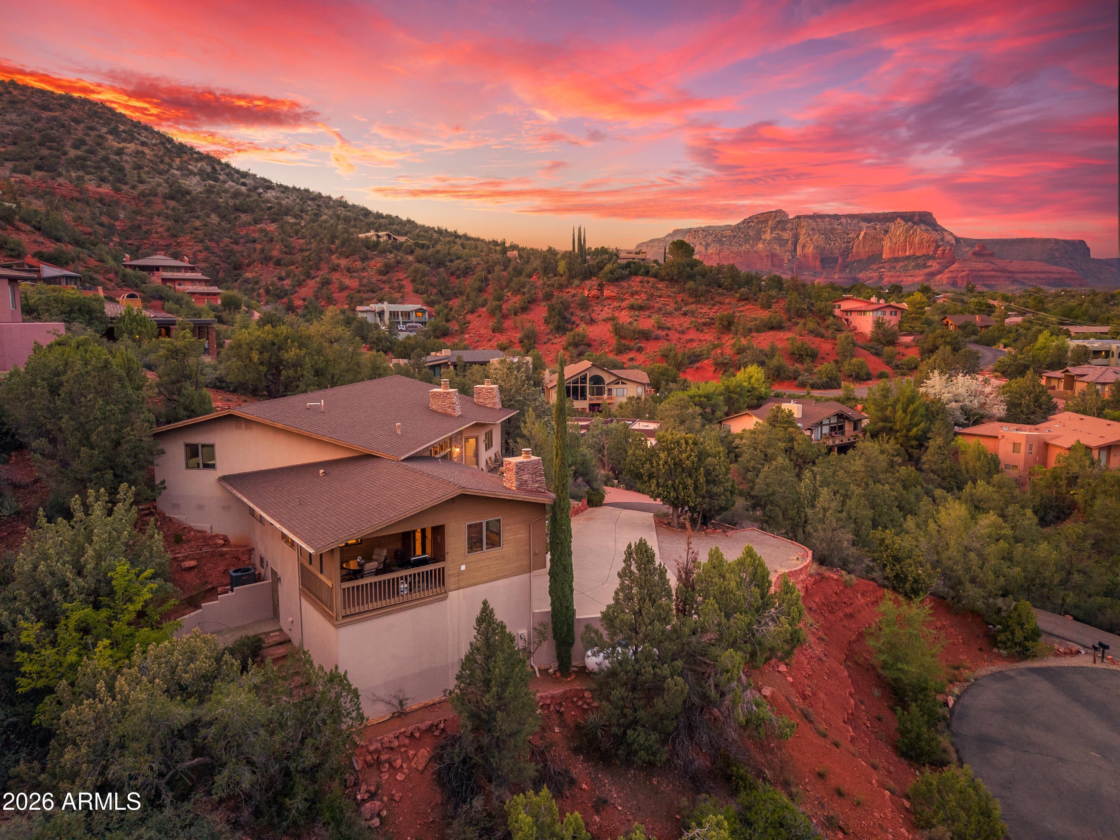
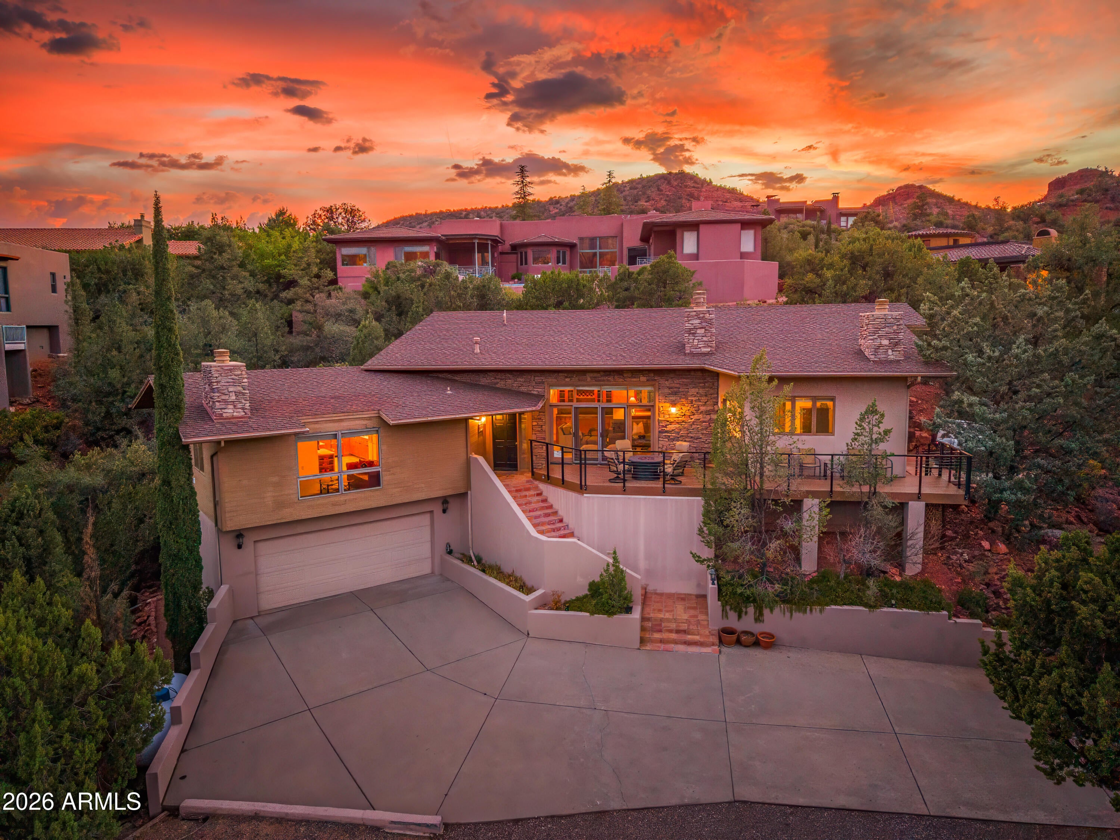
The views from this peaceful Palisades retreat are what Sedona is truly about: expansive, uninterrupted, and breathtaking red-rock panoramas. Designed as a private sanctuary with light-filled spaces and vaulted ceilings, this turnkey, fully furnished haven offers the quintessential indoor-outdoor lifestyle. The spacious living and cozy family rooms each feature unique fireplaces and large windows capturing dramatic red rock scenery. Three serene bedrooms, including an impressive primary suite with its own fireplace, offer sweeping red rock vistas. Step outside to several private areas, one of which offers a cozy fire pit. Off the kitchen, the patio is covered and features a propane grill and a dining area. The private jetted tub is ideal for soaking under the stars. Walk to the creek, Tlaquepaque, an Arts and Shopping Village, and endless hiking and biking trails, all while enjoying quiet seclusion, minutes from town. A pristine second home, investment, or personal sanctuary.

Save
Ask
Tour
Hide
Share
Listing Snapshot
Price 
$1,499,000
Days On Site 
5 Days
Bedrooms 
3
Inside Area (SqFt) 
2,515 sqft
Total Baths 
3
Full Baths 
2
Partial Baths 
1
Lot Size 
0.59 Acres
Year Built 
1986
MLS® Number 
7071736
Status 
Active Under Contract
Property Tax 
$4,085
HOA/Condo/Coop Fees 
N/A
Sq Ft Source 
Assessor
Friends & Family
Recent Activity
3 hours agoListing updated with changes from the MLS®
3 days agoStatus changed to Active Under Contract
5 days agoListing first seen on site
General Features
Acres 
0.59
Attached Garage 
Yes
Cross Street 
Brewer Rd.
Disclosures 
Seller Discl Avail
Foundation 
StoneBlock
Garage 
Yes
Garage Spaces 
2
Land Lease 
No
Levels 
Two
Number Of Stories 
1
Parking 
Garage Door Opener
Parking Spaces 
2
Property Sub Type 
Single Family Residence
Sewer 
Septic Tank
Style 
Contemporary
Utilities 
Propane
Water Source 
Public
Interior Features
Appliances 
DryerWasherRefrigeratorDishwasherDisposalElectric RangeBuilt-In Electric OvenMicrowaveGas Water Heater
Cooling 
Central Air
Fireplace 
Yes
Fireplace Features 
Wood BurningFamily RoomLiving RoomMaster Bedroom
Fireplaces 
3
Flooring 
CarpetStoneWood
Furnished 
Furnished
Heating 
Forced AirPropane
Interior 
See RemarksVaulted Ceiling(s)Wet Bar
Laundry Features 
Inside
Spa 
Yes
Window Features 
ScreensSolar ScreensDouble Pane Windows
Save
Ask
Tour
Hide
Share
Exterior Features
Construction Details 
StoneStuccoBlockFrame
Exterior 
Other
Fencing 
See Remarks
Lot Features 
Desert BackDesert Front
Patio And Porch 
Patio
Roof 
Composition
Spa 
Yes
Spa Features 
Above GroundHeatedPrivate
View 
PanoramicTrees/WoodsMountain(s)
Waterview 
PanoramicTrees/WoodsMountain(s)
Windows/Doors 
ScreensSolar ScreensDouble Pane Windows
Community Features
Financing Terms Available 
Cash
Roads 
Asphalt
School District 
Sedona-Oak Creek JUSD #9
Township 
17N
Schools
School District
Sedona-Oak Creek JUSD #9
Elementary School
West Sedona Elementary School
Middle School
Sedona Red Rock Junior/Senior High School
High School
Sedona Red Rock Junior/Senior High School
Listing courtesy of Coldwell Banker Realty.


All information should be verified by the recipient and none is guaranteed as accurate by ARMLS. Copyright 2026 Arizona Regional Multiple Listing Service, Inc. All rights reserved.
Last checked: 2026-09-01 06:48 AM UTC

Neighborhood & Commute
Source: Walkscore
Save
Ask
Tour
Hide
Share

Let's Connect

I'm social! Connect with me on all the popular social media channels.

Realty In Style Instagram

Follow Realty In Style on Instagram for beautiful homes and design inspiration!

Scroll to Top