

Save
Ask
Tour
Hide
$325,000
5 Days On Site
5306 W WARNER StreetPhoenix, AZ 85043
For Sale|Single Family Residence|Active
3
Beds
3
Total Baths
2
Full Baths
1
Partial Bath
1,532
SqFt
$212
/SqFt
2005
Built
Subdivision:
RIVERBEND 1 UNIT A
County:
Maricopa
Due to the health concerns created by Coronavirus we are offering personal 1-1 online video walkthough tours where possible.
Call Now: 602-688-7388
Is this the listing for you? We can help make it yours.
602-688-7388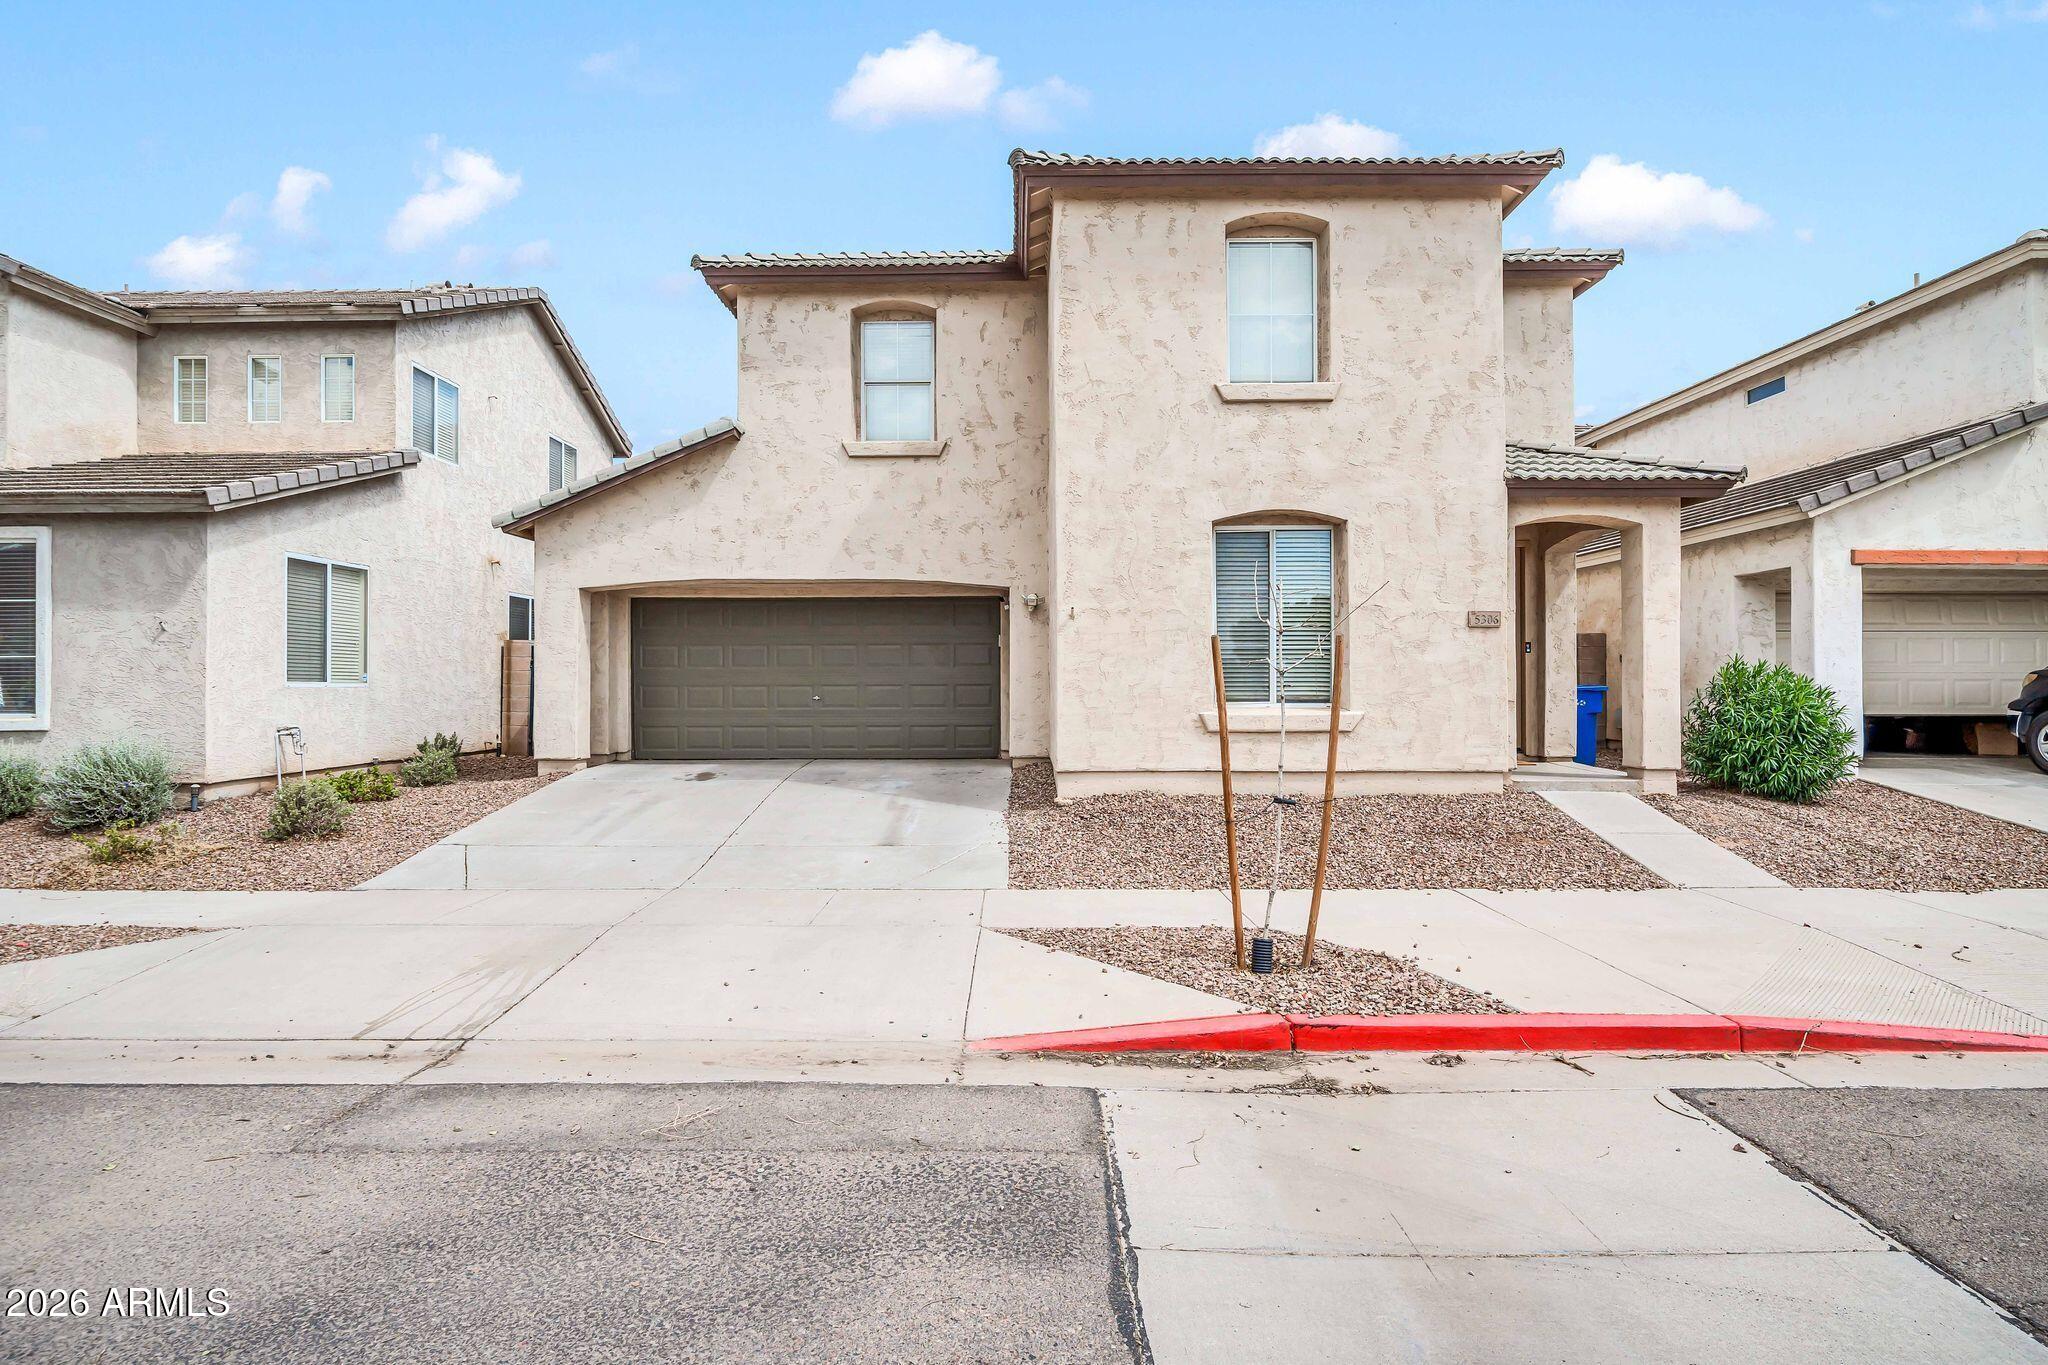
Save
Ask
Tour
Hide
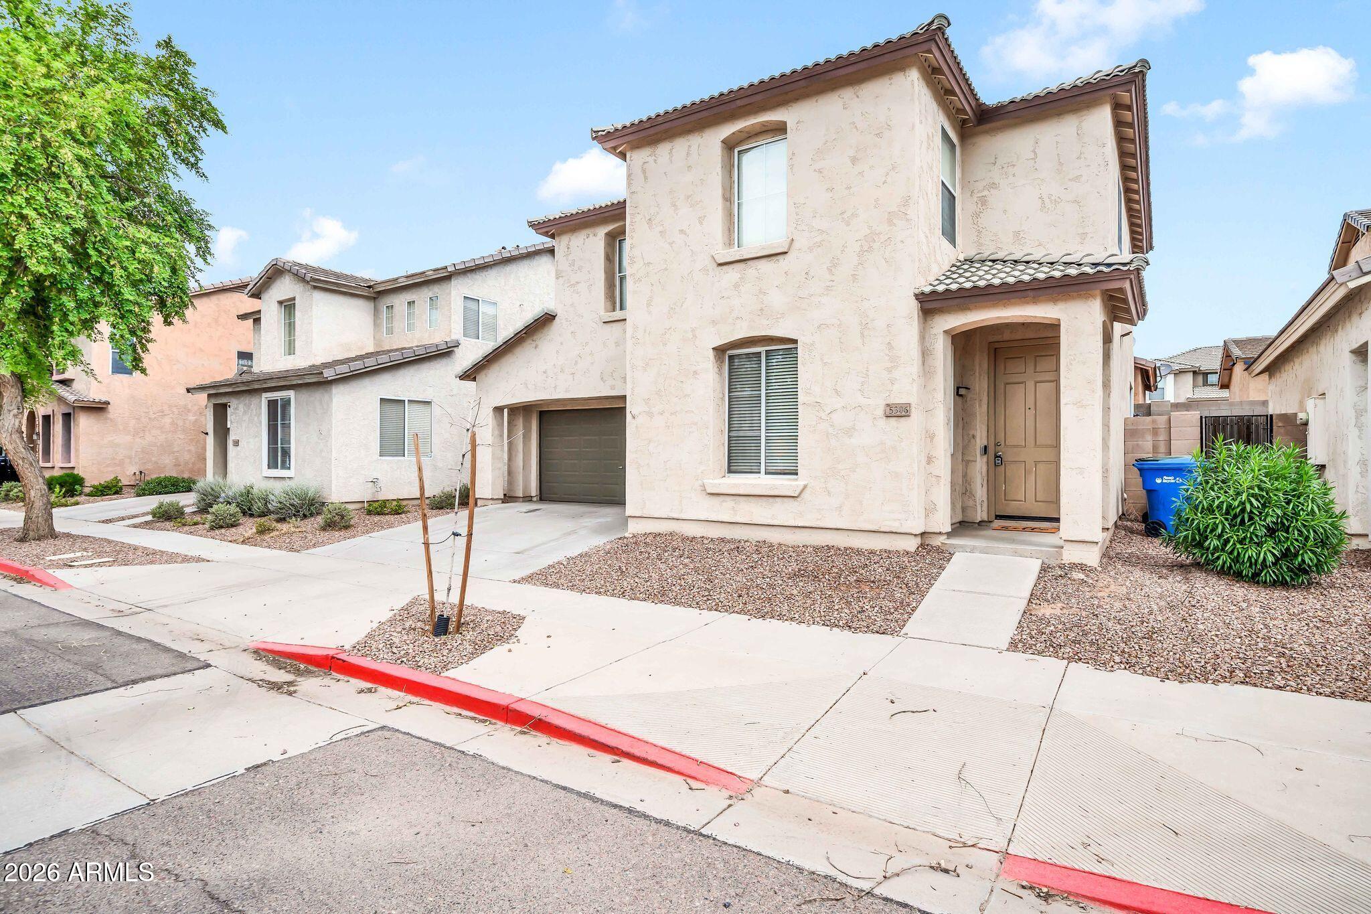
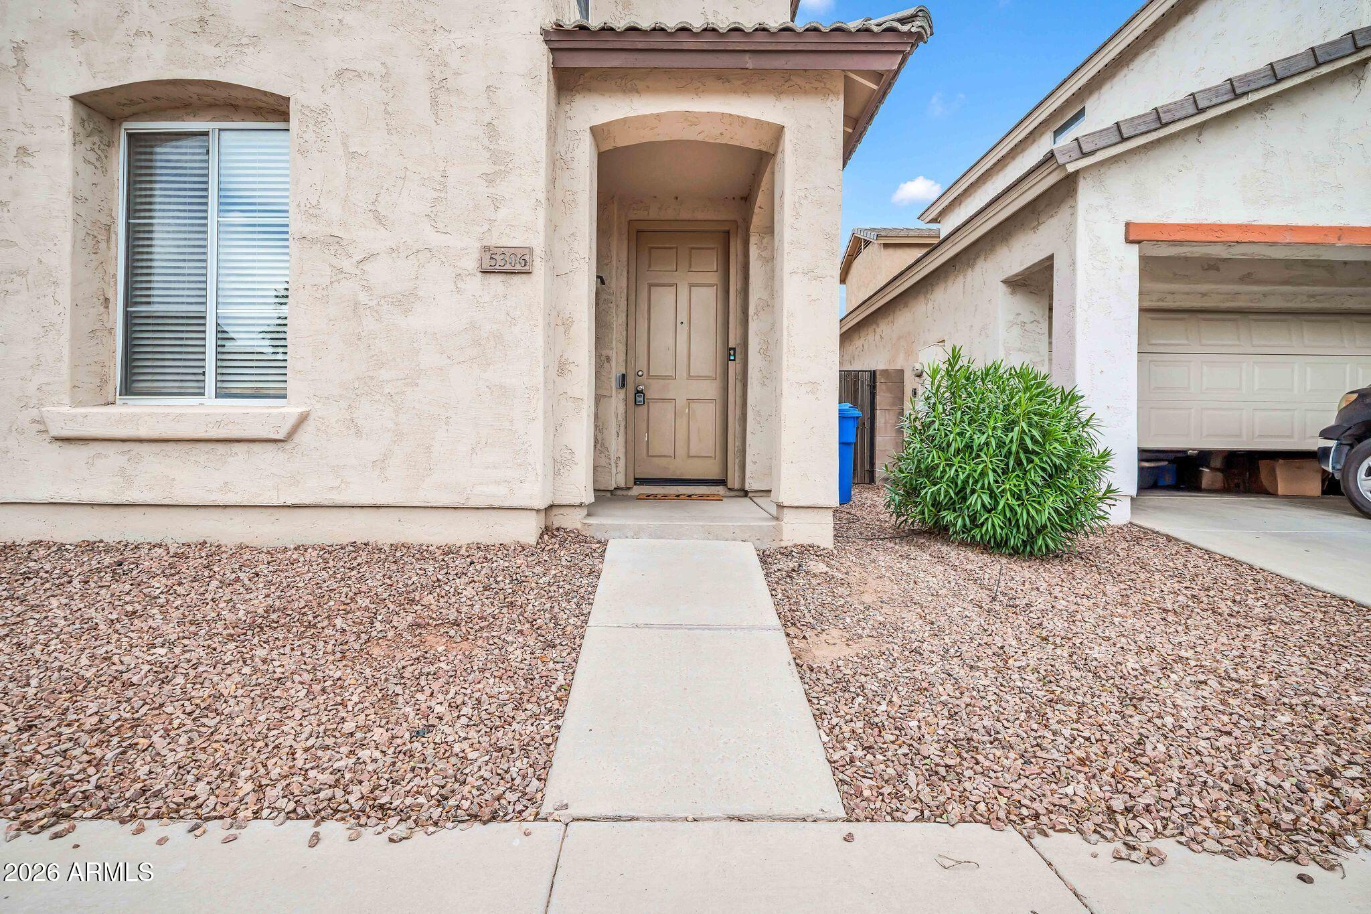
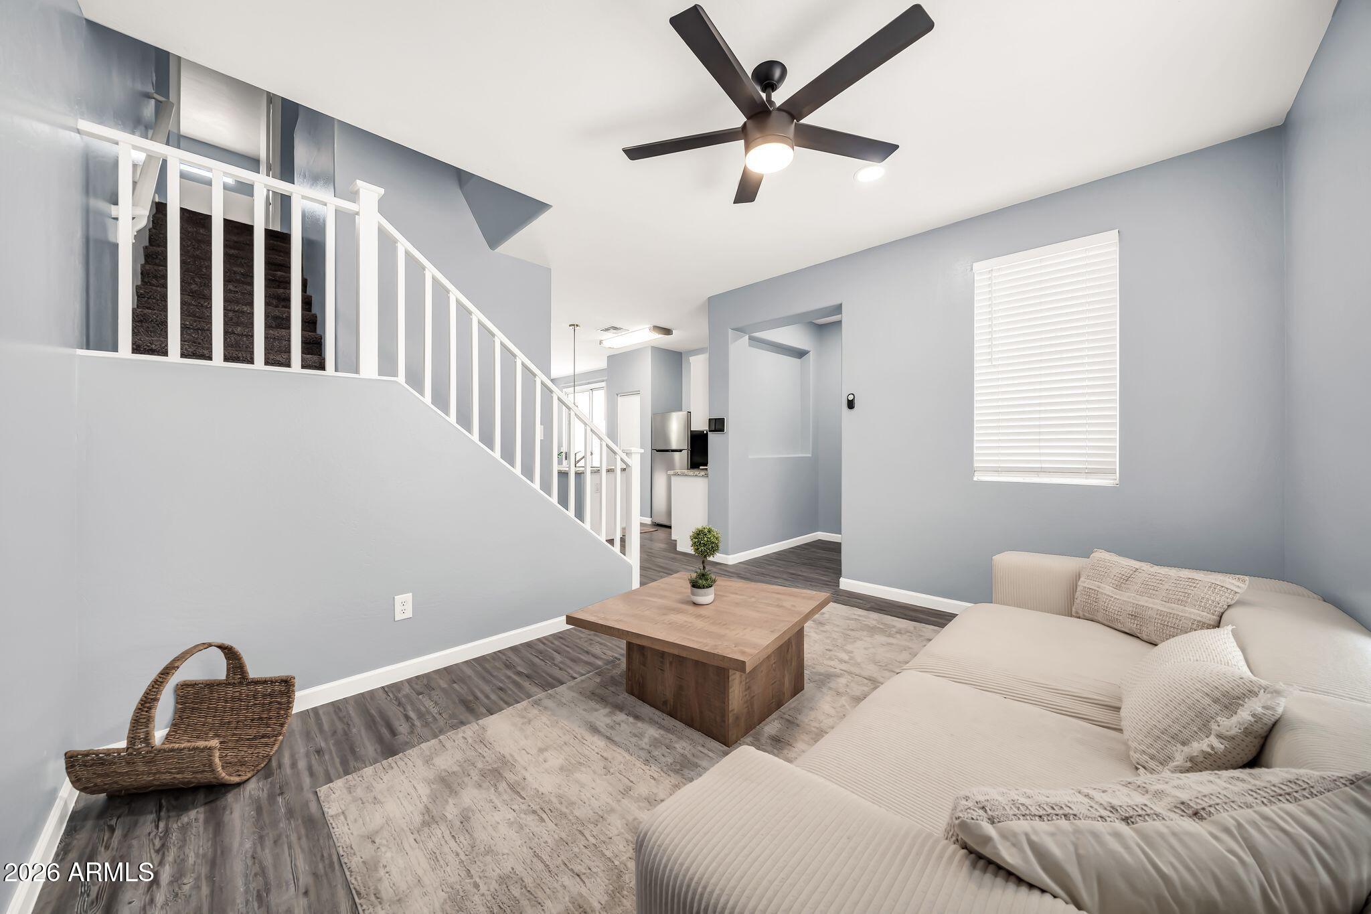
Welcome to this beautifully updated two-story home offering 3 bedrooms, 2.5 bathrooms, and a 2-car garage!! Located just off Broadway with easy access to the 202 Freeway, right in front of the community playground and greenbelt. Fully equipped with all kitchen appliances, including a washer and dryer. Upstairs, the split-bedroom layout features a spacious loft, primary suite, and convenient laundry room. This MOVE-IN-READY home features newer exterior paint (2020) and fresh interior paint (2026). Brand new HVAC installed in November of 2024!
Save
Ask
Tour
Hide
Listing Snapshot
Price
$325,000
Days On Site
5 Days
Bedrooms
3
Inside Area (SqFt)
1,532 sqft
Total Baths
3
Full Baths
2
Partial Baths
1
Lot Size
0.06 Acres
Year Built
2005
MLS® Number
7071751
Status
Active
Property Tax
$1,201
HOA/Condo/Coop Fees
$119 monthly
Sq Ft Source
Assessor
Friends & Family
Recent Activity
| 2 days ago | Listing updated with changes from the MLS® | |
| 6 days ago | Listing first seen on site |
General Features
Acres
0.06
Cross Street
Brodway & 59th Ave
Disclosures
Agency Discl ReqSeller Discl Avail
Garage
Yes
Garage Spaces
2
Land Lease
No
Levels
One
Number Of Stories
1
Parking
Garage Door Opener
Property Sub Type
Single Family Residence
Sewer
Public Sewer
Style
Santa Barbara/Tuscan
Utilities
Cable Available
Water Source
Public
Interior Features
Appliances
DryerWasherRefrigeratorDishwasherDisposalMicrowave
Cooling
Central Air
Flooring
CarpetTile
Heating
Electric
Interior
High Speed InternetEat-in Kitchen
Laundry Features
Inside
Window Features
Double Pane Windows
Save
Ask
Tour
Hide
Exterior Features
Construction Details
StuccoFrame
Fencing
Block
Roof
Tile
Spa Features
None
Windows/Doors
Double Pane Windows
Community Features
Association Dues
119
Financing Terms Available
CashConventionalFHAVA Loan
HOA Fee Frequency
Monthly
School District
Phoenix Union High School District
Township
1N
Schools
School District
Phoenix Union High School District
Elementary School
Riverside Traditional School
Middle School
Riverside Elementary School District (RESD) STEM2
High School
Cesar Chavez High School
Listing courtesy of My Home Group Real Estate.

All information should be verified by the recipient and none is guaranteed as accurate by ARMLS. Copyright 2026 Arizona Regional Multiple Listing Service, Inc. All rights reserved.
Last checked: 2026-09-01 11:19 AM UTC
All information should be verified by the recipient and none is guaranteed as accurate by ARMLS. Copyright 2026 Arizona Regional Multiple Listing Service, Inc. All rights reserved.
Last checked: 2026-09-01 11:19 AM UTC
Neighborhood & Commute
Source: Walkscore
Save
Ask
Tour
Hide