HS_WHTHoriz_NoTag
Save
Ask
Tour
Hide
Share
$4,000
5 Days On Site

7276 E CALLE PRIMERA Vista
Scottsdale, AZ 85266

For Rent|Townhouse|Active
3
Beds
2
Total Baths
2
Full Baths
2,150
SqFt
$2
/SqFt
2023
Built
Subdivision:
SCOTTSDALE HEIGHTS PHASE 2
County:
Maricopa

Due to the health concerns created by Coronavirus we are offering personal 1-1 online video walkthough tours where possible.
Call Now: 602-688-7388
Is this the listing for you? We can help make it yours.
602-688-7388
7276 E CALLE PRIMERA Vista7276 E CALLE PRIMERA Vista7276 E CALLE PRIMERA Vista7276 E CALLE PRIMERA Vista
Save
Ask
Tour
Hide
Share

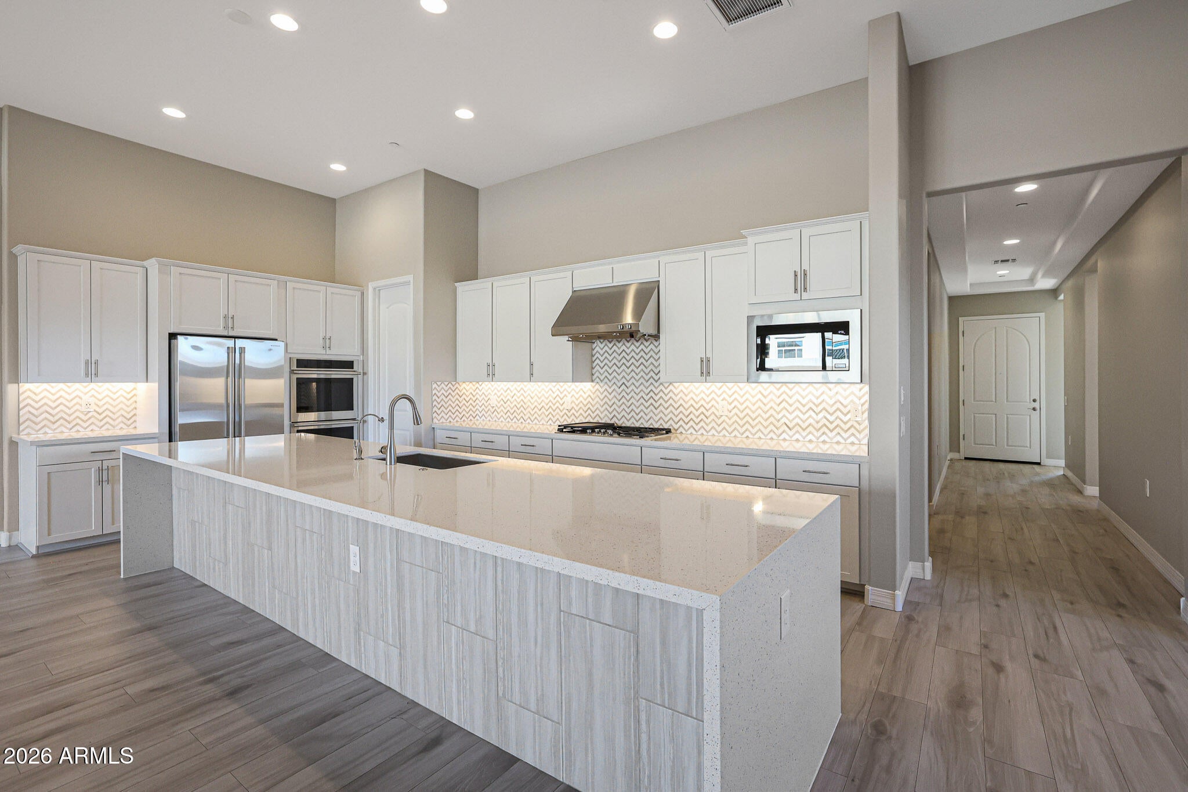
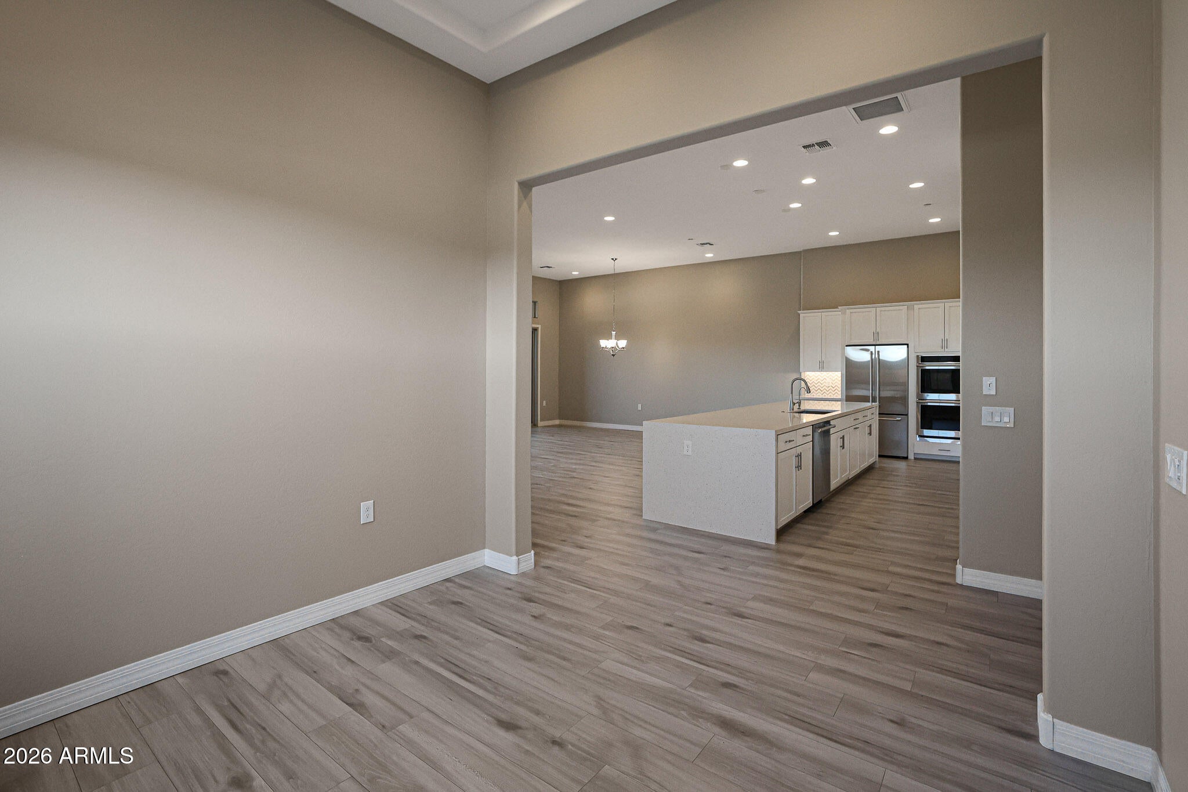
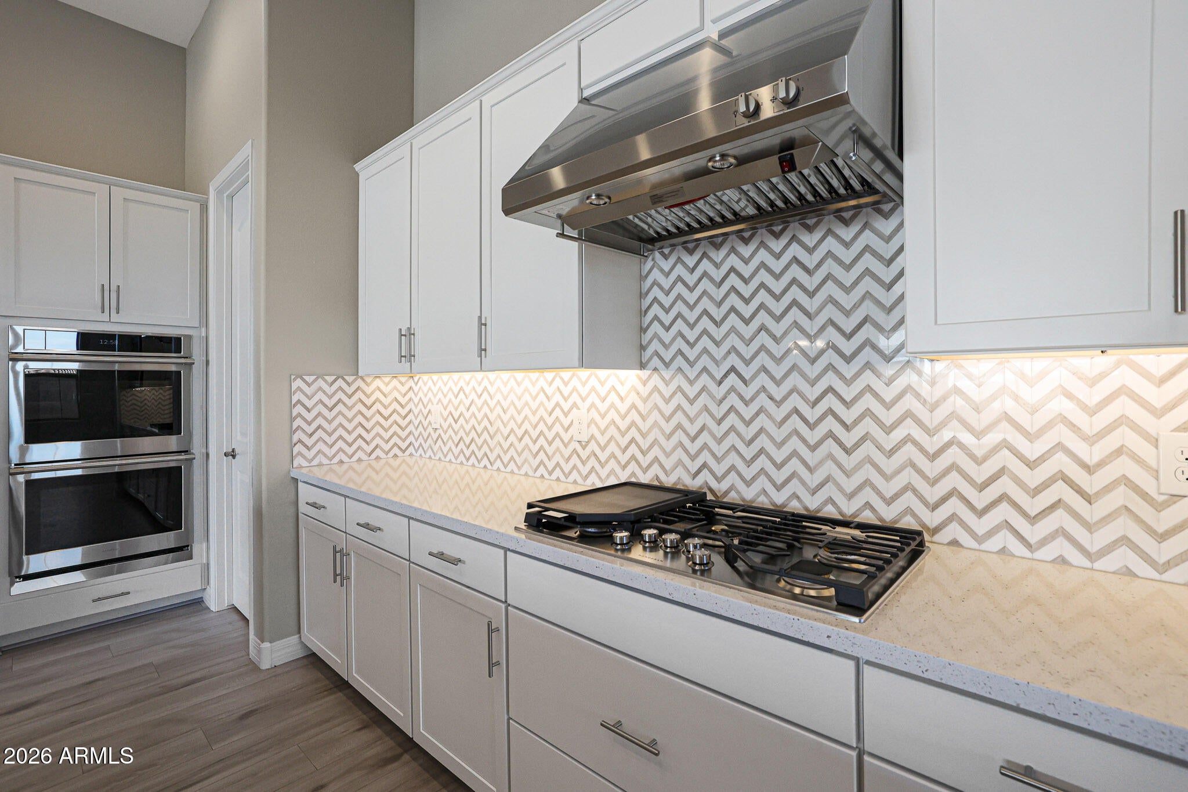
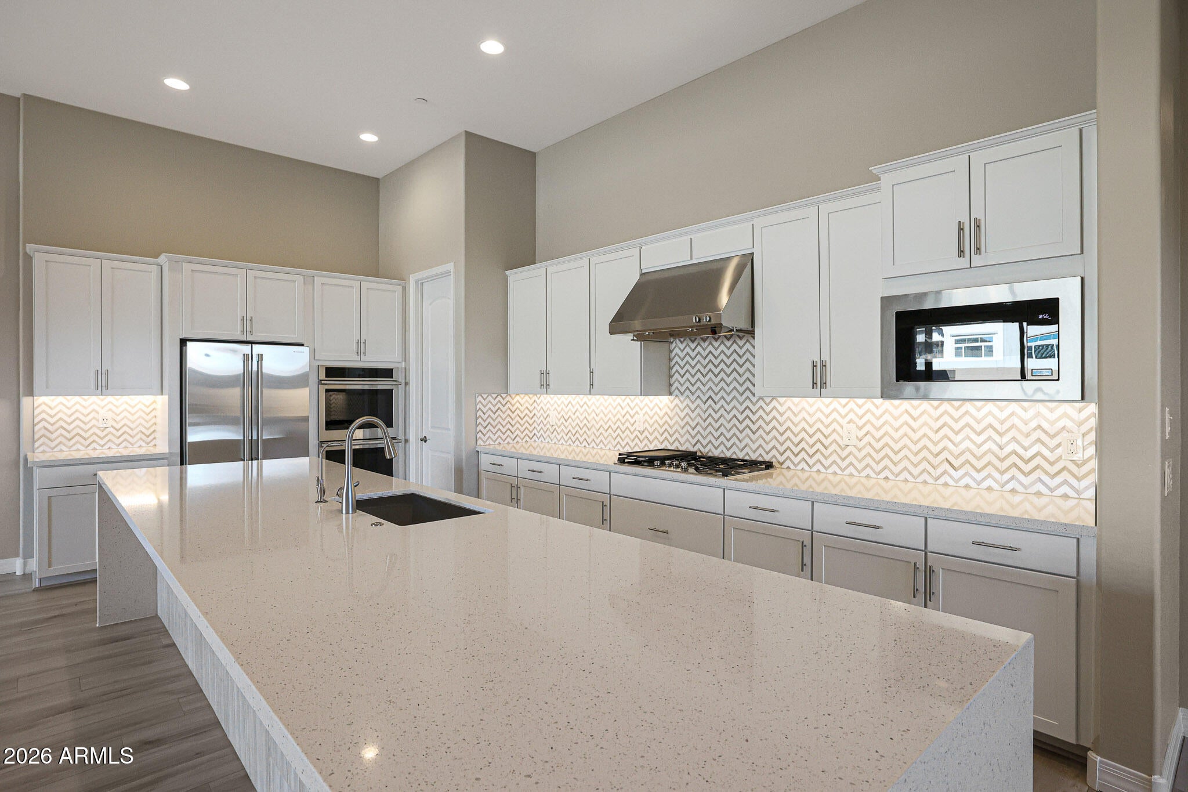
Available October 1! Enjoy refined, low-maintenance living in this like-new 3-bedroom plus den, 2-bath end-unit home in gated Scottsdale Heights, a desirable 55+ N. Scottsdale community. The gourmet kitchen features an oversized island, granite counters, gas cooktop, double ovens and walk-in pantry, opening to an expansive great room with soaring 12-foot ceilings. The primary suite offers a beautifully appointed bath and walk-in closet. Easy-care backyard with covered patio, stone pavers, synthetic grass and mountain views. Ideally located near The Summit shopping and dining, with access to the community pool, spa, pickleball court and walking paths. Washer, dryer and refrigerator included. Two-car garage. Unfurnished. Minimum 12-month Min. Please Do NOT disturb current Occupants!

Save
Ask
Tour
Hide
Share
Listing Snapshot
Price 
$4,000
Days On Site 
5 Days
Bedrooms 
3
Inside Area (SqFt) 
2,150 sqft
Total Baths 
2
Full Baths 
2
Partial Baths 
N/A
Lot Size 
0.11 Acres
Year Built 
2023
MLS® Number 
7071802
Status 
Active
Property Tax 
N/A
HOA/Condo/Coop Fees 
N/A
Sq Ft Source 
Assessor
Friends & Family
Recent Activity
20 hours agoListing updated with changes from the MLS®
5 days agoListing first seen on site
General Features
Acres 
0.11
Cross Street 
Scottsdale Rd X Dove Valley Rd
Disclosures 
Seller Discl Avail
Garage 
Yes
Garage Spaces 
2
Levels 
One
Number Of Stories 
1
Parking Spaces 
2
Property Sub Type 
Townhouse
Sewer 
Public Sewer
Style 
RanchTerritorial/Santa Fe
Utilities 
Phone AvailableCable Available
Water Source 
Public
Interior Features
Appliances 
WasherDryerRefrigeratorMicrowaveElectric OvenDisposalDishwasherGas CooktopWater Softener
Cooling 
Central AirCeiling Fan(s)
Electric 
220 Volts in Kitchen
Flooring 
Tile
Furnished 
Unfurnished
Heating 
Forced AirNatural Gas
Interior 
High Speed InternetGranite CountersDouble VanityEat-in KitchenKitchen IslandPantry
Laundry Features 
InsideElectric Dryer Hookup
Window Features 
BlindsDouble Pane Windows
Save
Ask
Tour
Hide
Share
Exterior Features
Construction Details 
Stucco
Fencing 
Back YardBlock
Lot Features 
Sprinklers In FrontDesert BackDesert FrontCul-De-Sac
Patio And Porch 
Patio
Roof 
Tile
Spa Features 
None
View 
Mountain(s)
Waterview 
Mountain(s)
Windows/Doors 
BlindsDouble Pane Windows
Community Features
Community Features 
GatedSidewalks
School District 
Cave Creek Unified District
Township 
5N
Schools
School District
Cave Creek Unified District
Elementary School
Black Mountain Elementary School
Middle School
Sonoran Trails Middle School
High School
Cactus Shadows High School
Listing courtesy of Russ Lyon Sotheby's International Realty.


All information should be verified by the recipient and none is guaranteed as accurate by ARMLS. Copyright 2026 Arizona Regional Multiple Listing Service, Inc. All rights reserved.
Last checked: 2026-09-01 12:15 PM UTC

Neighborhood & Commute
Source: Walkscore
Save
Ask
Tour
Hide
Share

Let's Connect

I'm social! Connect with me on all the popular social media channels.

Realty In Style Instagram

Follow Realty In Style on Instagram for beautiful homes and design inspiration!

Scroll to Top