HS_WHTHoriz_NoTag
Save
Ask
Tour
Hide
Share
$489,990
New Listing

777 W ROOSEVELT Street 11
Phoenix, AZ 85007

For Sale|Apartment|Active
2
Beds
3
Total Baths
1
Full Bath
2
Partial Baths
2,065
SqFt
$237
/SqFt
2006
Built
Subdivision:
PRD 845 CONDOMINIUM
County:
Maricopa

Due to the health concerns created by Coronavirus we are offering personal 1-1 online video walkthough tours where possible.
Call Now: 602-688-7388
Is this the listing for you? We can help make it yours.
602-688-7388
777 W ROOSEVELT Street 11777 W ROOSEVELT Street 11777 W ROOSEVELT Street 11777 W ROOSEVELT Street 11
Save
Ask
Tour
Hide
Share

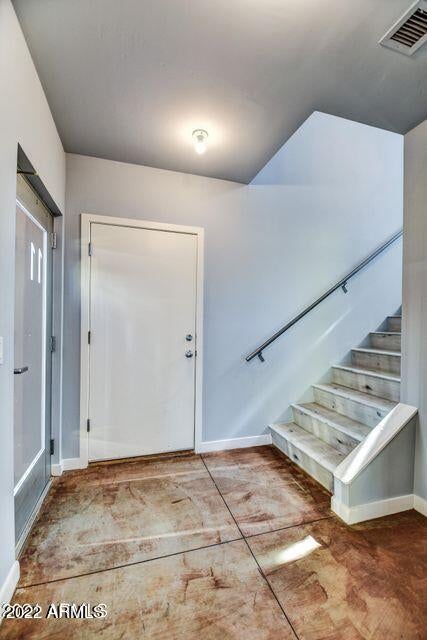
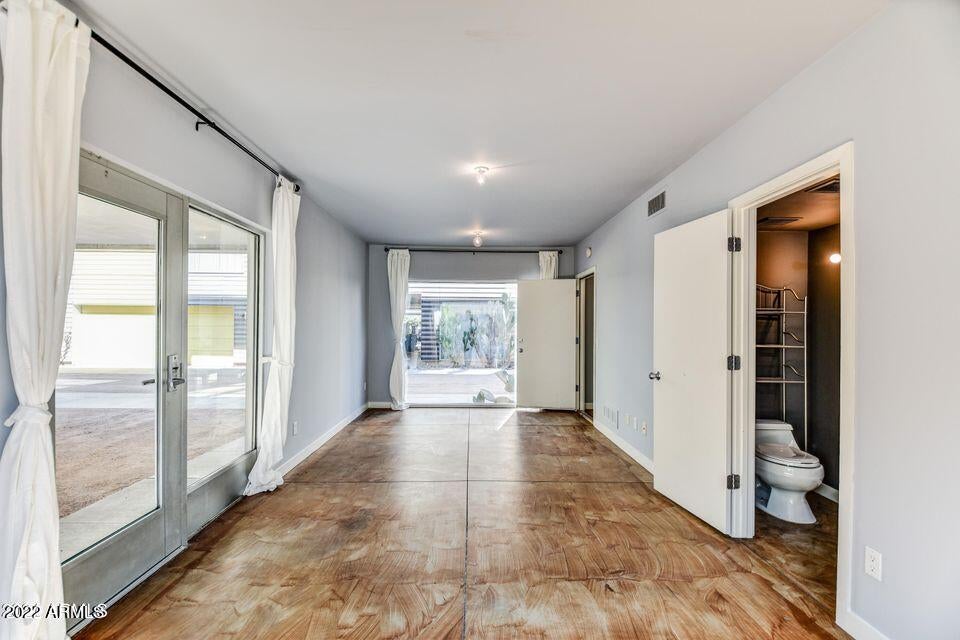
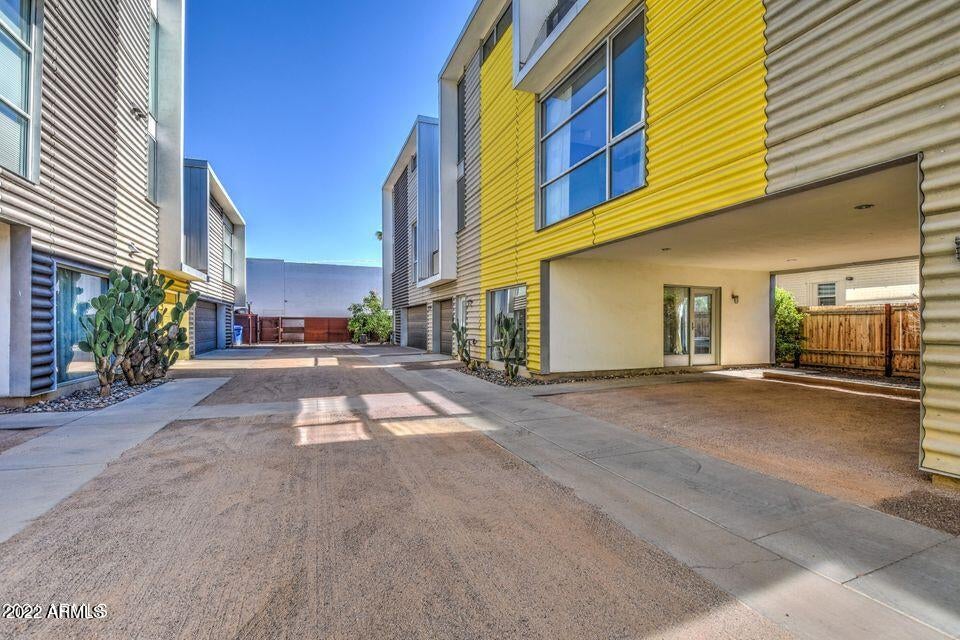
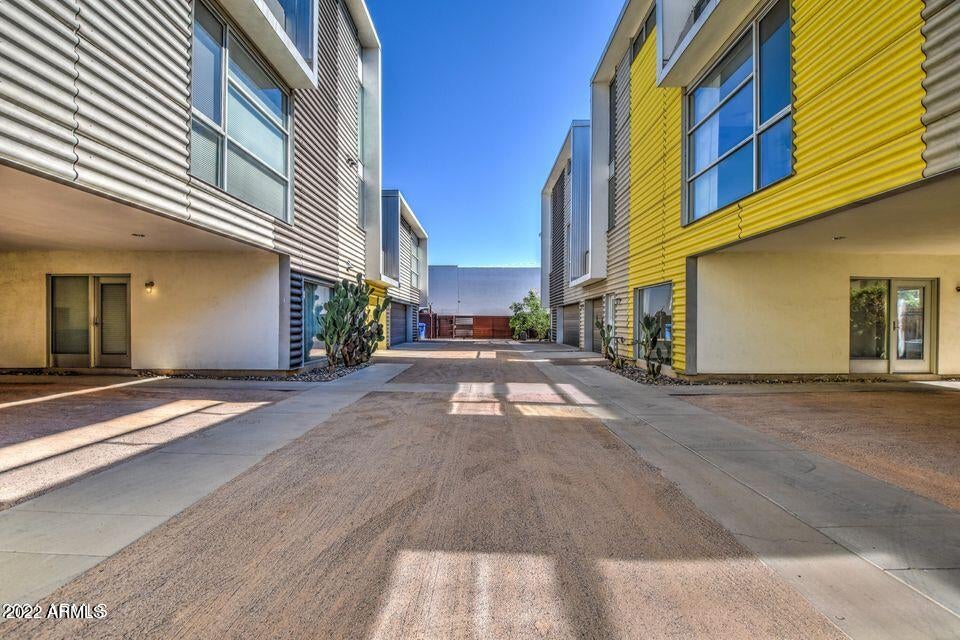
Studio Ma-designed and Urban Edge-built, this loft-style condo delivers contemporary urban living with a unique live/work layout. The ground level features a versatile studio or office with polished concrete floors, ideal for a home business, creative space, or hobby area. Upstairs, the kitchen offers sleek quartz countertops and matching stainless steel appliances, while new carpet adds comfort to the bedroom. Enjoy exceptional outdoor living with two private decks, including a south-facing deck off the kitchen and living area, plus an expansive rooftop deck with impressive city-light views. With flexible living and workspace, generous outdoor areas, and modern finishes throughout, this one-of-a-kind unit is a must-see!

Save
Ask
Tour
Hide
Share
Listing Snapshot
Price 
$489,990
Days On Site 
0 Days
Bedrooms 
2
Inside Area (SqFt) 
2,065 sqft
Total Baths 
3
Full Baths 
1
Partial Baths 
2
Lot Size 
0.02 Acres
Year Built 
2006
MLS® Number 
7071813
Status 
Active
Property Tax 
$3,586
HOA/Condo/Coop Fees 
$240.39 monthly
Sq Ft Source 
Assessor
Friends & Family
Recent Activity
4 hours agoListing updated with changes from the MLS®
4 hours agoListing first seen on site
General Features
Acres 
0.02
Additional Property Use 
See Remarks
Carport 
1
Cross Street 
7th Ave and Roosevelt
Disclosures 
Agency Discl ReqSeller Discl Avail
Garage 
Yes
Garage Spaces 
1
Land Lease 
No
Levels 
Three Or More
Number Of Stories 
3
Parking 
Garage Door OpenerDirect AccessAssigned
Parking Spaces 
1
Property Sub Type 
Apartment
Security 
Fire Sprinkler System
Sewer 
Public Sewer
Style 
Contemporary
Utilities 
Cable Available
Water Source 
Public
Interior Features
Appliances 
DryerWasherRefrigeratorDishwasherDisposalElectric RangeElectric Oven
Cooling 
Central AirCeiling Fan(s)
Flooring 
CarpetVinylConcrete
Heating 
Natural Gas
Interior 
High Speed InternetBreakfast BarVaulted Ceiling(s)Kitchen IslandHigh Ceilings
Laundry Features 
Inside
Window Features 
Low Emissivity WindowsDouble Pane Windows
Save
Ask
Tour
Hide
Share
Exterior Features
Construction Details 
Aluminum SidingOtherBlock
Exterior 
Balcony
Fencing 
None
Lot Features 
Desert BackDesert Front
Patio And Porch 
Patio
Roof 
Built-Up
Spa Features 
None
View 
CityCity LightsMountain(s)
Waterview 
CityCity LightsMountain(s)
Windows/Doors 
Low Emissivity WindowsDouble Pane Windows
Community Features
Association Dues 
240.39
Financing Terms Available 
CashConventional1031 Exchange
HOA Fee Frequency 
Monthly
School District 
Phoenix Union High School District
Township 
1N
Schools
School District
Phoenix Union High School District
Elementary School
Augustus H. Shaw Montessori
Middle School
Garfield School
High School
Central High School
Listing courtesy of R & I Realty.


All information should be verified by the recipient and none is guaranteed as accurate by ARMLS. Copyright 2026 Arizona Regional Multiple Listing Service, Inc. All rights reserved.
Last checked: 2026-08-27 05:43 AM UTC

Neighborhood & Commute
Source: Walkscore
Save
Ask
Tour
Hide
Share

Let's Connect

I'm social! Connect with me on all the popular social media channels.

Realty In Style Instagram

Follow Realty In Style on Instagram for beautiful homes and design inspiration!

Scroll to Top