

HS_WHTHoriz_NoTag
Save
Ask
Tour
Hide
Share
$1,695,000
5 Days On Site

2405 E GOLDEN ASTER Circle
Payson, AZ 85541

For Sale|Single Family Residence|Active
4
Beds
4
Total Baths
3
Full Baths
1
Partial Bath
3,106
SqFt
$546
/SqFt
2028
Built
Subdivision:
CHAPARRAL PINES PHASE 1
County:
Gila

Due to the health concerns created by Coronavirus we are offering personal 1-1 online video walkthough tours where possible.
Call Now: 602-688-7388
Is this the listing for you? We can help make it yours.
602-688-7388
2405 E GOLDEN ASTER Circle2405 E GOLDEN ASTER Circle
Save
Ask
Tour
Hide
Share

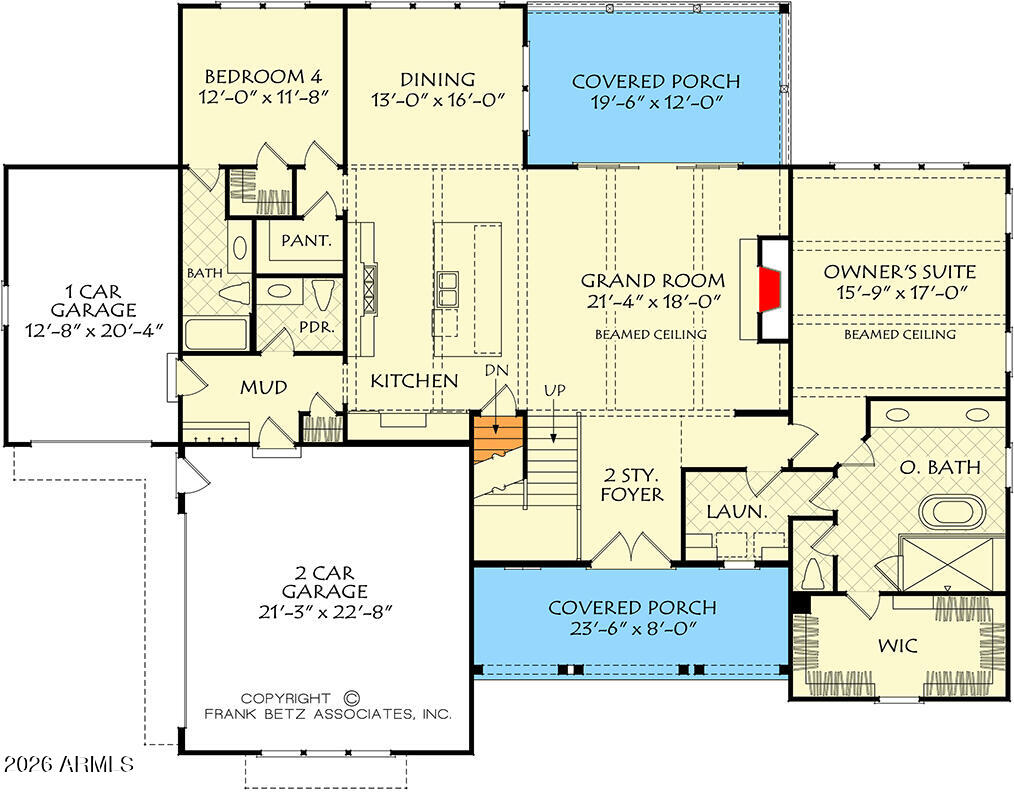
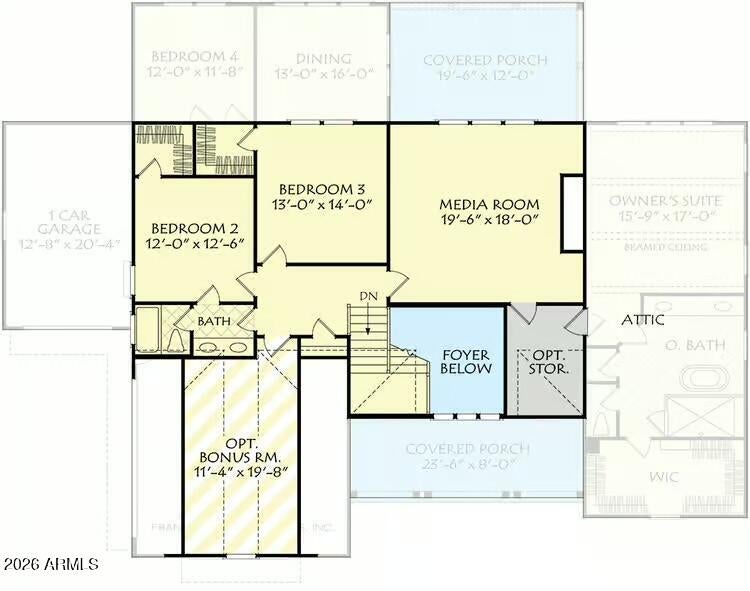
Discover the opportunity to create your dream home in The Club at Chaparral Pines! This 3,106 sq ft new build offers 4 bedrooms, 3.5 bathrooms, and a walk-out basement, with an anticipated completion of March 2028. Thoughtfully designed for both comfort and style, the home gives you the opportunity to personalize your living space by selecting finishes, colors, and design details that reflect your vision. (Subject to ARC approval) Experience the quality and craftsmanship of a custom-built home designed around your lifestyle. Plans are currently pending ARC approval, so now is the time to make your selections and bring your vision to life in one of Arizona's premier private golf communities. Listing Agent has an ownership interest in the property. See more... Discover the opportunity to create your dream home in The Club at Chaparral Pines! This 3,106 sq ft new build offers 4 bedrooms, 3.5 bathrooms, and a walk-out basement, with an anticipated completion of March 2028. Thoughtfully designed for both comfort and style, the home gives you the opportunity to personalize your living space by selecting finishes, colors, and design details that reflect your vision. (Subject to ARC approval) Experience the quality and craftsmanship of a custom-built home designed around your lifestyle. Plans are currently pending ARC approval, so now is the time to make your selections and bring your vision to life in one of Arizona's premier private golf communities. Listing Agent has an ownership interest in the property. Seller or landlord does not yet have title and any sale will be contingent upon the seller gaining title and being able to transfer it to Buyer.

Save
Ask
Tour
Hide
Share
Listing Snapshot
Price 
$1,695,000
Days On Site 
5 Days
Bedrooms 
4
Inside Area (SqFt) 
3,106 sqft
Total Baths 
4
Full Baths 
3
Partial Baths 
1
Lot Size 
0.47 Acres
Year Built 
2028
MLS® Number 
7071846
Status 
Active
Property Tax 
$433
HOA/Condo/Coop Fees 
$195 monthly
Sq Ft Source 
Builder
Friends & Family
Recent Activity
5 days agoListing updated with changes from the MLS®
5 days agoListing first seen on site
General Features
Acres 
0.47
Attached Garage 
Yes
Disclosures 
None
Garage 
Yes
Garage Spaces 
3
Land Lease 
No
Levels 
Two
Number Of Stories 
2
Parking 
Garage Door Opener
Property Sub Type 
Single Family Residence
Security 
Security Guard
Sewer 
Public Sewer
Utilities 
Phone Available
Water Source 
Public
Interior Features
Appliances 
DishwasherDisposalElectric Range
Basement 
Walk-Out Access
Cooling 
Central Air
Fireplace 
Yes
Fireplace Features 
Living Room
Fireplaces 
1
Flooring 
TileWood
Heating 
Forced Air
Interior 
Double VanitySee RemarksHigh Ceilings
Laundry Features 
Inside
Spa 
Yes
Save
Ask
Tour
Hide
Share
Exterior Features
Construction Details 
Wood SidingStoneFrame
Fencing 
None
Lot Features 
Desert BackDesert Front
Roof 
Composition
Spa 
Yes
Spa Features 
Heated
View 
Trees/WoodsMountain(s)
Waterview 
Trees/WoodsMountain(s)
Community Features
Association Dues 
585
Community Features 
PoolGolfGatedTennis Court(s)PlaygroundFitness CenterSidewalks
Financing Terms Available 
CashConventional
HOA Fee Frequency 
Quarterly
Roads 
Asphalt
School District 
Payson Unified District
Township 
11N
Schools
School District
Payson Unified District
Elementary School
Julia Randall Elementary School
Middle School
Rim Country Middle School
High School
Payson High School
Listing courtesy of Integra Homes and Land.


All information should be verified by the recipient and none is guaranteed as accurate by ARMLS. Copyright 2026 Arizona Regional Multiple Listing Service, Inc. All rights reserved.
Last checked: 2026-09-01 10:24 AM UTC

Neighborhood & Commute
Source: Walkscore
Save
Ask
Tour
Hide
Share

Let's Connect

I'm social! Connect with me on all the popular social media channels.

Realty In Style Instagram

Follow Realty In Style on Instagram for beautiful homes and design inspiration!

Scroll to Top
