HS_WHTHoriz_NoTag
Save
Ask
Tour
Hide
Share
$424,900
4 Days On Site

4225 N 36TH Street 24
Phoenix, AZ 85018

For Sale|Townhouse|Active
2
Beds
1
Total Bath
1
Full Bath
805
SqFt
$528
/SqFt
1965
Built
Subdivision:
BOARDWALK
County:
Maricopa

Due to the health concerns created by Coronavirus we are offering personal 1-1 online video walkthough tours where possible.
Call Now: 602-688-7388
Is this the listing for you? We can help make it yours.
602-688-7388
4225 N 36TH Street 244225 N 36TH Street 244225 N 36TH Street 244225 N 36TH Street 24
Save
Ask
Tour
Hide
Share

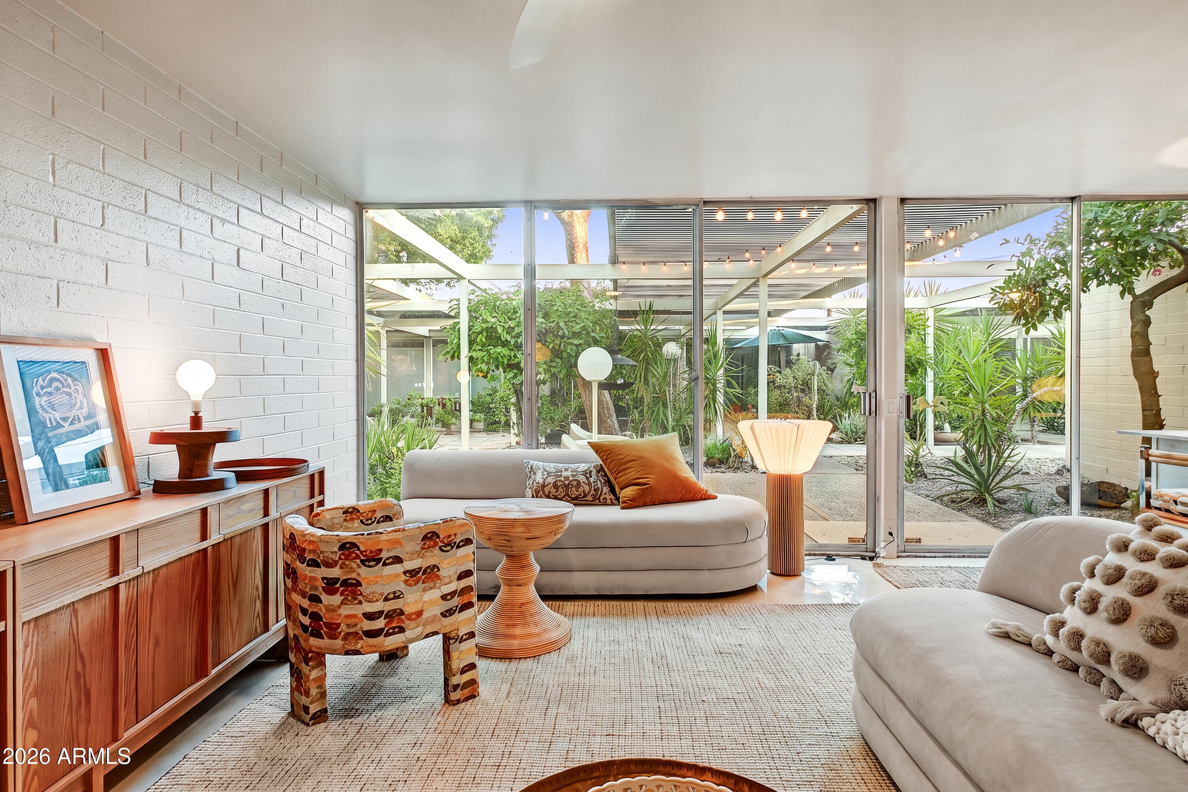
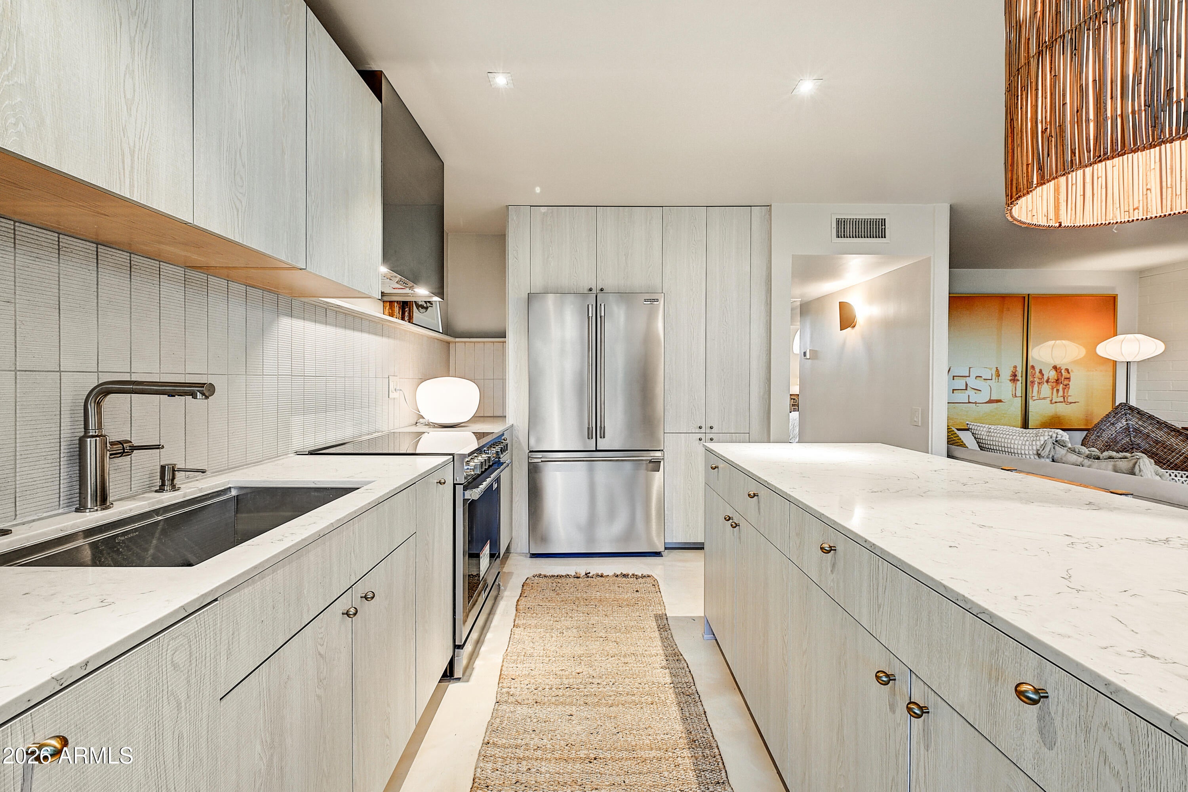
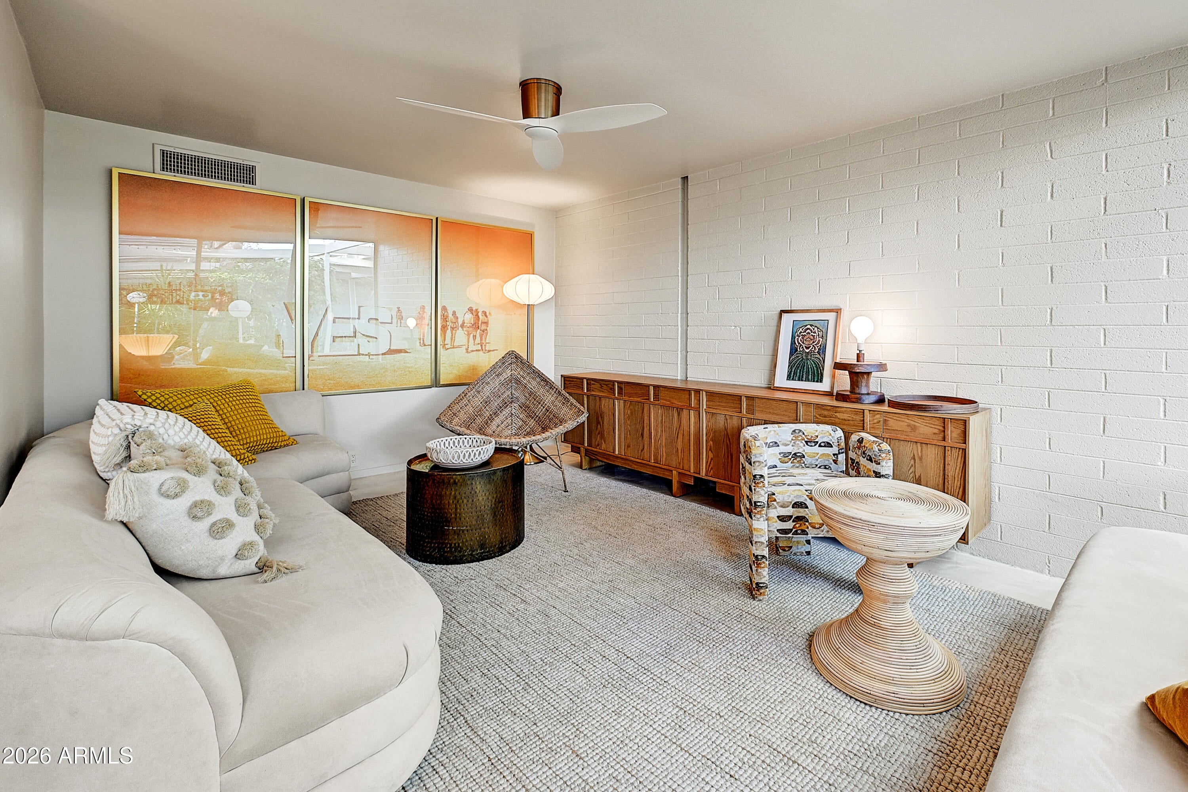
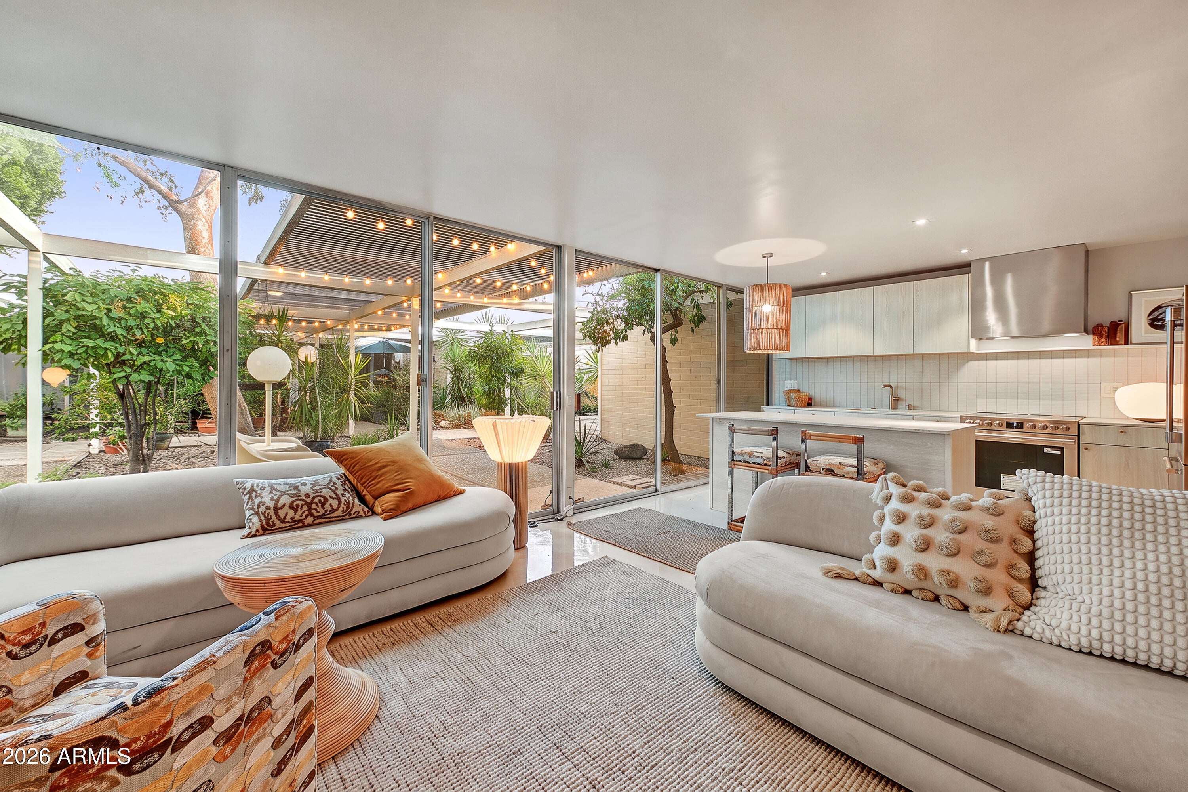
Rarely does an opportunity like this come available in the coveted Boardwalk Community, listed on the National Register of Historic Places. Designed by acclaimed Mid-Century Modern architect Al Beadle, this residence has been completely remodeled and thoughtfully reimagined by renowned interior designer Sherry Engle. With a distinctive '70s lounge-inspired aesthetic that feels perfectly at home within the community's iconic architecture, every detail has been curated to create a space that is stylish, sophisticated and completely unique. Even better, all furnishings are included, offering a truly turnkey opportunity to own a one-of-a-kind piece of Arizona modernism. The result is a seamless blend of architectural pedigree, vintage-inspired character and elevated contemporary design. Even better, all furnishings are included, offering a truly turnkey opportunity to own a one-of-a-kind piece of Arizona modernism. The result is a seamless blend of architectural pedigree, vintage-inspired character and elevated contemporary design-

Save
Ask
Tour
Hide
Share
Listing Snapshot
Price 
$424,900
Days On Site 
4 Days
Bedrooms 
2
Inside Area (SqFt) 
805 sqft
Total Baths 
1
Full Baths 
1
Partial Baths 
N/A
Lot Size 
N/A
Year Built 
1965
MLS® Number 
7071984
Status 
Active
Property Tax 
$2,414
HOA/Condo/Coop Fees 
$370 monthly
Sq Ft Source 
Assessor
Friends & Family
Recent Activity
3 days agoListing updated with changes from the MLS®
5 days agoListing first seen on site
General Features
Carport 
1
Cross Street 
36th Street and Campbell
Disclosures 
Seller Discl Avail
Foundation 
Slab
Land Lease 
No
Levels 
One
Number Of Stories 
1
Property Sub Type 
Townhouse
Sewer 
Public Sewer
Utilities 
Cable Available
Water Source 
Public
Interior Features
Appliances 
RefrigeratorDishwasherDisposalElectric OvenElectric Cooktop
Cooling 
Heat PumpCeiling Fan(s)
Flooring 
Concrete
Heating 
Heat PumpElectric
Interior 
High Speed InternetEat-in KitchenBreakfast BarKitchen Island
Laundry Features 
Common AreaOther
Window Features 
Skylight(s)
Save
Ask
Tour
Hide
Share
Exterior Features
Construction Details 
Board & Batten SidingBlockFrame
Fencing 
Wood
Roof 
Foam
Spa Features 
None
Windows/Doors 
Skylight(s)
Community Features
Association Dues 
370
Community Features 
Pool
Financing Terms Available 
CashConventional
HOA Fee Frequency 
Monthly
School District 
Phoenix Union High School District
Schools
School District
Phoenix Union High School District
Elementary School
The Creighton Academy
Middle School
Biltmore Preparatory Academy
High School
Camelback High School
Listing courtesy of Shawn Bellamak Realty.


All information should be verified by the recipient and none is guaranteed as accurate by ARMLS. Copyright 2026 Arizona Regional Multiple Listing Service, Inc. All rights reserved.
Last checked: 2026-09-01 01:48 PM UTC

Neighborhood & Commute
Source: Walkscore
Save
Ask
Tour
Hide
Share

Let's Connect

I'm social! Connect with me on all the popular social media channels.

Realty In Style Instagram

Follow Realty In Style on Instagram for beautiful homes and design inspiration!

Scroll to Top