HS_WHTHoriz_NoTag
Save
Ask
Tour
Hide
Share
$570,000
4 Days On Site

4133 E BETHENA Street
Gilbert, AZ 85295

For Sale|Single Family Residence|Active
4
Beds
3
Total Baths
3
Full Baths
2,067
SqFt
$276
/SqFt
2021
Built
Subdivision:
FULTON HOMES COOLEY STATION PARCELS 9 11 17A 30
County:
Maricopa

Due to the health concerns created by Coronavirus we are offering personal 1-1 online video walkthough tours where possible.
Call Now: 602-688-7388
Is this the listing for you? We can help make it yours.
602-688-7388
Upcoming Open Houses
Due to COVID-19, we recommend you verify Open Houses before attending.
Fri, Sep 4, 9:00 AM - 1:00 PM
Sat, Sep 5, 9:00 AM - 1:00 PM
4133 E BETHENA Street4133 E BETHENA Street4133 E BETHENA Street4133 E BETHENA Street
Save
Ask
Tour
Hide
Share

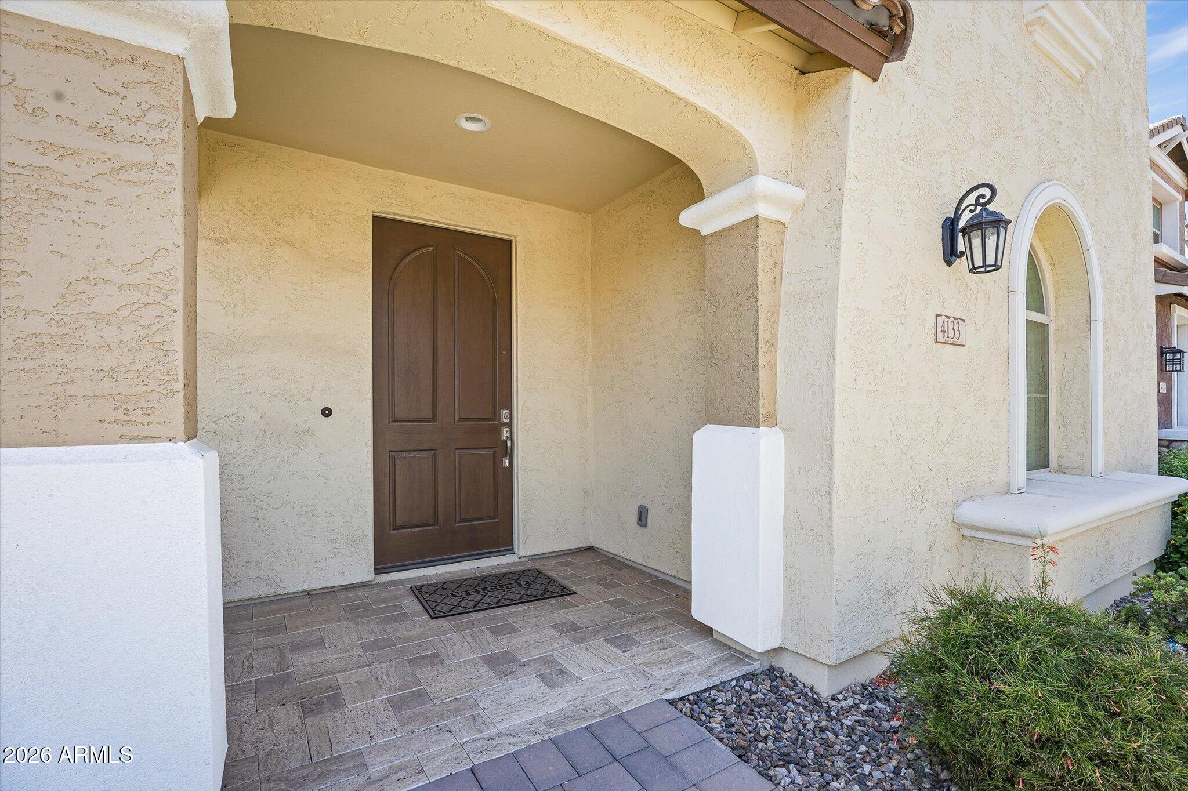
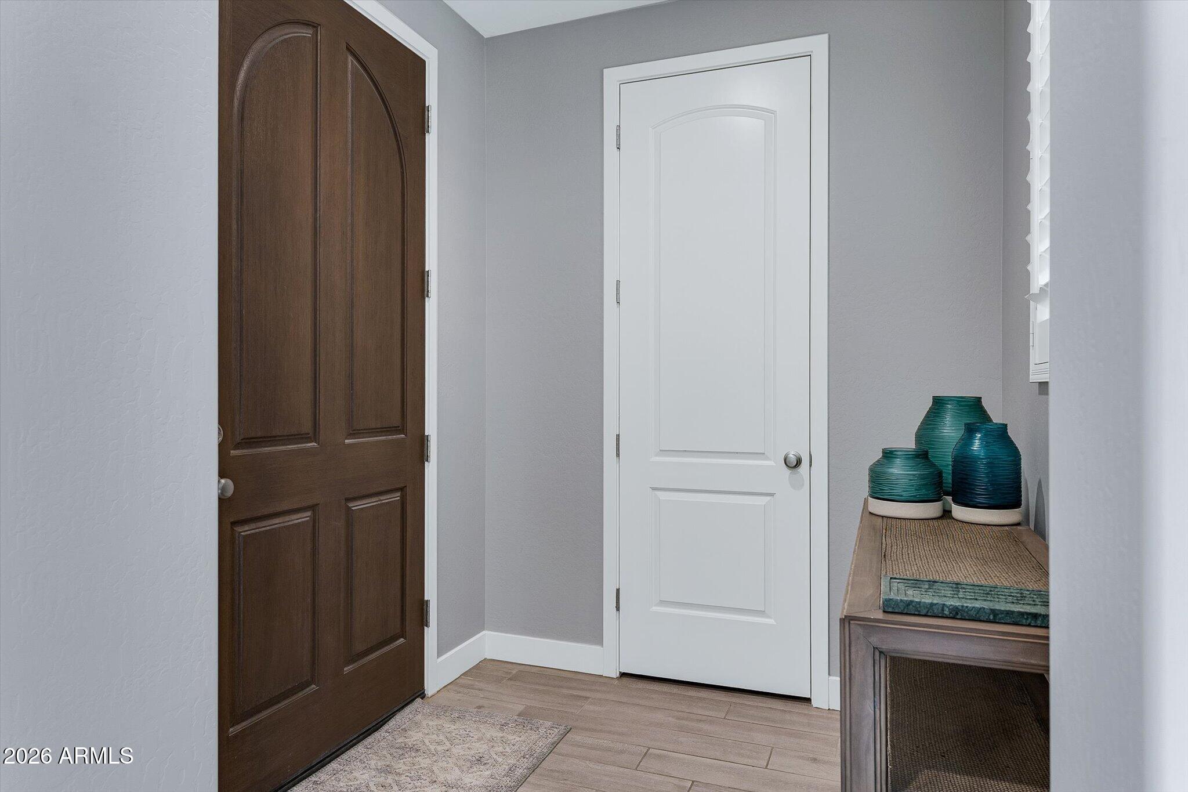
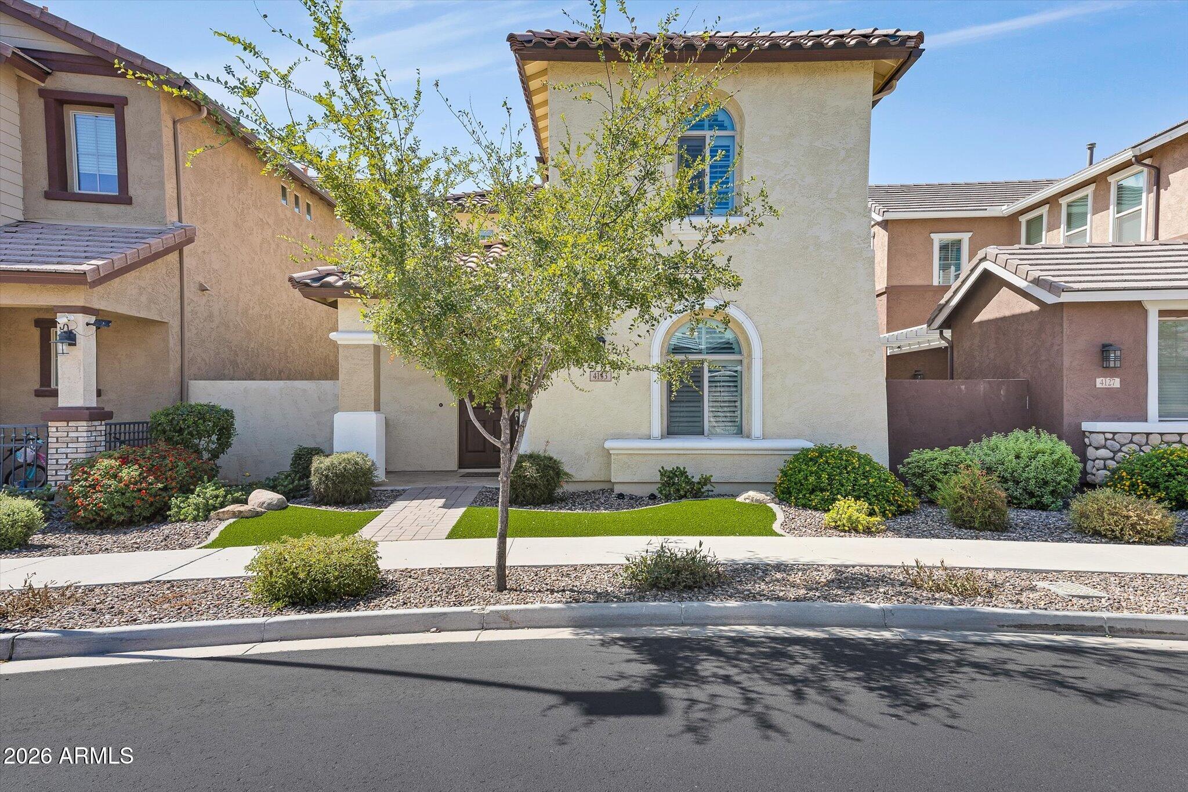
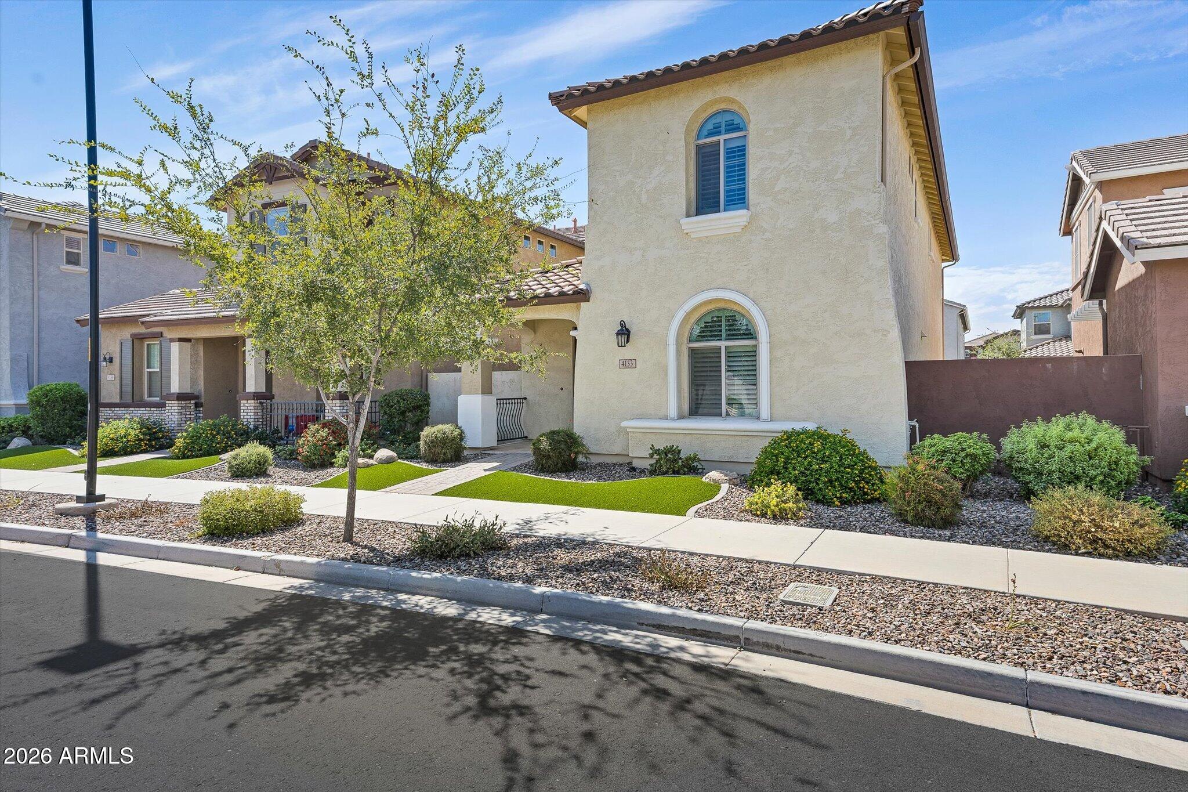
Welcome to the highly sought-after home in Cooley Station, Gilbert! Beautifully maintained and thoughtfully upgraded, this exceptional four-bedroom, three-bathoom residence offers a desirable location and versatile floor plan. Ideally situated near restaurants, grocery stores, parks and community pool. The flexible layout includes a fourth bedroom downstairs, currently used as a workout room, offering the perfect opportunity for a home office, guest room, or additional living space. Inside, you'll find quartz countertops throughout, an upgaded kitchen featuring a stunning marble backsplash, updated bathrooms and toilets, stylish light fixtures, ceiling fans, plantation shutters, and extra electrical outlets thoughtfully added throughout the home. The smart-home design includes Bluetooth connectivity for appliances, Ethernet hardwiring throughout all rooms, the loft, primary bedroom, and living room, plus a convenient media pass-through tunnel. Comfort and efficiency are enhanced by three separate HVAC ones, with two zones upstairs and one downstairs. Additional insulation between floors helps provide added sound control and comfort, while the garage features insulation and an insulated garage door. The entire home is equipped with a saltless whole-home water filtration system and a whole-home HEPA filtration system. Appliances are designed with flexibility in mind, with gas or electrical hookups available. All bedrooms feature spacious walk-in closets. Outside, the home offers a dedicated enclosure for trash receptacles and a convenient walkway to the curb. The garage also includes an installed electric vehicle charger. This exceptional home in Cooley Station truly stands out with its desirable location, versatile floor plan, extensive smart-home features, energy-conscious upgrades, and thoughtful attention to comfort and functionality.

Save
Ask
Tour
Hide
Share
Listing Snapshot
Price 
$570,000
Days On Site 
4 Days
Bedrooms 
4
Inside Area (SqFt) 
2,067 sqft
Total Baths 
3
Full Baths 
3
Partial Baths 
N/A
Lot Size 
0.09 Acres
Year Built 
2021
MLS® Number 
7072003
Status 
Active
Property Tax 
$1,893
HOA/Condo/Coop Fees 
$195 monthly
Sq Ft Source 
Assessor
Friends & Family
Recent Activity
3 days agoListing updated with changes from the MLS®
4 days agoStatus changed to Active
5 days agoListing first seen on site
General Features
Acres 
0.09
Attached Garage 
Yes
Cross Street 
Williams Field and S. Recker Road
Disclosures 
None
Foundation 
Slab
Garage 
Yes
Garage Spaces 
2
Land Lease 
No
Levels 
Two
Number Of Stories 
2
Parking 
Garage Door OpenerElectric Vehicle Charging Station(s)
Parking Spaces 
2
Property Sub Type 
Single Family Residence
Sewer 
Public Sewer
Style 
Spanish
Utilities 
Natural Gas ConnectedCable Available
Water Source 
Public
Interior Features
Appliances 
DryerWasherWater Softener OwnedRefrigeratorDishwasherDisposalGas RangeGas OvenWater PurifierMicrowaveENERGY STAR Qualified DryerENERGY STAR Qualified Washer
Cooling 
Central AirCeiling Fan(s)ENERGY STAR Qualified Equipment
Electric 
220 Volts in Kitchen
Flooring 
CarpetVinylTile
Heating 
ENERGY STAR Qualified EquipmentElectricNatural Gas
Interior 
High Speed InternetSmart HomeDouble VanityKitchen IslandPantryHigh Ceilings
Laundry Features 
InsideGas Dryer Hookup
Spa 
Yes
Window Features 
ENERGY STAR Qualified WindowsDouble Pane Windows
Save
Ask
Tour
Hide
Share
Exterior Features
Construction Details 
Spray Foam InsulationStuccoFrame
Exterior 
Rain Gutters
Fencing 
Block
Lot Features 
Desert BackDesert Front
Roof 
Tile
Spa 
Yes
Spa Features 
NoneHeated
Windows/Doors 
ENERGY STAR Qualified WindowsDouble Pane Windows
Community Features
Accessibility Features 
Accessible EntranceAccessible Full BathAccessible Hallway(s)
Association Dues 
585
Community Features 
PoolTennis Court(s)Playground
Financing Terms Available 
CashConventional1031 ExchangeFHAVA Loan
HOA Fee Frequency 
Quarterly
Roads 
PavedAsphalt
School District 
Higley Unified School District
Township 
1S
Schools
School District
Higley Unified School District
Elementary School
Gateway Pointe Elementary
Middle School
Chaparral Elementary School
High School
Higley High School
Listing courtesy of West USA Realty.


All information should be verified by the recipient and none is guaranteed as accurate by ARMLS. Copyright 2026 Arizona Regional Multiple Listing Service, Inc. All rights reserved.
Last checked: 2026-09-01 08:07 AM UTC

Neighborhood & Commute
Source: Walkscore
Save
Ask
Tour
Hide
Share

Let's Connect

I'm social! Connect with me on all the popular social media channels.

Realty In Style Instagram

Follow Realty In Style on Instagram for beautiful homes and design inspiration!

Scroll to Top