HS_WHTHoriz_NoTag
Save
Ask
Tour
Hide
Share
$509,990
4 Days On Site

3109 W BECK Lane
Phoenix, AZ 85053

For Sale|Single Family Residence|Active
4
Beds
2
Total Baths
2
Full Baths
1,704
SqFt
$299
/SqFt
1978
Built
Subdivision:
ESTRELLA NORTHWEST 1
County:
Maricopa

Due to the health concerns created by Coronavirus we are offering personal 1-1 online video walkthough tours where possible.
Call Now: 602-688-7388
Is this the listing for you? We can help make it yours.
602-688-7388
3109 W BECK Lane3109 W BECK Lane3109 W BECK Lane3109 W BECK Lane
Save
Ask
Tour
Hide
Share

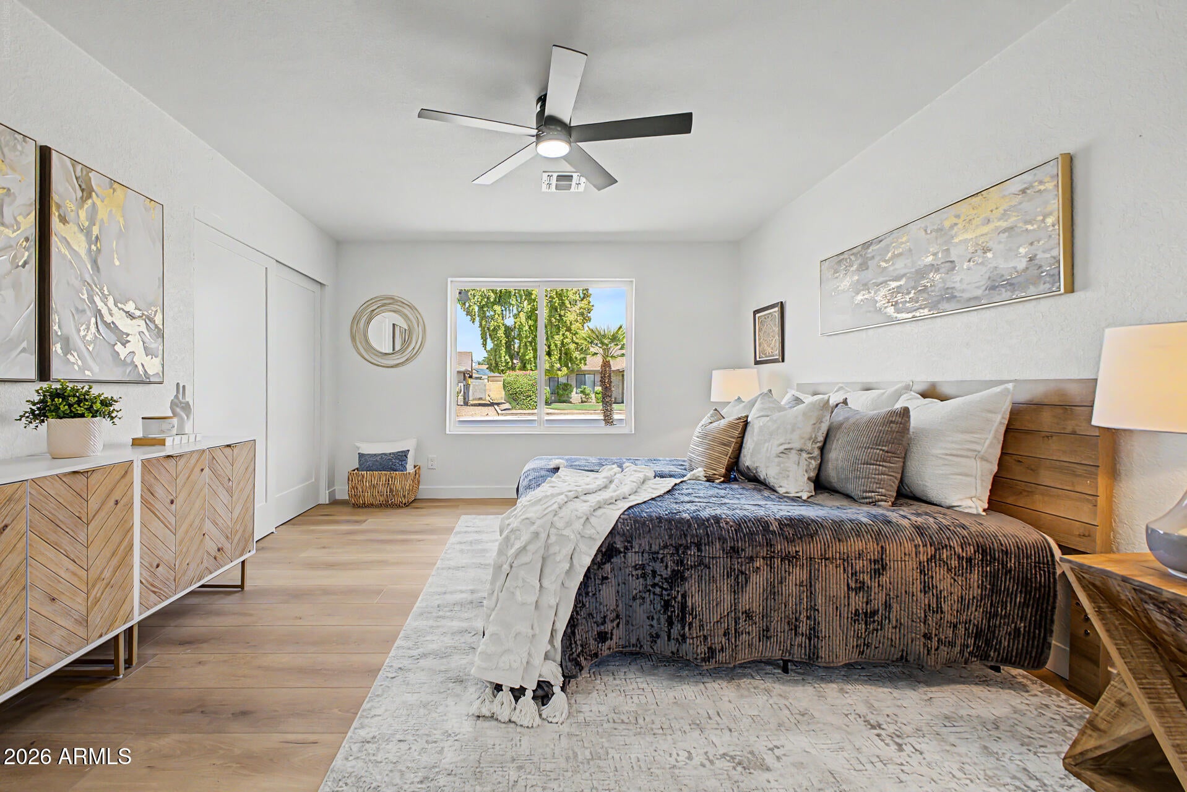
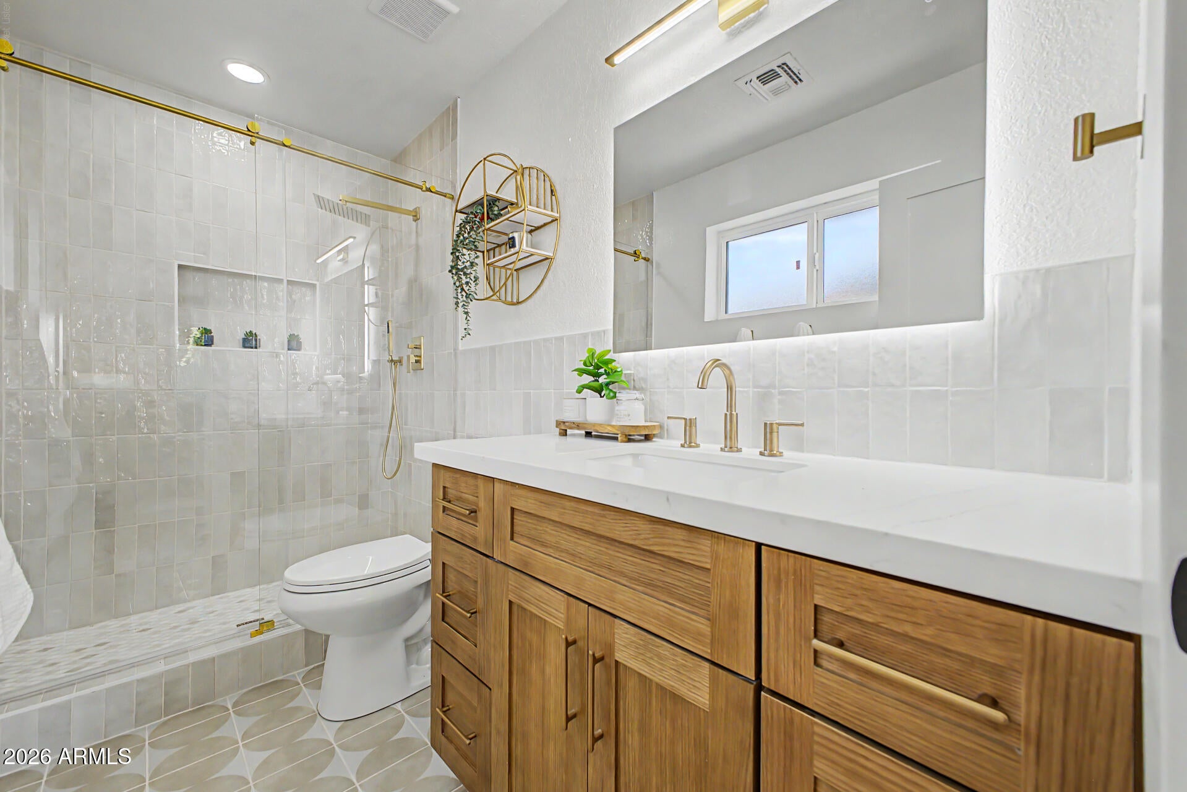
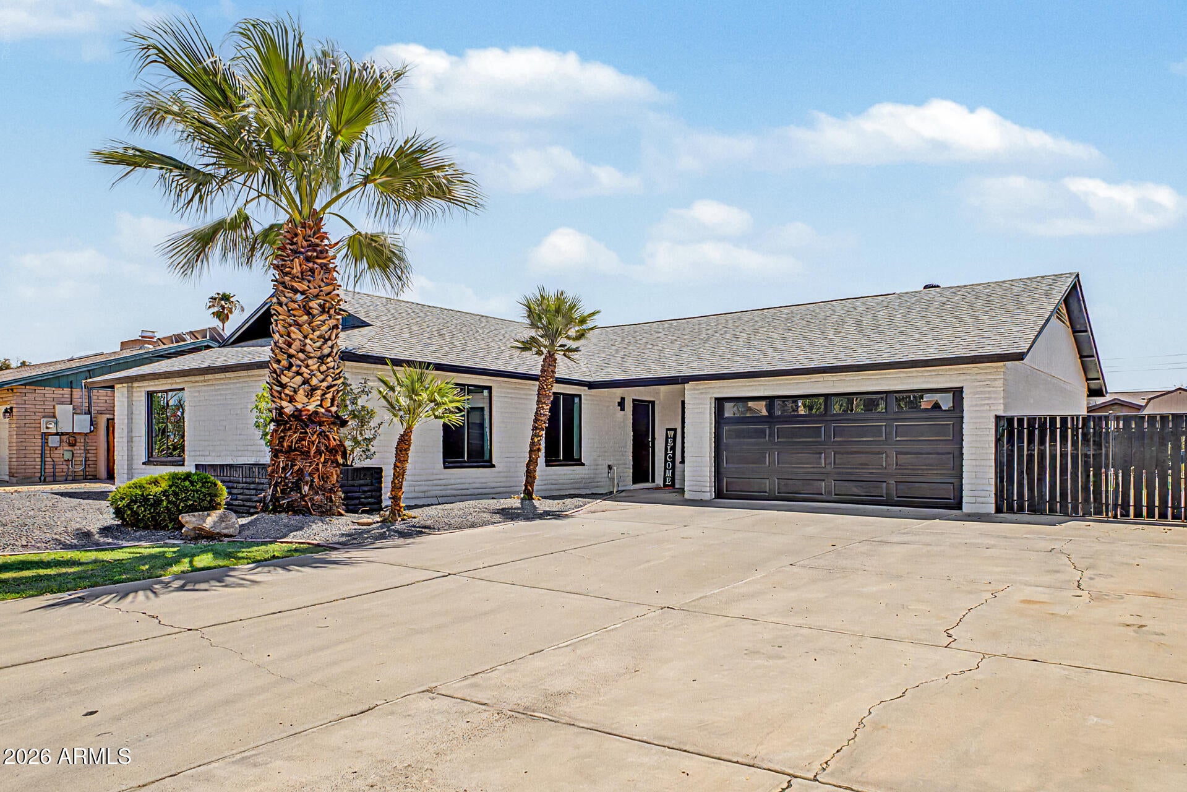
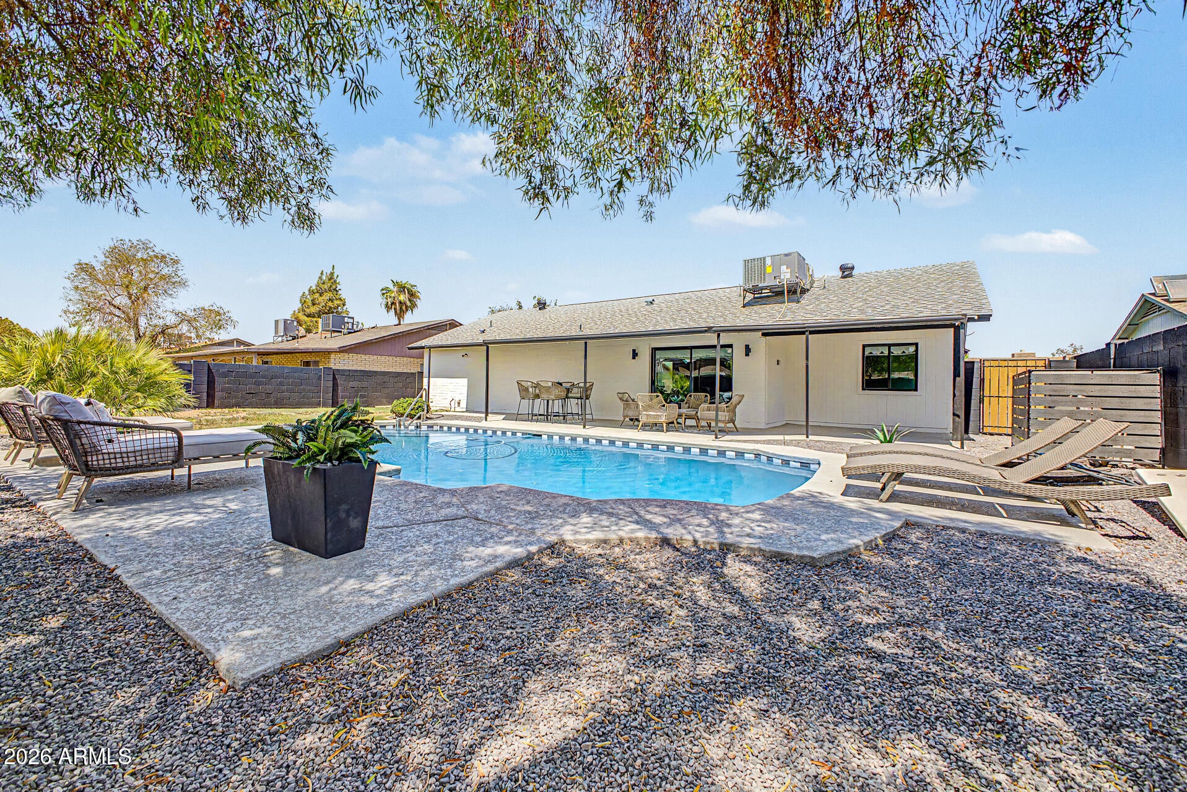
This fully renovated mid-century home on Beck Lane comes with a clear point of view. New electrical, plumbing, HVAC, and windows mean the peace of mind here runs as deep as the finishes. Inside, raised ceilings and an opened floor plan set the tone the moment you walk in. The kitchen flows naturally into the main living space, anchored by a butler's pantry addition that gives you the extra prep and storage room most homes this size just don't have. New cabinetry, quartz countertops, and all-new appliances make it a kitchen built for actually cooking and hosting, not just looking good in photos. The primary suite serves as a private retreat with its own updated bath. Three additional bedrooms and a second fully renovated bathroom give room to spread out, whether that's guests, a home office, or whatever comes next. Out back, string a few lights and pour a drink, because this patio was made for it. A brand new PebbleTec pool catches the evening light, cool decking keeps the space comfortable well past sunset, and a large covered patio ties it all together, room enough for a full table, a lounge setup, or both. No HOA means it's yours to use exactly how you want, whenever you want. New flooring runs throughout and fresh paint covers every wall inside and out, on a lot just over a fifth of an acre.

Save
Ask
Tour
Hide
Share
Listing Snapshot
Price 
$509,990
Days On Site 
4 Days
Bedrooms 
4
Inside Area (SqFt) 
1,704 sqft
Total Baths 
2
Full Baths 
2
Partial Baths 
N/A
Lot Size 
0.21 Acres
Year Built 
1978
MLS® Number 
7072015
Status 
Active
Property Tax 
$2,221
HOA/Condo/Coop Fees 
N/A
Sq Ft Source 
Assessor
Friends & Family
Recent Activity
24 hours agoListing updated with changes from the MLS®
5 days agoListing first seen on site
General Features
Acres 
0.21
Attached Garage 
Yes
Cross Street 
Greenway & 31st Ave
Disclosures 
Agency Discl ReqSeller Discl Avail
Foundation 
Slab
Garage 
Yes
Garage Spaces 
2
Land Lease 
No
Levels 
One
Number Of Stories 
1
Parking 
RV Access/ParkingGarage Door Opener
Parking Spaces 
6
Property Sub Type 
Single Family Residence
Sewer 
Public Sewer
Style 
Mid-Century Modern
Utilities 
Cable Available
Water Source 
Public
Interior Features
Appliances 
RefrigeratorDishwasherDisposalElectric RangeElectric OvenMicrowaveENERGY STAR Qualified DryerENERGY STAR Qualified Washer
Cooling 
Central AirCeiling Fan(s)
Flooring 
Laminate
Heating 
Electric
Interior 
High Speed InternetEat-in KitchenKitchen Island
Window Features 
ENERGY STAR Qualified WindowsDouble Pane Windows
Save
Ask
Tour
Hide
Share
Exterior Features
Construction Details 
Brick VeneerSlump Block
Fencing 
Back YardBlock
Pool Features 
Outdoor Pool
Private Pool 
Yes
Roof 
Composition
Spa Features 
None
Windows/Doors 
ENERGY STAR Qualified WindowsDouble Pane Windows
Community Features
Financing Terms Available 
CashConventionalVA Loan
Roads 
Asphalt
School District 
Glendale Union High School District
Township 
3N
Schools
School District
Glendale Union High School District
Elementary School
Ironwood Elementary School
Middle School
Desert Foothills Middle School
High School
Greenway High School
Listing courtesy of Howe Realty.


All information should be verified by the recipient and none is guaranteed as accurate by ARMLS. Copyright 2026 Arizona Regional Multiple Listing Service, Inc. All rights reserved.
Last checked: 2026-09-01 06:43 AM UTC

Neighborhood & Commute
Source: Walkscore
Save
Ask
Tour
Hide
Share

Let's Connect

I'm social! Connect with me on all the popular social media channels.

Realty In Style Instagram

Follow Realty In Style on Instagram for beautiful homes and design inspiration!

Scroll to Top