

17563 W Washington StreetGoodyear, AZ 85338
Due to the health concerns created by Coronavirus we are offering personal 1-1 online video walkthough tours where possible.
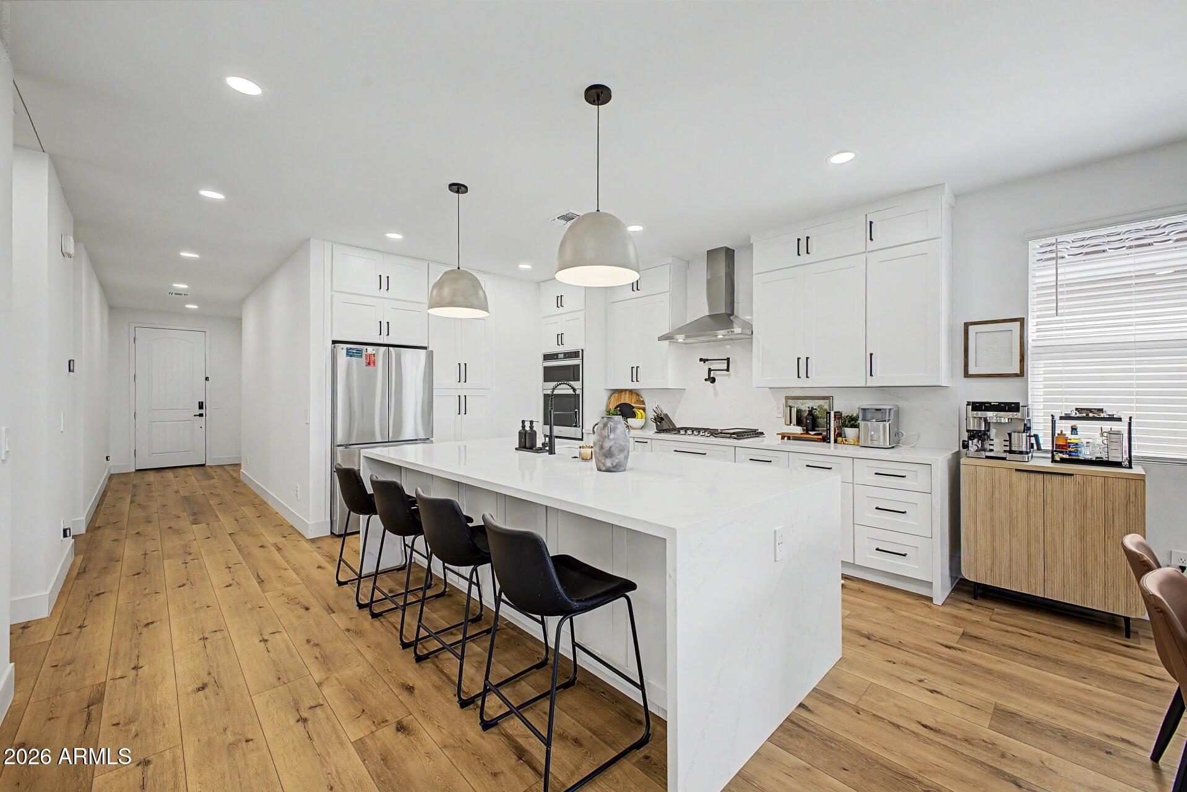
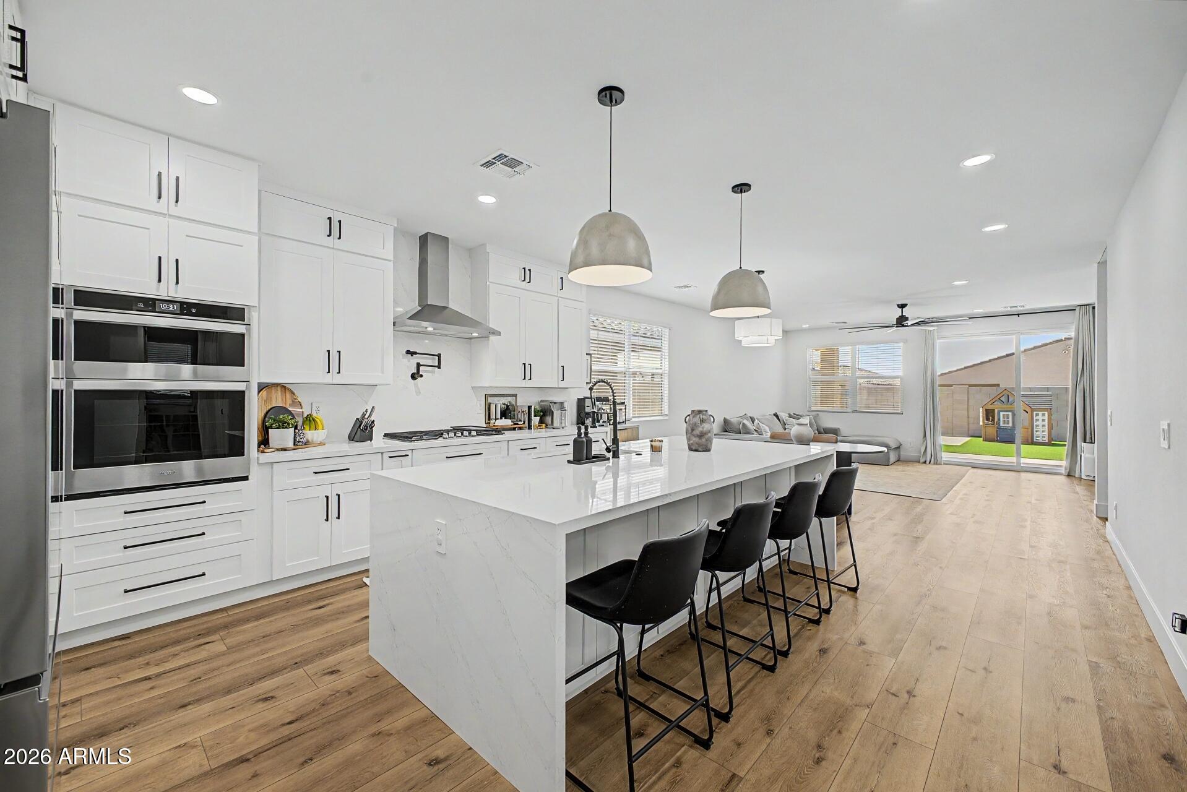
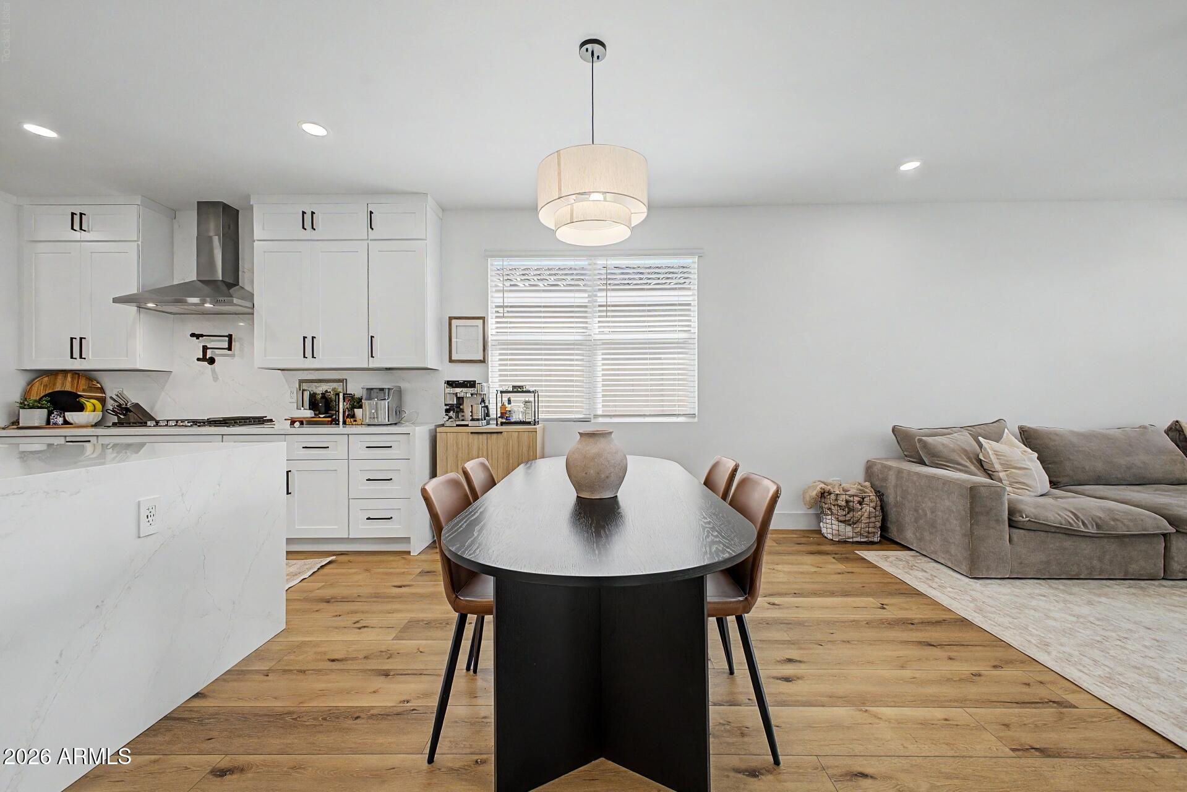
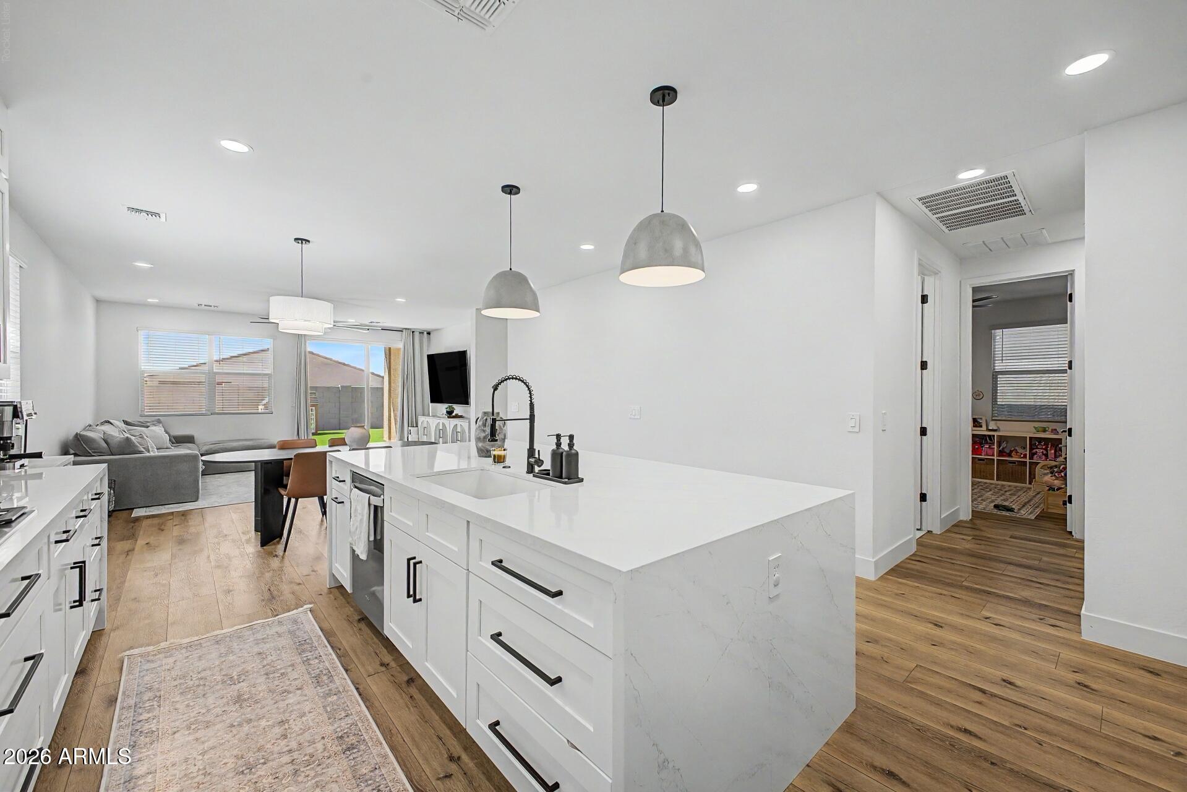
Seller offering $10K towards closing costs or rate buy down!!! Better than new--and upgraded far beyond the model! Welcome to this rare Jubilee Select home in the highly sought-after gated community of Silva Farms. Built just two years ago, this exceptional 5-bedroom, 3-bathroom residence has been extensively redesigned and upgraded by the owner from the time it was built, offering the feel and finishes of a custom home without the wait or expense of building new. The thoughtfully redesigned kitchen is the heart of the home, featuring floor-to-ceiling soft-close white shaker cabinetry, a 36-inch gas range with dedicated vent hood, microwave/oven combination, convenient pot filler, and an impressive 10-foot quartz waterfall island. Beautiful wood-look luxury vinyl flooring flows throughout the entire home, creating a cohesive and stylish feel. Theprimary suite offers a luxurious retreat with an oversized shower featuring custom tile, along with upgraded cabinetry and fixtures. Both guest bathrooms have been completely remodeled with freestanding vanities, custom-tiled shower surrounds, and upgraded fixtures. Extensive recessed lighting has also been added throughout the home, enhancing both the functionality and ambiance. The upgrades continue outdoors, where the backyard has been transformed into a private oasis. Enjoy beautiful travertine tile, low-maintenance artificial turf, a gas fire pit, and a covered patio complete with an electrical outlet ready for your outdoor TV. The garage features durable epoxy flooring, while the garage apron has been enhanced with pavers and the driveway extended with additional pavers for extra parking and impressive curb appeal. With five bedrooms and three bathrooms, the floor plan is designed with privacy and functionality in mind, providing comfortable separation between the primary suite, guests, and additional living spaces. Located within the family-friendly gated community of Silva Farms, residents enjoy an impressive array of amenities, including a large community pool, parks, clubhouse, biking trails, and sport courts. Conveniently located near major freeways, shopping, dining, and everyday conveniences.This is truly a move-in-ready home that stands apart from the rest--better than the models and upgraded with the details that today's buyers are looking for. This one has it all!
| 3 days ago | Listing updated with changes from the MLS® | |
| 5 days ago | Listing first seen on site |

All information should be verified by the recipient and none is guaranteed as accurate by ARMLS. Copyright 2026 Arizona Regional Multiple Listing Service, Inc. All rights reserved.
Last checked: 2026-09-01 11:14 AM UTC