HS_WHTHoriz_NoTag
Save
Ask
Tour
Hide
Share
$520,000
4 Days On Site

4827 W COMMONWEALTH Place
Chandler, AZ 85226

For Sale|Single Family Residence|Active
4
Beds
3
Total Baths
3
Full Baths
1,860
SqFt
$280
/SqFt
1985
Built
Subdivision:
TWELVE OAKS LOT 1-160 TRACT A-H
County:
Maricopa

Due to the health concerns created by Coronavirus we are offering personal 1-1 online video walkthough tours where possible.
Call Now: 602-688-7388
Is this the listing for you? We can help make it yours.
602-688-7388
4827 W COMMONWEALTH Place4827 W COMMONWEALTH Place4827 W COMMONWEALTH Place4827 W COMMONWEALTH Place
Save
Ask
Tour
Hide
Share

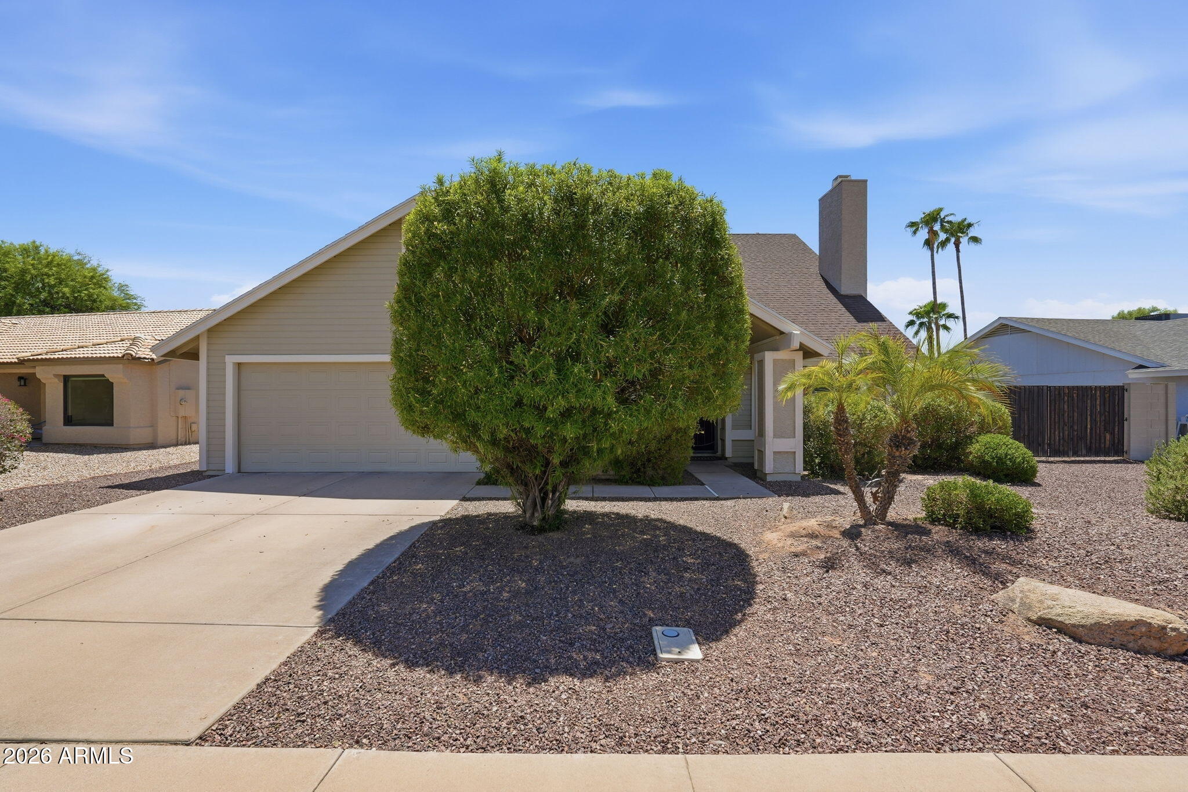
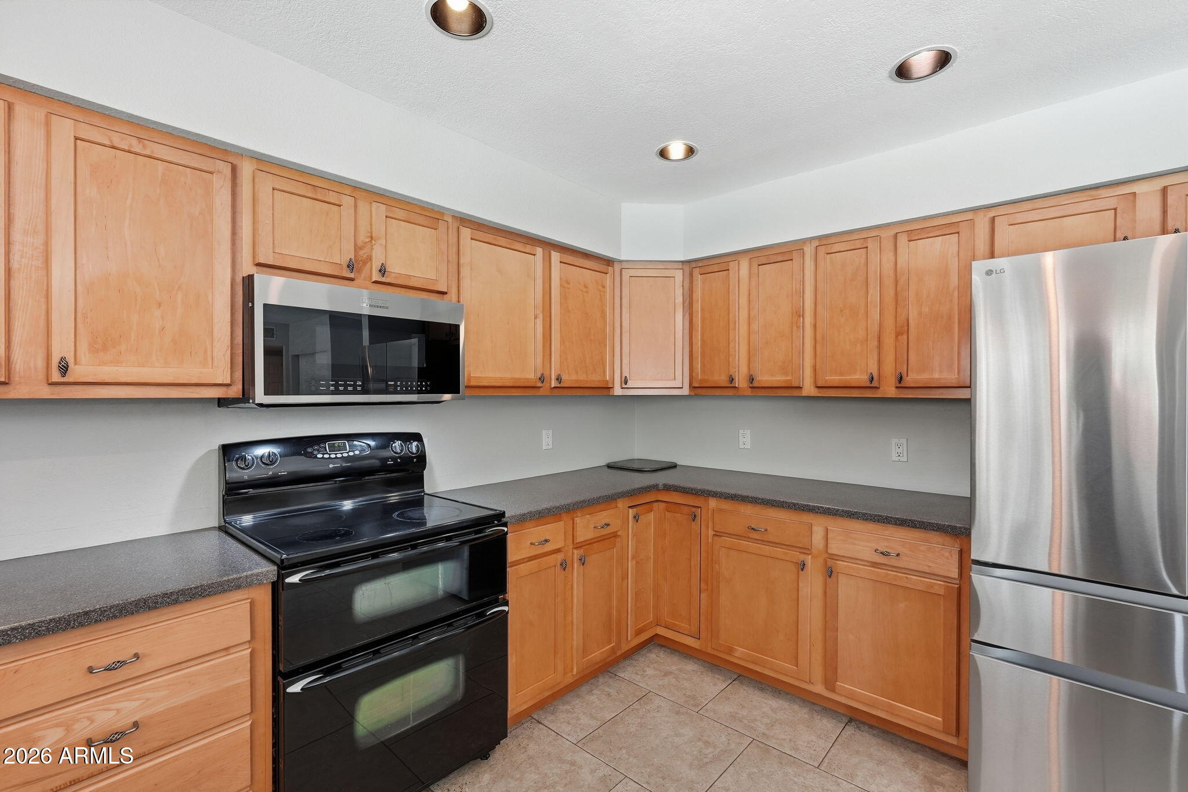
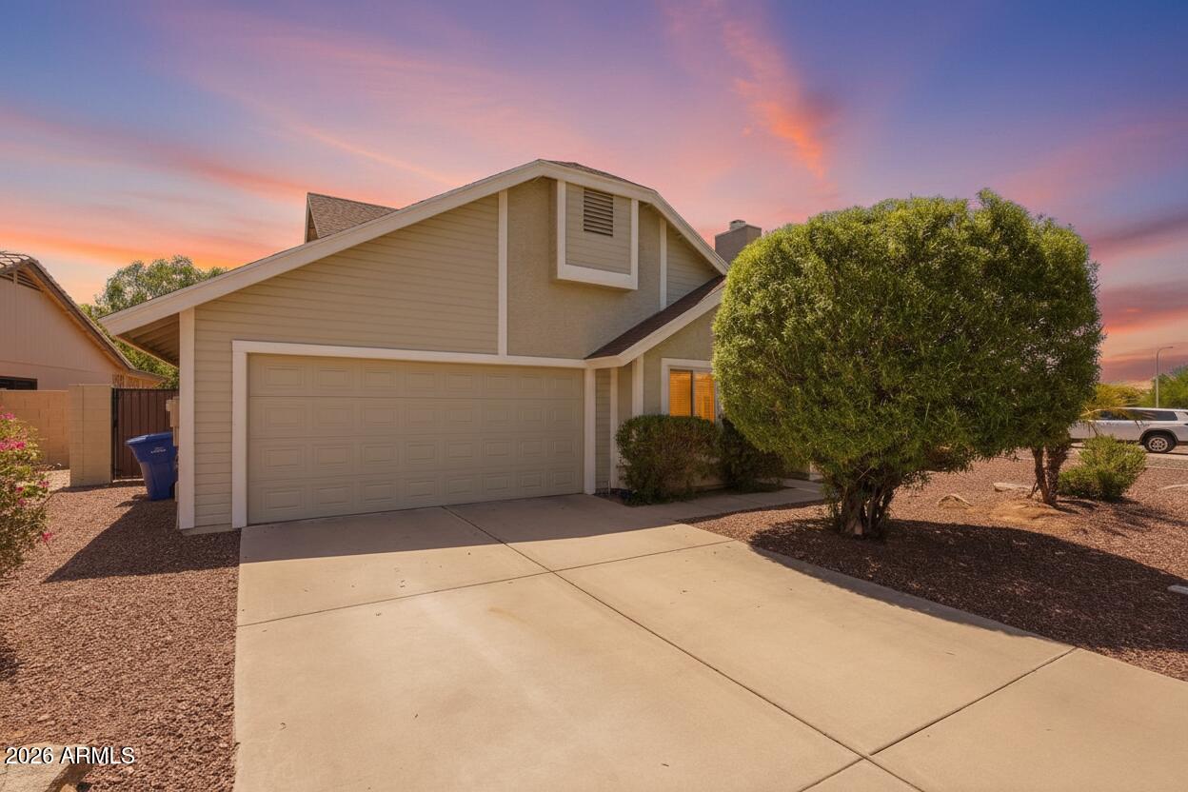
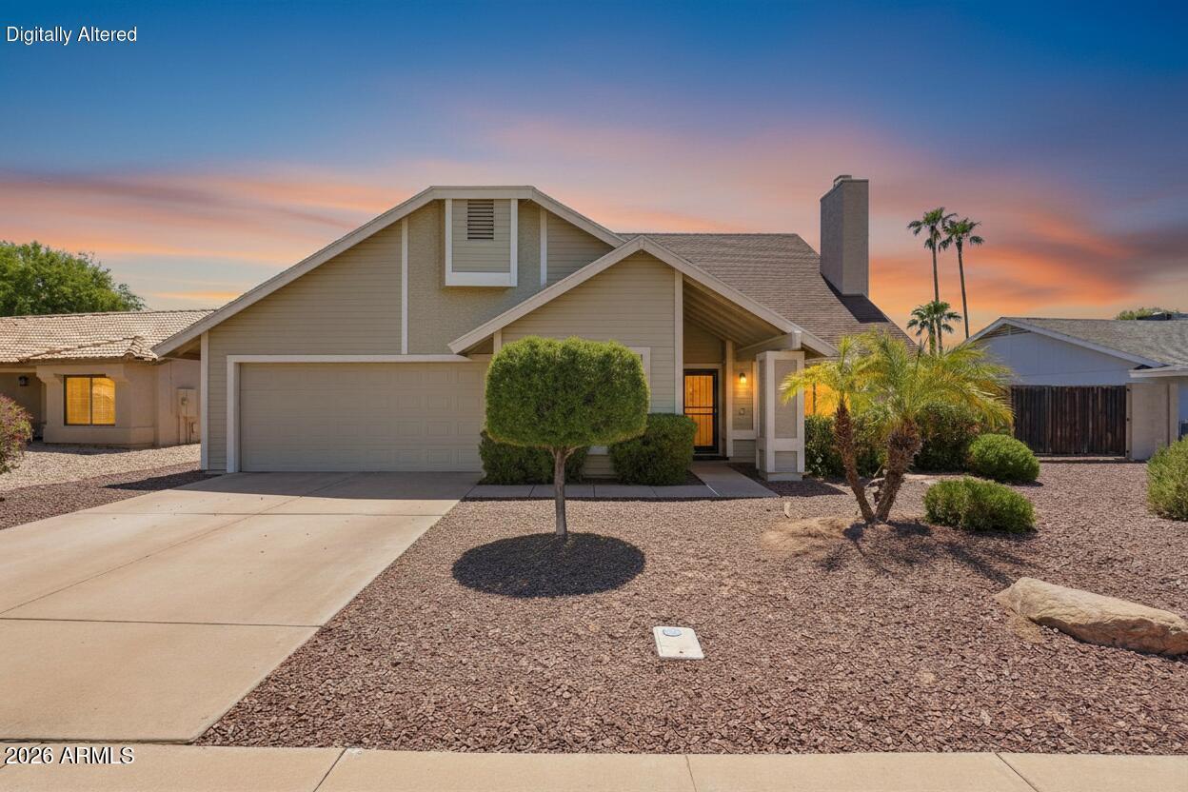
Tucked into Twelve Oaks in Chandler, this home has the space and features that are hard to find all in one place. RV gate and RV parking are a great bonus, especially for anyone who needs room for a boat, trailer, or other toys. Out back, you'll find a sparkling pool and built in BBQ, making the backyard a natural spot for weekends with family and friends. Inside, the home is filled with natural light and features a wood burning fireplace that adds warmth to the main living area. The office or den has spiral ducting added in 2022, and Ethernet drops and a patch panel were added for a more functional home setup. There have also been plenty of important updates over the years. Exterior paint and the hot water heater were replaced in 2024, along with a whole home water filtration system. The home has a 4 ton 16 SEER A/C unit installed in 2019, duct replacement and new attic insulation from 2016, and the pool pump and filter were replaced that same year. Close to parks, schools, shopping, dining, and freeway access, this is a home that gives you plenty of ways to enjoy it while keeping everyday convenience close by.

Save
Ask
Tour
Hide
Share
Listing Snapshot
Price 
$520,000
Days On Site 
4 Days
Bedrooms 
4
Inside Area (SqFt) 
1,860 sqft
Total Baths 
3
Full Baths 
3
Partial Baths 
N/A
Lot Size 
0.19 Acres
Year Built 
1985
MLS® Number 
7072087
Status 
Active
Property Tax 
$1,983
HOA/Condo/Coop Fees 
N/A
Sq Ft Source 
Assessor
Friends & Family
Recent Activity
4 days agoListing updated with changes from the MLS®
5 days agoListing first seen on site
General Features
Acres 
0.19
Attached Garage 
Yes
Cross Street 
RURAL AND CHANDLER BLVD
Disclosures 
Agency Discl ReqSeller Discl Avail
Garage 
Yes
Garage Spaces 
2
Land Lease 
No
Levels 
Two
Number Of Stories 
2
Parking 
RV Access/ParkingGarage Door OpenerDirect Access
Parking Spaces 
2
Property Sub Type 
Single Family Residence
Sewer 
Public Sewer
Style 
Santa Barbara/Tuscan
Utilities 
Cable Available
Water Source 
Public
Interior Features
Appliances 
DryerWasherRefrigeratorDishwasherDisposalElectric RangeMicrowave
Cooling 
Central Air
Fireplace 
Yes
Fireplace Features 
Wood Burning Stove
Fireplaces 
1
Flooring 
CarpetTile
Heating 
Electric
Interior 
Double VanityEat-in KitchenKitchen IslandPantryLaminate Counters
Laundry Features 
Inside
Save
Ask
Tour
Hide
Share
Exterior Features
Construction Details 
StuccoFrame
Exterior 
BarbecuePlaygroundBuilt-in Barbecue
Fencing 
Block
Patio And Porch 
Patio
Pool Features 
Outdoor Pool
Private Pool 
Yes
Roof 
Composition
Spa Features 
None
Community Features
Community Features 
PlaygroundSidewalks
Financing Terms Available 
CashConventionalFHAVA Loan
School District 
Tempe Union High School District
Township 
1S
Schools
School District
Tempe Union High School District
Elementary School
Kyrene de la Estrella Elementary School
Middle School
Kyrene del Pueblo Middle School
High School
Corona Del Sol High School
Listing courtesy of eXp Realty.


All information should be verified by the recipient and none is guaranteed as accurate by ARMLS. Copyright 2026 Arizona Regional Multiple Listing Service, Inc. All rights reserved.
Last checked: 2026-09-01 10:29 AM UTC

Neighborhood & Commute
Source: Walkscore
Save
Ask
Tour
Hide
Share

Let's Connect

I'm social! Connect with me on all the popular social media channels.

Realty In Style Instagram

Follow Realty In Style on Instagram for beautiful homes and design inspiration!

Scroll to Top