HS_WHTHoriz_NoTag
Save
Ask
Tour
Hide
Share
$775,000
4 Days On Site

11681 N 170TH Lane
Surprise, AZ 85388

For Sale|Single Family Residence|Active
3
Beds
4
Total Baths
3
Full Baths
1
Partial Bath
2,870
SqFt
$270
/SqFt
2024
Built
Subdivision:
SYCAMORE FARMS PARADISI PARCEL B
County:
Maricopa

Due to the health concerns created by Coronavirus we are offering personal 1-1 online video walkthough tours where possible.
Call Now: 602-688-7388
Is this the listing for you? We can help make it yours.
602-688-7388
11681 N 170TH Lane11681 N 170TH Lane11681 N 170TH Lane11681 N 170TH Lane
Save
Ask
Tour
Hide
Share

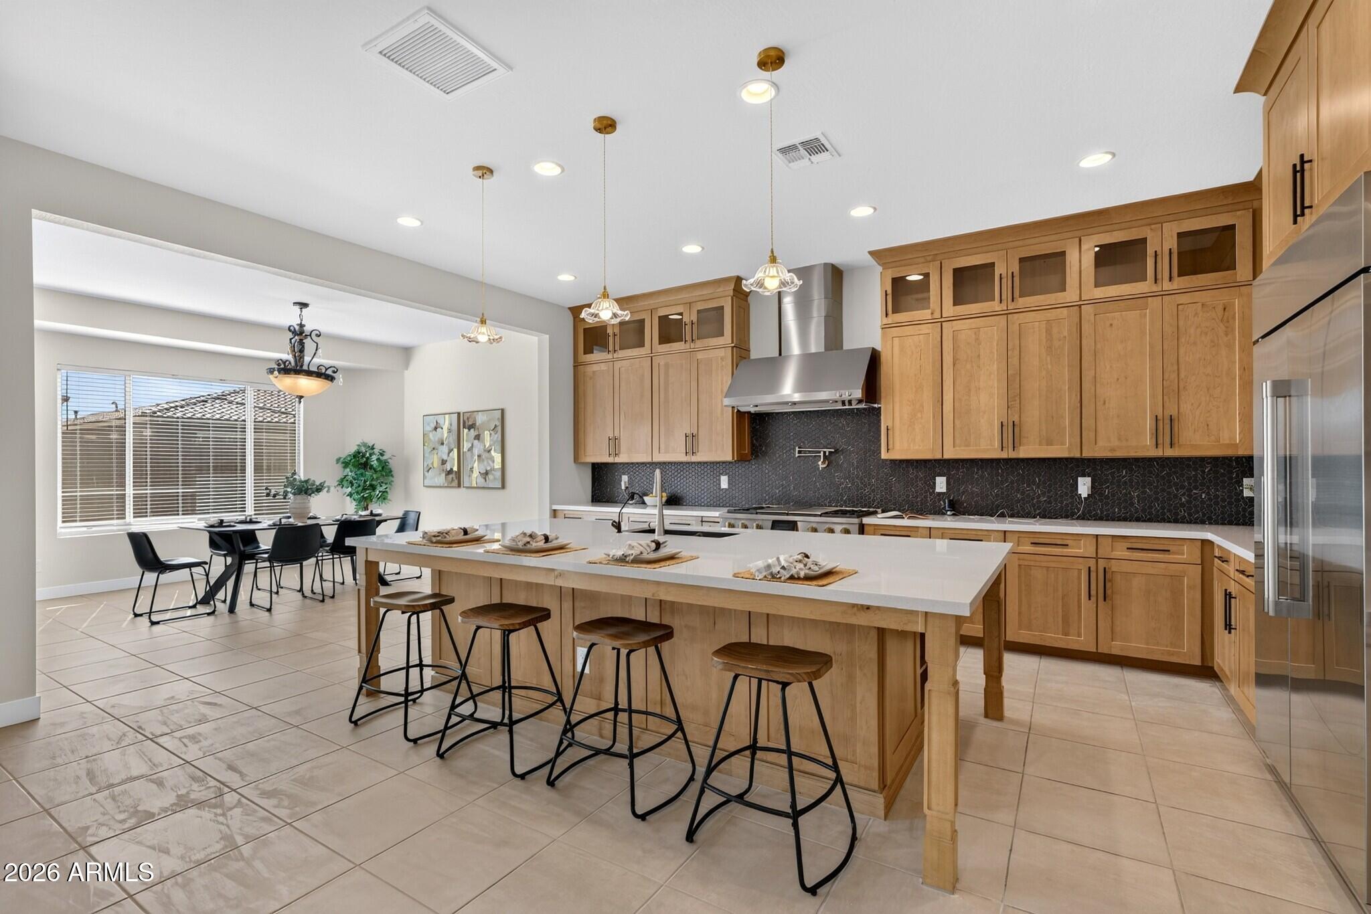
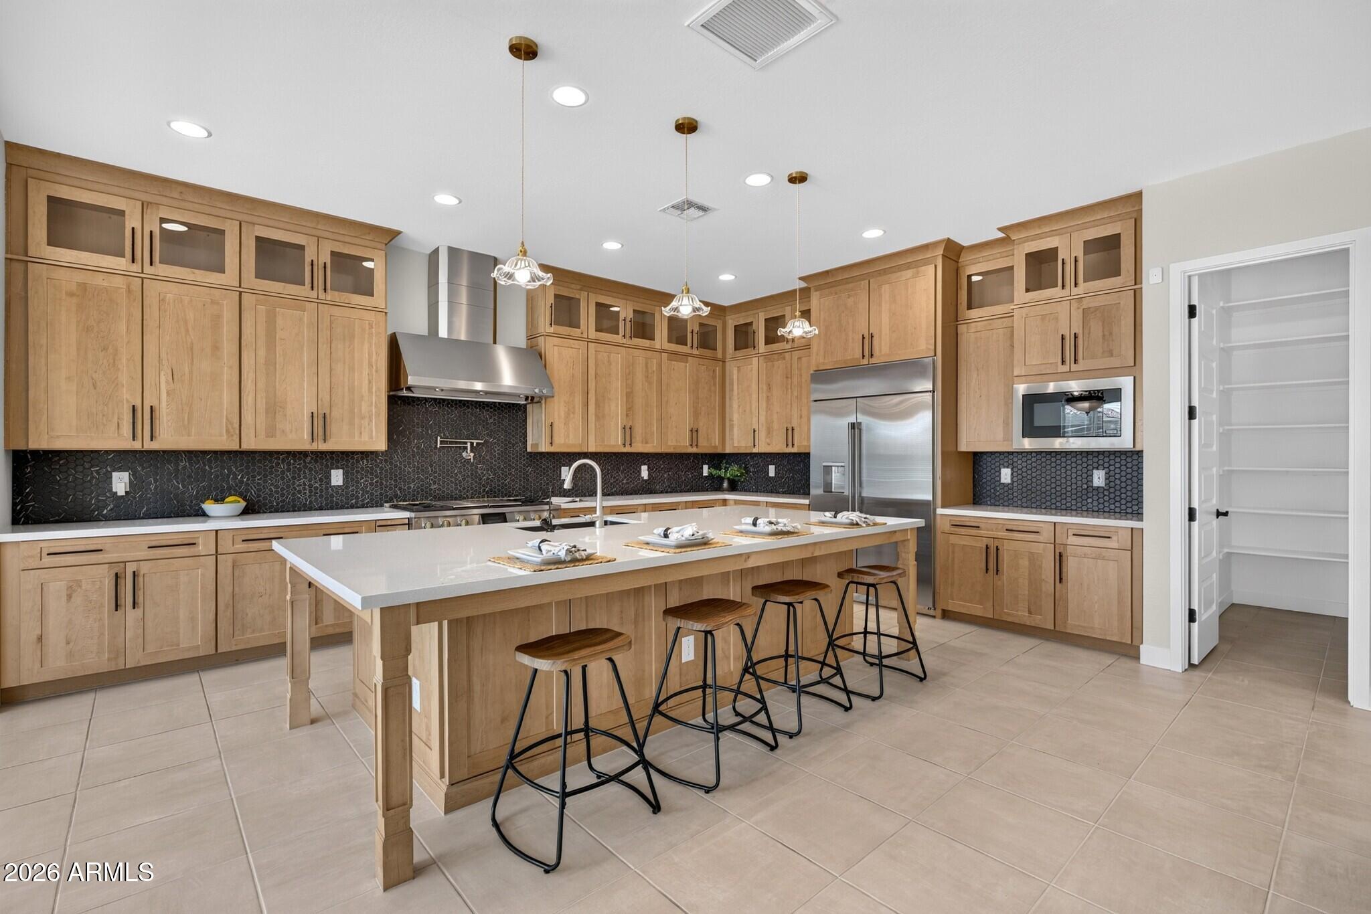
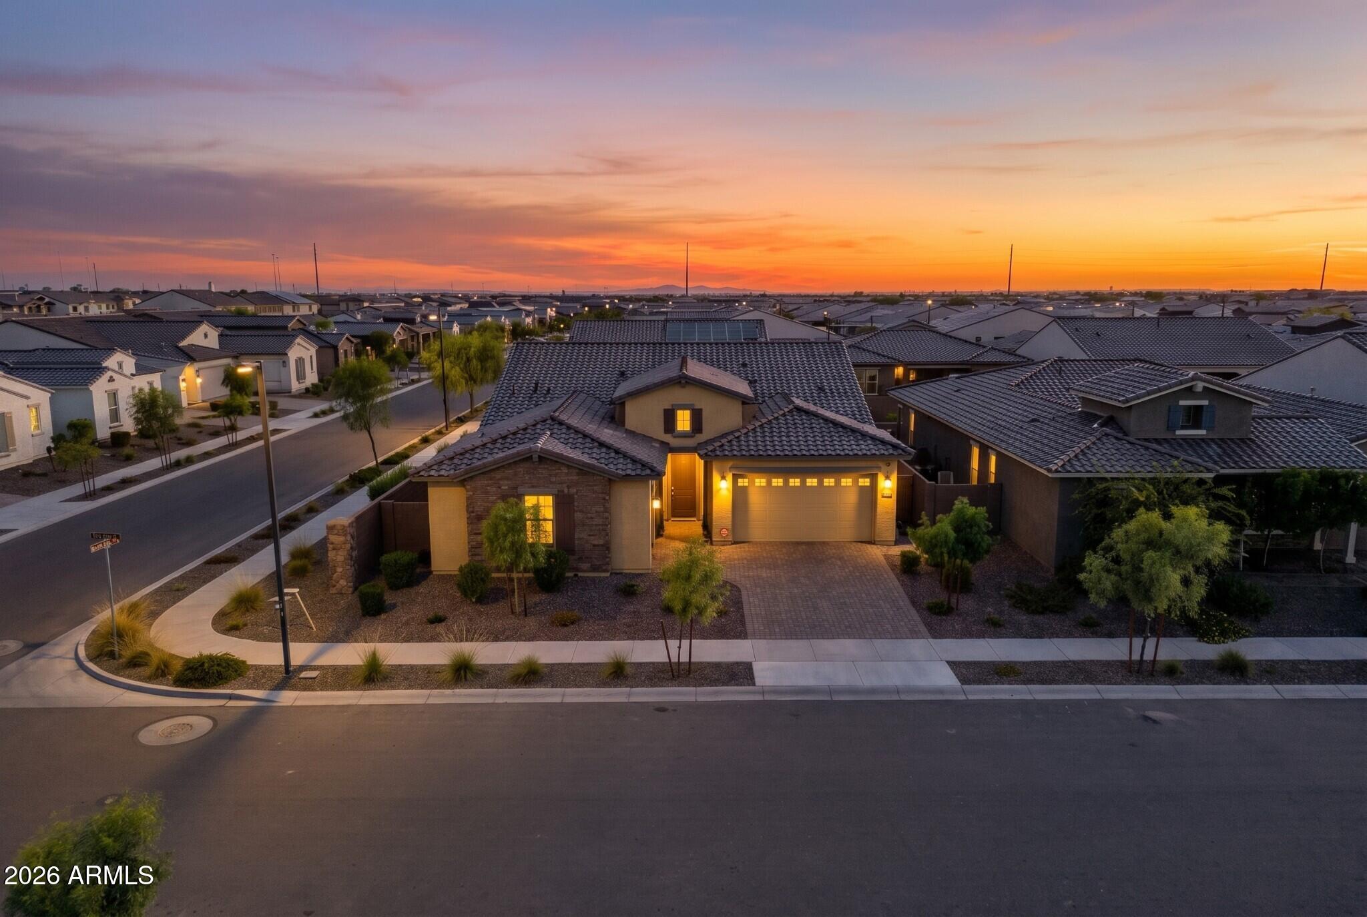
Why wait months for new construction when you can own a like-new home optioned to match the Taylor Morrison model? Purchased new in 2024, this beautifully appointed residence showcases an exceptional collection of builder upgrades and designer-selected finishes throughout. The thoughtfully designed split floor plan offers 3 bedrooms, 3.5 bathrooms, a dedicated office, and a 3-car split garage, with each bedroom featuring its own ensuite bath and walk-in closet. The heart of the home is an expansive great room that flows seamlessly into a chef-inspired kitchen complete with a gas cooktop, oversized island, built-in appliances, reverse osmosis system, walk-in pantry, and abundant cabinetry. The private primary suite offers a spa-like retreat with dual vanities, an oversized walk-in shower, private water closet, and generous walk-in closet. Situated on a premium corner lot, the professionally landscaped yard and covered patio provide inviting outdoor living space. Residents enjoy outstanding community amenities including a resort-style pool, clubhouse, fitness center, playgrounds, and scenic walking paths. Never before offered for resale, this exceptional home delivers the look, feel, and quality of a professionally designed model--without the wait, uncertainty, or added expense of building from scratch.

Save
Ask
Tour
Hide
Share
Listing Snapshot
Price 
$775,000
Days On Site 
4 Days
Bedrooms 
3
Inside Area (SqFt) 
2,870 sqft
Total Baths 
4
Full Baths 
3
Partial Baths 
1
Lot Size 
0.18 Acres
Year Built 
2024
MLS® Number 
7072185
Status 
Active
Property Tax 
$221
HOA/Condo/Coop Fees 
$161 monthly
Sq Ft Source 
Assessor
Friends & Family
Recent Activity
4 days agoListing updated with changes from the MLS®
4 days agoListing first seen on site
General Features
Acres 
0.18
Cross Street 
Peoria & Loop 303
Disclosures 
Seller Discl Avail
Garage 
Yes
Garage Spaces 
3
Land Lease 
No
Levels 
One
Number Of Stories 
1
Parking 
Garage Door OpenerDirect AccessGarage Faces Side
Parking Spaces 
2
Property Sub Type 
Single Family Residence
Sewer 
Public Sewer
Style 
Spanish
Interior Features
Appliances 
DryerWasherRefrigeratorDishwasherDisposalWater Softener RentedGas CooktopMicrowave
Cooling 
Flooring 
CarpetTile
Heating 
Natural Gas
Interior 
Double VanityEat-in KitchenKitchen Island
Window Features 
Double Pane Windows
Save
Ask
Tour
Hide
Share
Exterior Features
Construction Details 
StuccoStoneBlockFrame
Fencing 
Block
Lot Features 
Sprinklers In RearSprinklers In FrontCorner LotDesert Front
Roof 
Tile
Spa Features 
None
Windows/Doors 
Double Pane Windows
Community Features
Association Dues 
161
Community Features 
PlaygroundFitness CenterSidewalks
Financing Terms Available 
CashConventionalFHAVA Loan
HOA Fee Frequency 
Monthly
School District 
Dysart Unified District
Township 
3N
Schools
School District
Dysart Unified District
Elementary School
Rancho Gabriela
Middle School
Sonoran Heights Middle School
High School
Shadow Ridge High School
Listing courtesy of Keller Williams Integrity First Realty.


All information should be verified by the recipient and none is guaranteed as accurate by ARMLS. Copyright 2026 Arizona Regional Multiple Listing Service, Inc. All rights reserved.
Last checked: 2026-09-01 07:20 AM UTC

Neighborhood & Commute
Source: Walkscore
Save
Ask
Tour
Hide
Share

Let's Connect

I'm social! Connect with me on all the popular social media channels.

Realty In Style Instagram

Follow Realty In Style on Instagram for beautiful homes and design inspiration!

Scroll to Top