HS_WHTHoriz_NoTag
Save
Ask
Tour
Hide
Share
$6,000,000
4 Days On Site

4836 E White Gates Drive
Phoenix, AZ 85018

For Sale|Single Family Residence|Active
4
Beds
6
Total Baths
5
Full Baths
1
Partial Bath
7,100
SqFt
$845
/SqFt
2004
Built
Subdivision:
RED ROCK
County:
Maricopa

Due to the health concerns created by Coronavirus we are offering personal 1-1 online video walkthough tours where possible.
Call Now: 602-688-7388
Is this the listing for you? We can help make it yours.
602-688-7388
Upcoming Open Houses
Due to COVID-19, we recommend you verify Open Houses before attending.
Tue, Sep 1, 11:00 AM - 2:00 PM
4836 E White Gates Drive4836 E White Gates Drive4836 E White Gates Drive4836 E White Gates Drive
Save
Ask
Tour
Hide
Share

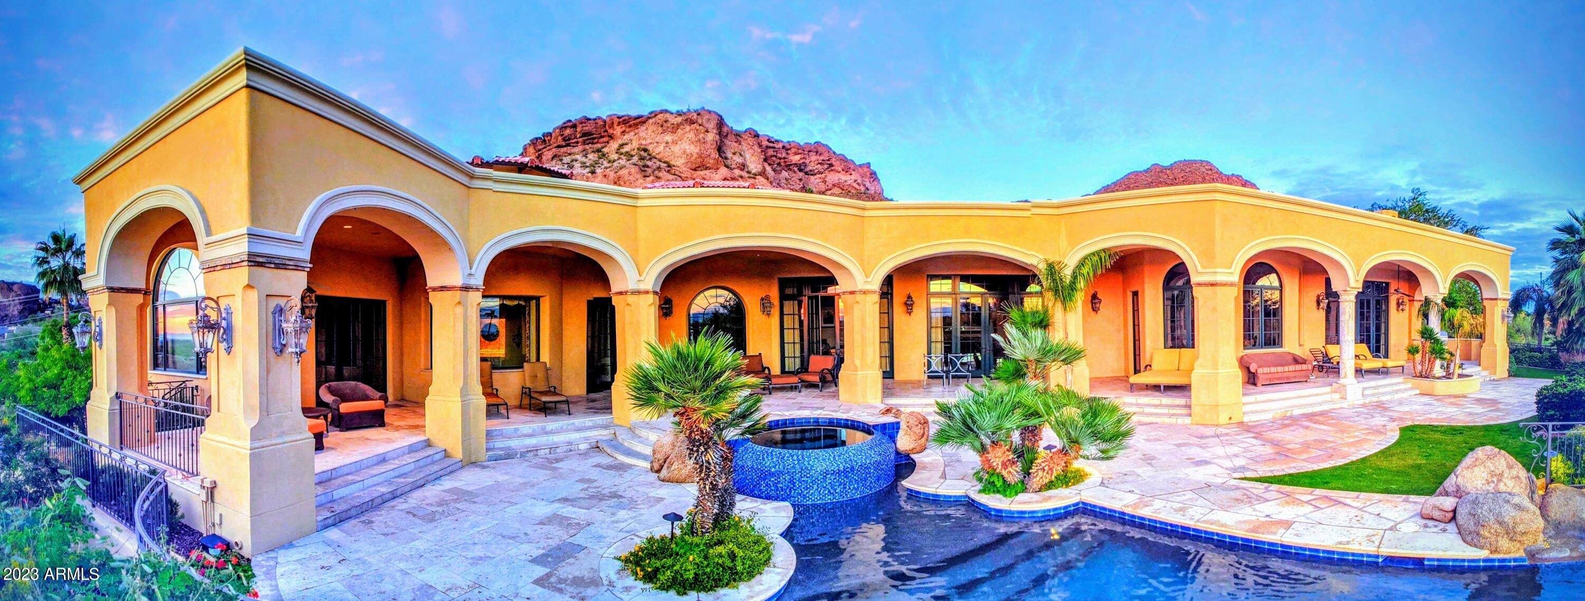
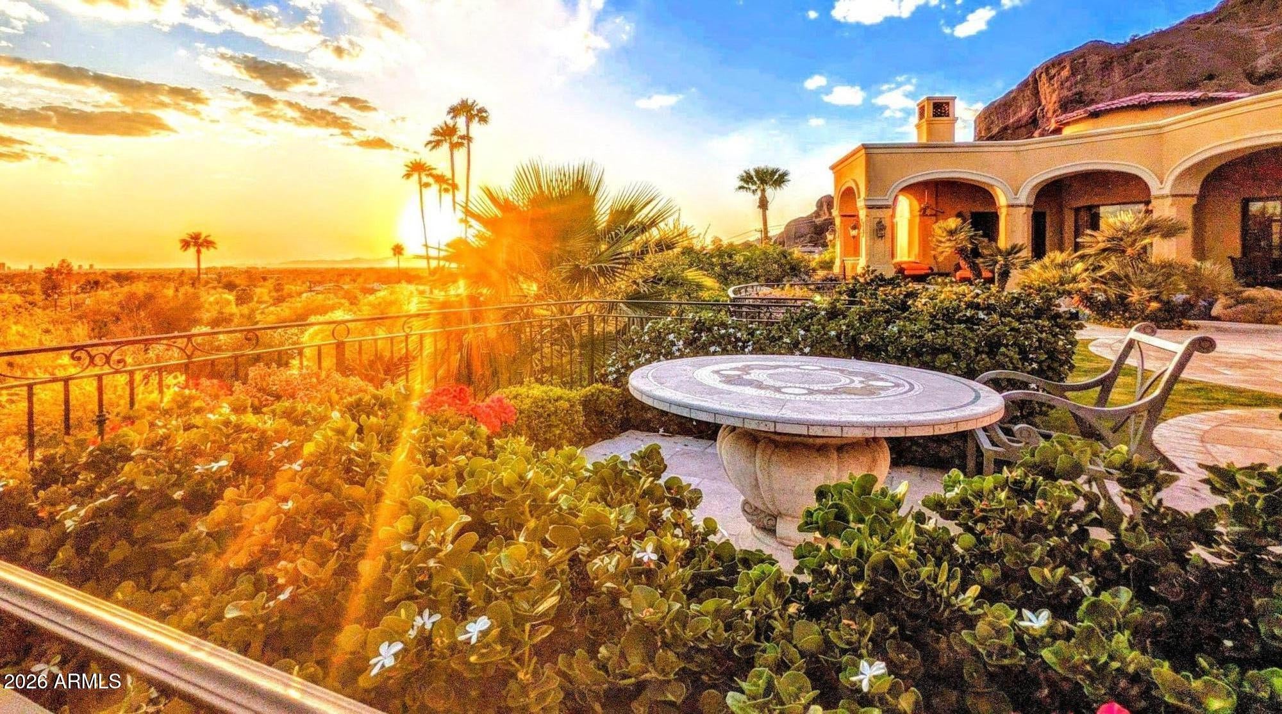
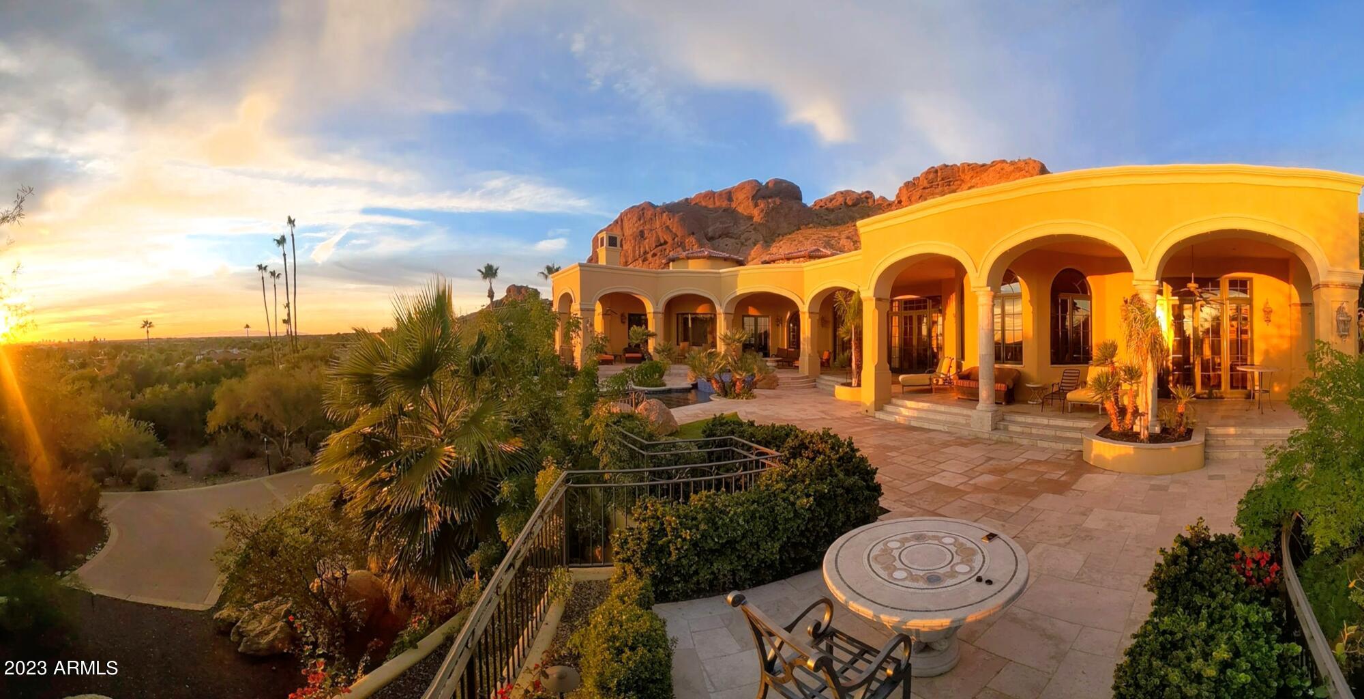
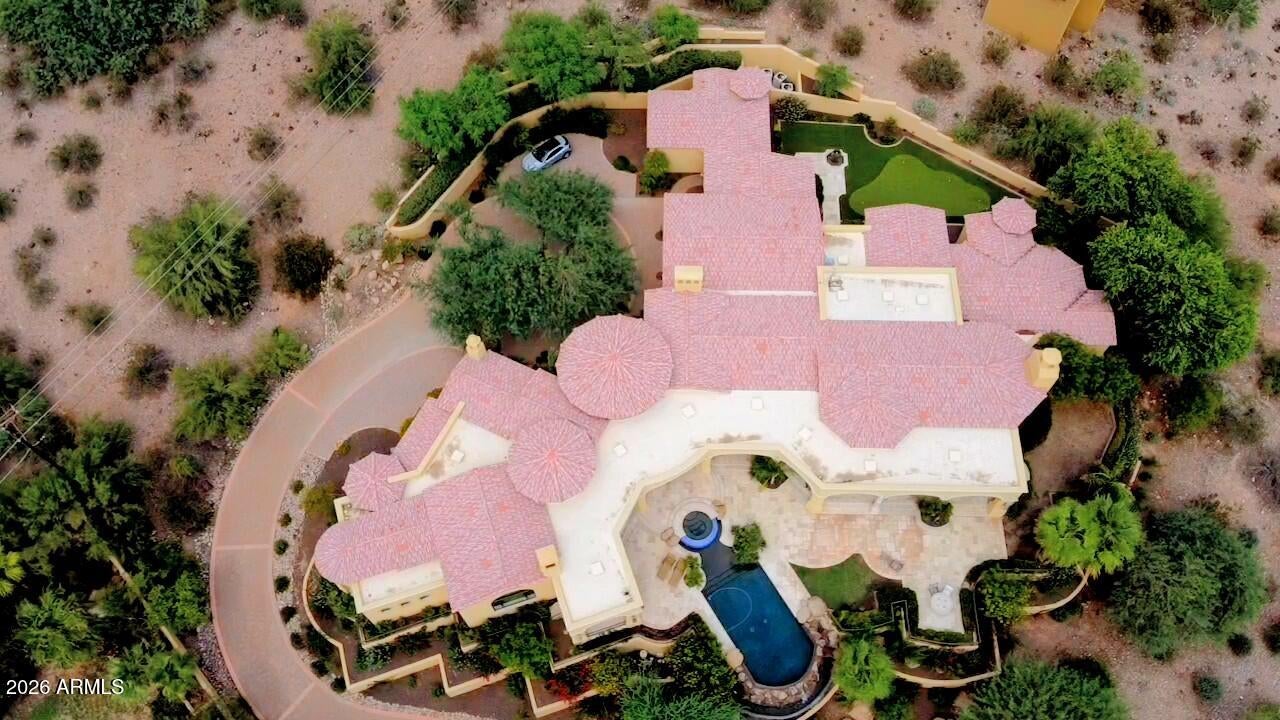
REDUCED OVER $750,000- Privately Gated Acre+ Lot w all Ensuite Living Custom built estate overlooking all ARCADIA w a GRAND-EXPOSURE to Horizon-Wide UNOBSTRUCTED VIEWS -CITY LIGHTS + SUNSETS - Far East to West Horizons of the Valley • High 15' sweeping ceilings 9'+doorways, Carved Italian Travertine & Venetian Plaster - LARGE OPEN TERRACES & Deep Covered Shaded Patios w built-in misting sys. NO INTERIOR STEPS perfect for entertaining indoors & out! Grass Lawns for Fido, Office can be 5th ensuite BR , Theater, Bottle Cellar Gas Fireplaces, GRAND Gourmet Kitchen & ISLAND, (-)Edge Bottle shaped Pool Waterfall Spa + Mini-Golf Green CIRCLE-DRIVE 3 Car Garage No HOA. Sewer is Connected. Parks at least 8 or more cars w additional space to add a 2nd garage, guest or pool house

Save
Ask
Tour
Hide
Share
Listing Snapshot
Price 
$6,000,000
Days On Site 
4 Days
Bedrooms 
4
Inside Area (SqFt) 
7,100 sqft
Total Baths 
6
Full Baths 
5
Partial Baths 
1
Lot Size 
1.18 Acres
Year Built 
2004
MLS® Number 
7072196
Status 
Active
Property Tax 
$24,580
HOA/Condo/Coop Fees 
N/A
Sq Ft Source 
N/A
Friends & Family
Recent Activity
13 hours agoListing updated with changes from the MLS®
yesterdayPrice changed to $6,000,000
5 days agoListing first seen on site
General Features
Acres 
1.18
Attached Garage 
Yes
Cross Street 
North from CAMELBACK Road at DROMEDARY
Disclosures 
Agency Discl Req
Foundation 
StoneSlabPermanentConcrete PerimeterCombination
Garage 
Yes
Garage Spaces 
3
Land Lease 
No
Levels 
One
Number Of Stories 
1
Parking 
GatedGarage Door OpenerDirect AccessCircular Driveway
Parking Spaces 
8
Property Sub Type 
Single Family Residence
Security 
Fire Sprinkler SystemSecurity System Owned
Sewer 
Public Sewer
Style 
ContemporarySanta Barbara/Tuscan
Utilities 
Sewer ConnectedNatural Gas ConnectedCable Available
Water Source 
Public
Interior Features
Appliances 
DryerWasherWater Softener OwnedRefrigeratorDishwasherDisposalGas RangeGas OvenGas CooktopBuilt-In Gas OvenBuilt-In Electric OvenWater PurifierMicrowaveENERGY STAR Qualified DryerENERGY STAR Qualified Washer
Cooling 
Central AirCeiling Fan(s)ENERGY STAR Qualified Equipment
Fireplace 
Yes
Fireplace Features 
Family RoomLiving RoomMaster BedroomGas
Fireplaces 
3
Flooring 
CarpetStoneWood
Heating 
Forced AirNatural Gas
Interior 
High Speed InternetGranite CountersDouble VanityEat-in KitchenBreakfast BarCentral VacuumVaulted Ceiling(s)Wet BarKitchen IslandPantryBidetHigh Ceilings
Laundry Features 
Inside
Spa 
Yes
Window Features 
ScreensLow Emissivity WindowsENERGY STAR Qualified WindowsTinted WindowsDouble Pane Windows
Bedroom 2 
Bedroom 3 
Dining Room 
Family Room 
Kitchen 
Living Room 
Master Bedroom 
Other Room 
Description - Separate Guest House
Save
Ask
Tour
Hide
Share
Exterior Features
Construction Details 
StoneSynthetic StuccoStuccoBlockLow VOC InsulationDucts Professionally Air-SealedFrame
Exterior 
BarbecuePlaygroundBalconyMisting SystemPrivate YardBuilt-in Barbecue
Fencing 
PerimeterBack YardBlockWrought Iron
Lot Features 
Sprinklers In RearSprinklers In FrontDesert BackDesert Front
Other Structures 
Guest House
Patio And Porch 
Patio
Pool Features 
FencedHeatedOutdoor Pool
Private Pool 
Yes
Roof 
TileConcreteFoam
Spa 
Yes
Spa Features 
HeatedPrivate
View 
CityDesertPanoramicCity LightsMountain(s)
Waterview 
CityDesertPanoramicCity LightsMountain(s)
Windows/Doors 
ScreensLow Emissivity WindowsENERGY STAR Qualified WindowsTinted WindowsDouble Pane Windows
Community Features
Accessibility Features 
Accessible EntranceTherapeutic WhirlpoolAccessible Hallway(s)
Community Features 
Gated
Financing Terms Available 
CashConventional
School District 
Scottsdale Unified District
Schools
School District
Scottsdale Unified District
Elementary School
Hopi Elementary School
Middle School
Ingleside Middle School
High School
Arcadia High School
Listing courtesy of Berkshire Hathaway HomeServices Arizona Properties.


All information should be verified by the recipient and none is guaranteed as accurate by ARMLS. Copyright 2026 Arizona Regional Multiple Listing Service, Inc. All rights reserved.
Last checked: 2026-09-01 08:58 AM UTC

Neighborhood & Commute
Source: Walkscore
Save
Ask
Tour
Hide
Share

Let's Connect

I'm social! Connect with me on all the popular social media channels.

Realty In Style Instagram

Follow Realty In Style on Instagram for beautiful homes and design inspiration!

Scroll to Top