

228 W CALLE TUBERIA --Casa Grande, AZ 85194
Due to the health concerns created by Coronavirus we are offering personal 1-1 online video walkthough tours where possible.
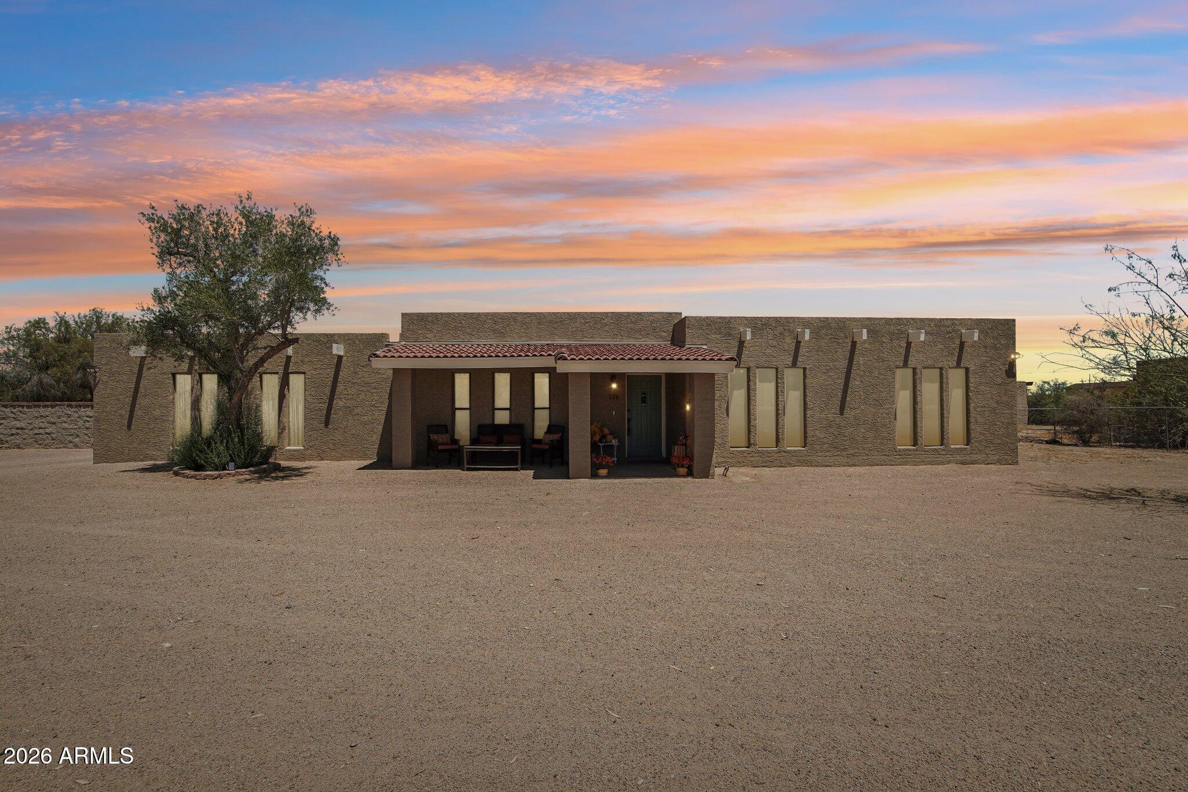
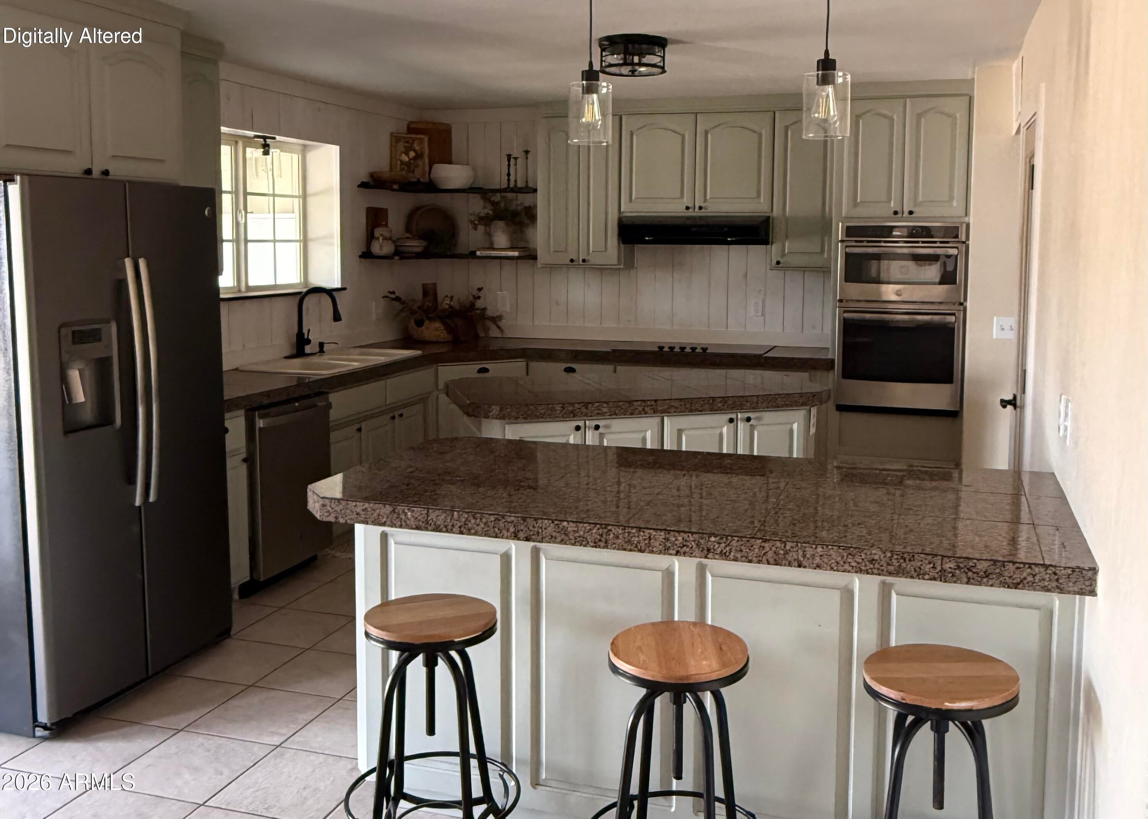
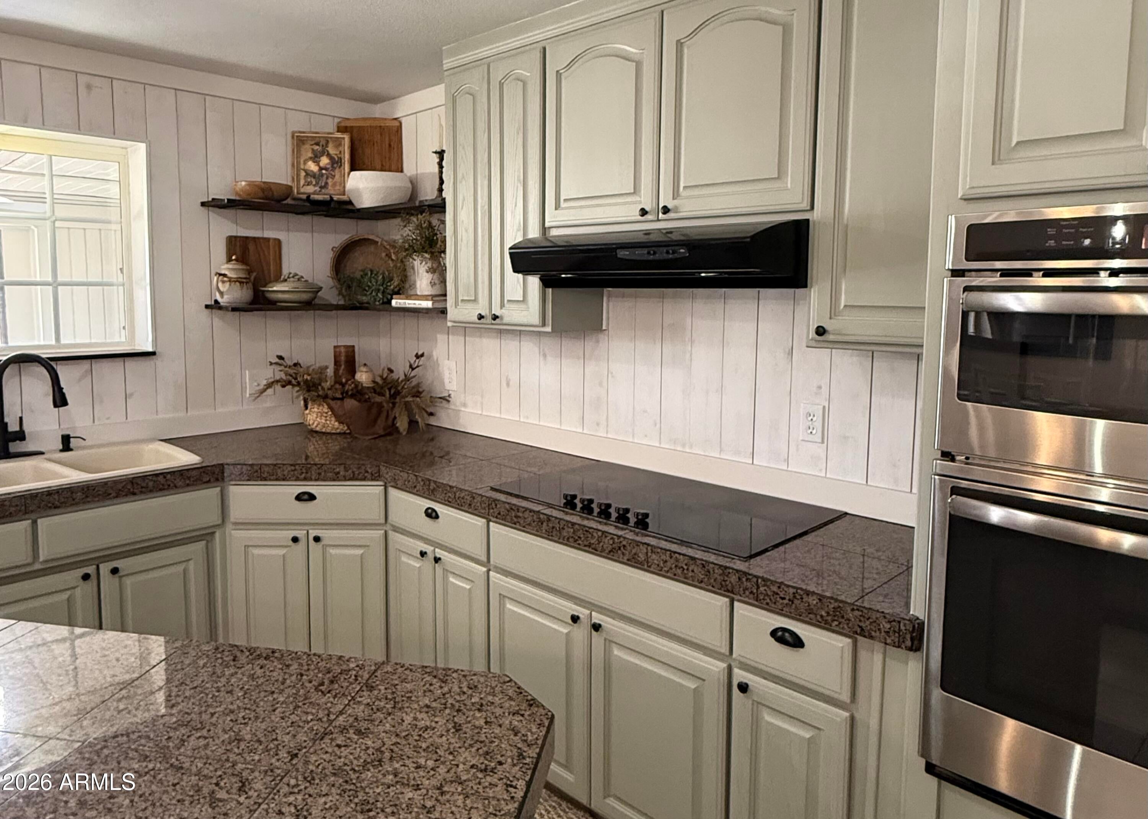
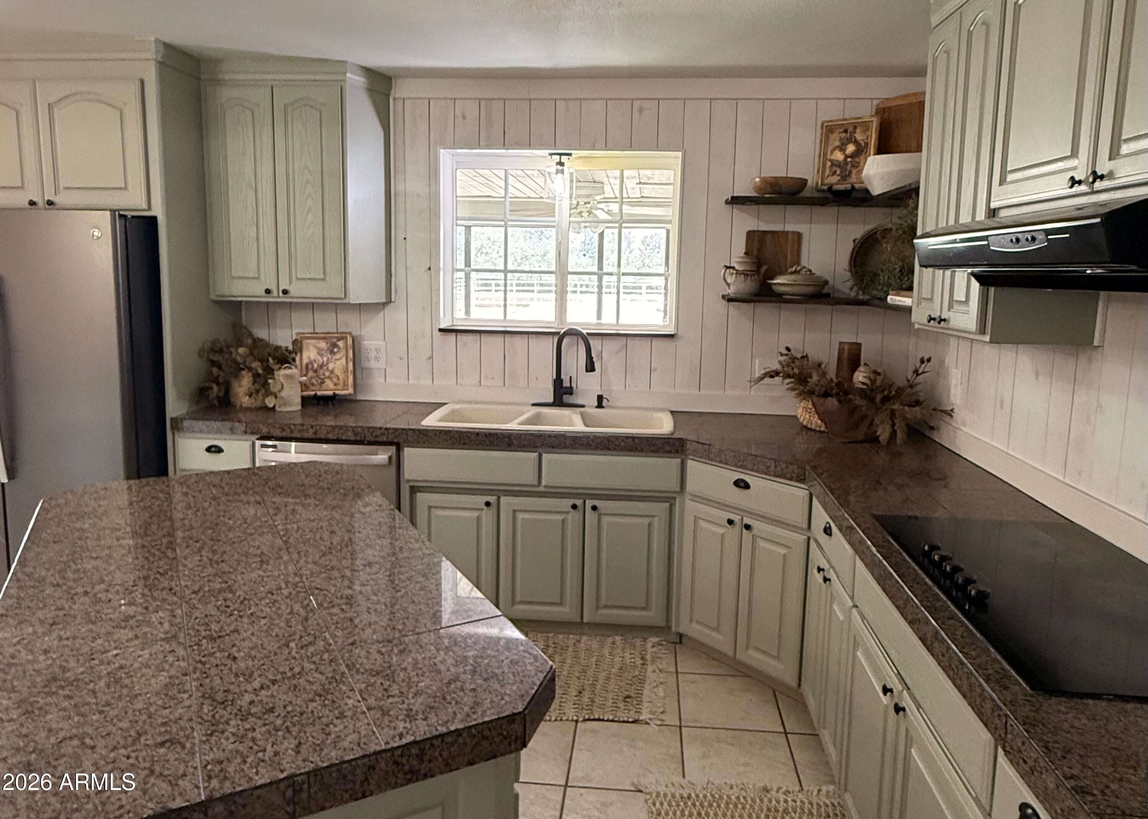
ABSOLUTE TURNKEY EQUESTRIAN COMPOUND WITH CITY WATER & OVER $95,000 IN BRAND NEW UPGRADES! Skip the headaches of costly renovations, drilling wells, and rising building material costs. This Classic 1-acre private estate in a coveted, established Casa Grande horse community is completely remodeled and 100% move-in ready for you, your toys, and your horses today.Priced at an incredible value of just $202/sqft (with comparable local homes pushing $250+/sqft), this expansive 2,219 sq. ft., 3-bedroom, 2-bathroom estate offers immediate peace of mind with a BRAND NEW ROOF and a BRAND NEW HIGH-EFFICIENCY HVAC & MINI-SPLIT COOLING SYSTEM. Enjoy the ultimate infrastructure combination: dependable CITY WATER and a cost-saving SEPTIC SYSTEM. Plus-NO HOA FEES!PREMIUM EQUESTRIAN SETUP & EXPANDABLE PREMIUM EQUESTRIAN SETUP & EXPANDABLE RIDING ARENA: Your horses will love the fully equipped layout featuring multiple covered pens/stalls with ample shade, a dedicated hay shed, and secure tack storage. The main arena space features integrated Paneled Fencing and offers a completely customizable footprint with plenty of room to expand, reshape, or add a round pen. COMPOUND & WORKSHOP FEATURES: Perfect for contractors, hobbyists, or toy-haulers, the property boasts two massive steel storage containers bridged by a concrete slab and a heavy-duty roof, creating a covered, secure parking pavilion for 3+ vehicles, trailers, or a massive outdoor workshop. THE RE-IMAGINED RESIDENCE: Step inside to fresh premium interior/exterior paint, gorgeous arched doorways, and a seamless blend of durable tile and wood laminate flooring. The extra-large great room anchors the home with a cozy wood-burning fireplace. The chef's kitchen features an oversized granite island with a built-in seating bar, ideal for entertaining. THE PRIMARY RETREAT: The sprawling primary suite serves as your private oasis, featuring a luxurious walk-in closet, a jetted soaking tub for post-ride relaxation, and direct private access to the back patio to enjoy stunning Arizona sunsets. Fully staged, vacant, and ready for a fast close. Don't wait 9 months for a builder-giddy up and tour your dream ranch today!
| 4 days ago | Listing updated with changes from the MLS® | |
| 4 days ago | Listing first seen on site |

All information should be verified by the recipient and none is guaranteed as accurate by ARMLS. Copyright 2026 Arizona Regional Multiple Listing Service, Inc. All rights reserved.
Last checked: 2026-09-01 09:43 AM UTC