

14707 N 138TH LaneSurprise, AZ 85379
Due to the health concerns created by Coronavirus we are offering personal 1-1 online video walkthough tours where possible.
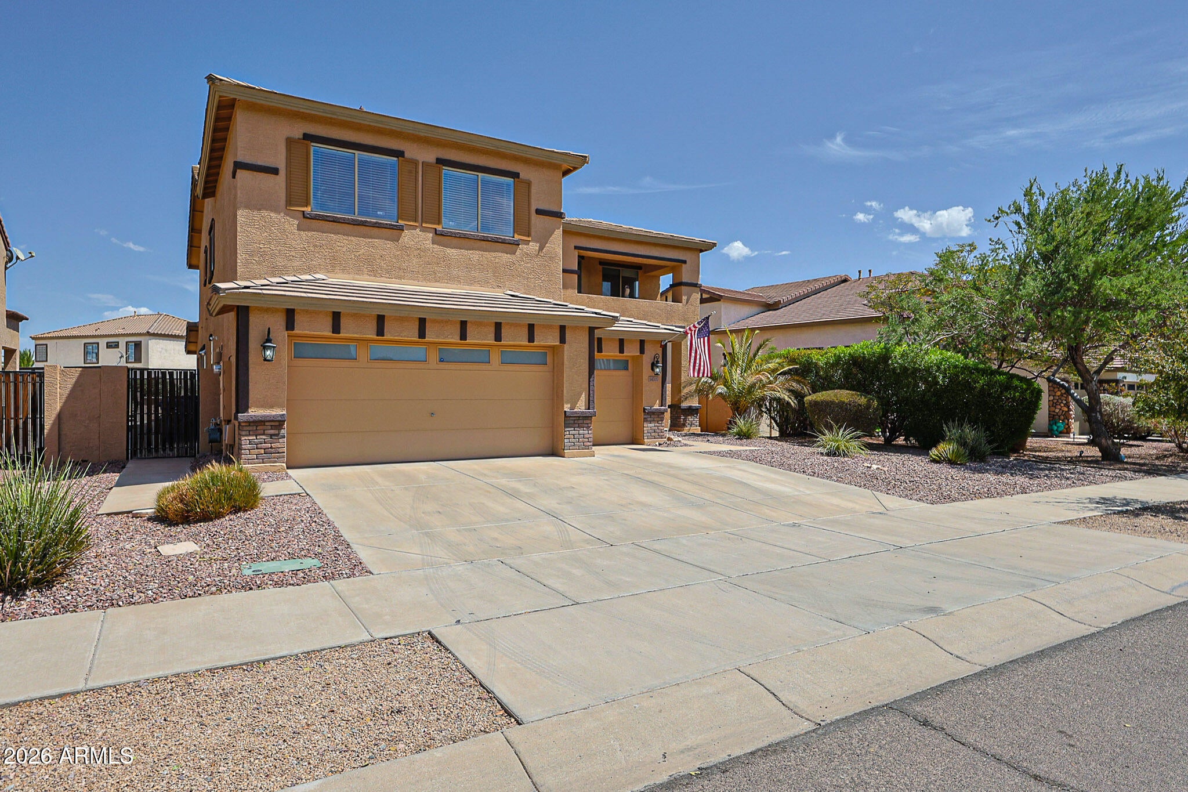
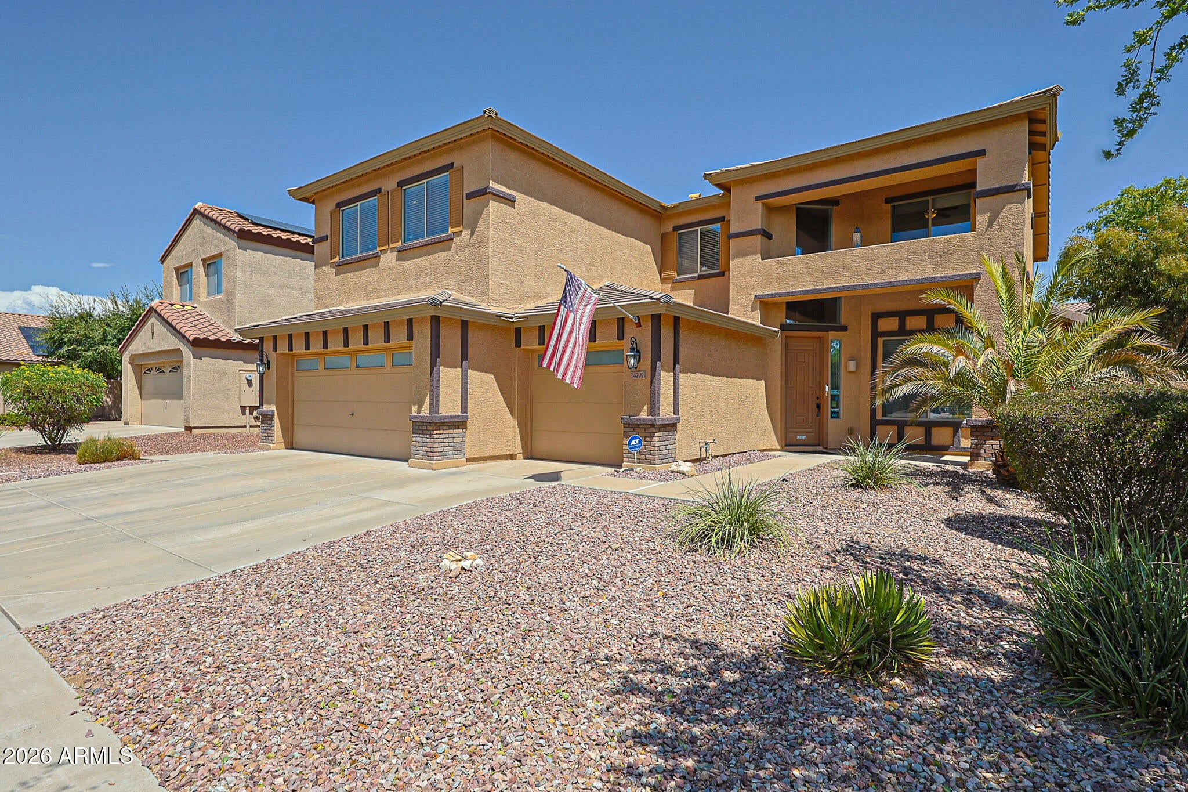
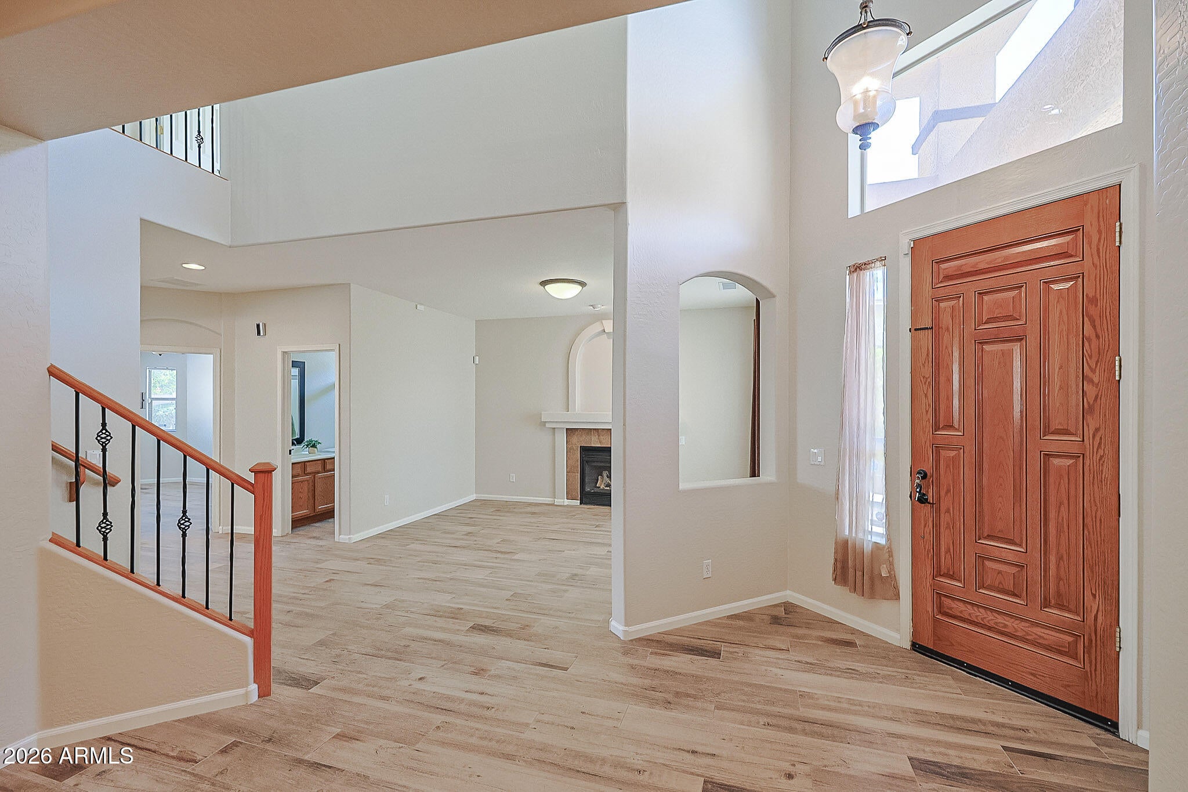
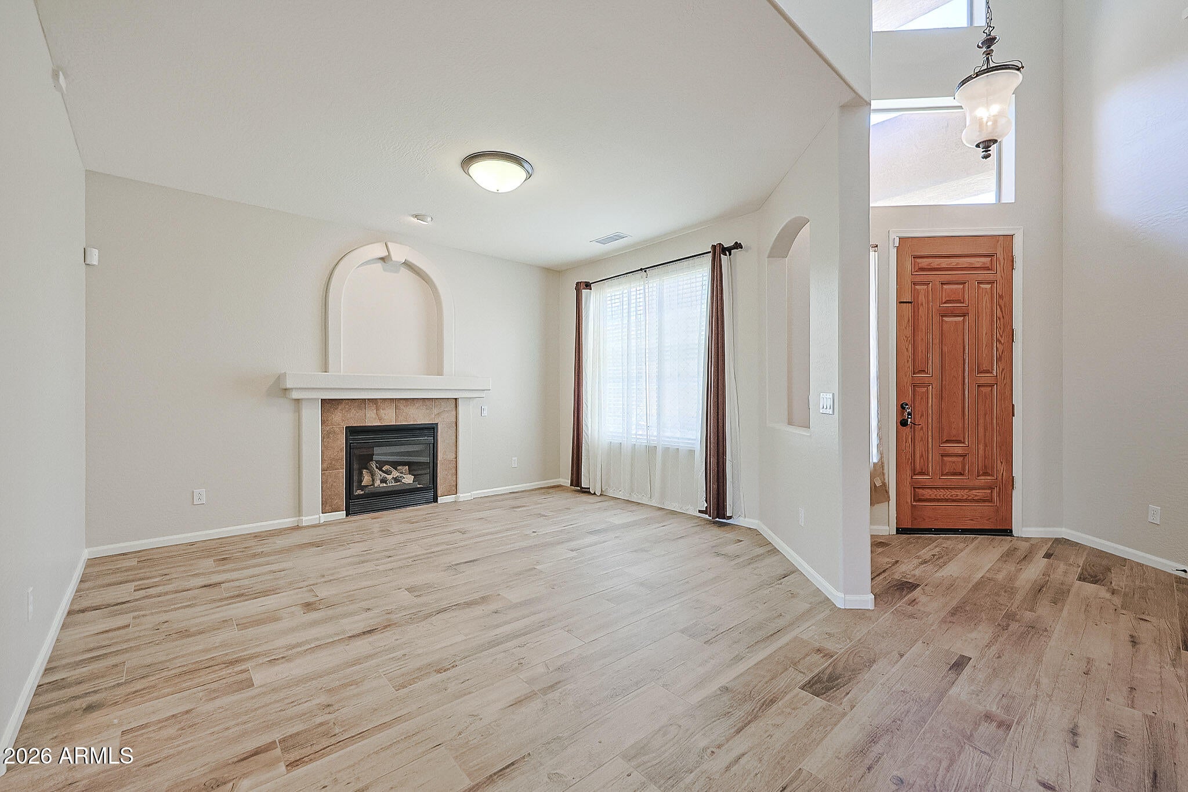
Welcome to this spacious and beautifully designed 5-bedroom, 3-bathroom home, offering a thoughtfully designed floor plan with plenty of room for comfortable family living and entertaining. Recent updates provide peace of mind and a fresh, move-in-ready feel, including a new HVAC system in 2021, new water heater and upgraded plank wood tile on the main level in 2024, a recently painted exterior, and fresh interior paint and brand-new carpet in August 2026. Step inside through the grand two-story foyer, where warm wood-look plank flooring creates an inviting first impression. The main level features a formal living room with a gas fireplace, a formal dining room, and an expansive family room with built-in features and surround sound prewiring. A main-level bedroom and full bathroom add valuable flexibility, making the space ideal for guests, multigenerational living, or a private home office. The kitchen is designed for both everyday living and entertaining, featuring a gas cooktop with hood, stainless steel appliances, a walk-in pantry, and a convenient dining area for casual family meals. Upstairs, a spacious loft provides additional living space, while a versatile bonus room with built-in storage cabinets offers endless possibilities for a game room, media room, home theatre, or hobby space. Three generously sized secondary bedrooms provide plenty of room for family and guests. The spacious primary suite is a private retreat filled with natural light and enhanced by beautiful vaulted ceilings. The ensuite bathroom features dual sinks, a separate shower, and a relaxing soaking tub, creating a comfortable space to unwind at the end of the day. Outside, enjoy your own private Arizona retreat with low-maintenance desert landscaping and a covered patio. The extended patio provides plenty of space for outdoor gatherings and features a built-in BBQ area and beautiful outdoor fireplace, creating the perfect setting for entertaining, relaxing, and enjoying Arizona's spectacular evenings. With its flexible floor plan, generous living spaces, thoughtful updates, and inviting outdoor living area, this home offers the perfect combination of comfort, functionality, and Arizona lifestyle.
| 2 days ago | Listing updated with changes from the MLS® | |
| 5 days ago | Listing first seen on site |

All information should be verified by the recipient and none is guaranteed as accurate by ARMLS. Copyright 2026 Arizona Regional Multiple Listing Service, Inc. All rights reserved.
Last checked: 2026-09-01 01:43 PM UTC