HS_WHTHoriz_NoTag
Save
Ask
Tour
Hide
Share
$599,900
5 Days On Site

1500 N MARKDALE -- 13
Mesa, AZ 85201

Townhouse|Pending
4
Beds
4
Total Baths
3
Full Baths
1
Partial Bath
2,137
SqFt
$281
/SqFt
1974
Built
Subdivision:
VILLA LEGANTE REAMENDED
County:
Maricopa

Due to the health concerns created by Coronavirus we are offering personal 1-1 online video walkthough tours where possible.
Call Now: 602-688-7388
Is this the listing for you? We can help make it yours.
602-688-7388
1500 N MARKDALE -- 131500 N MARKDALE -- 131500 N MARKDALE -- 131500 N MARKDALE -- 13
Save
Ask
Tour
Hide
Share

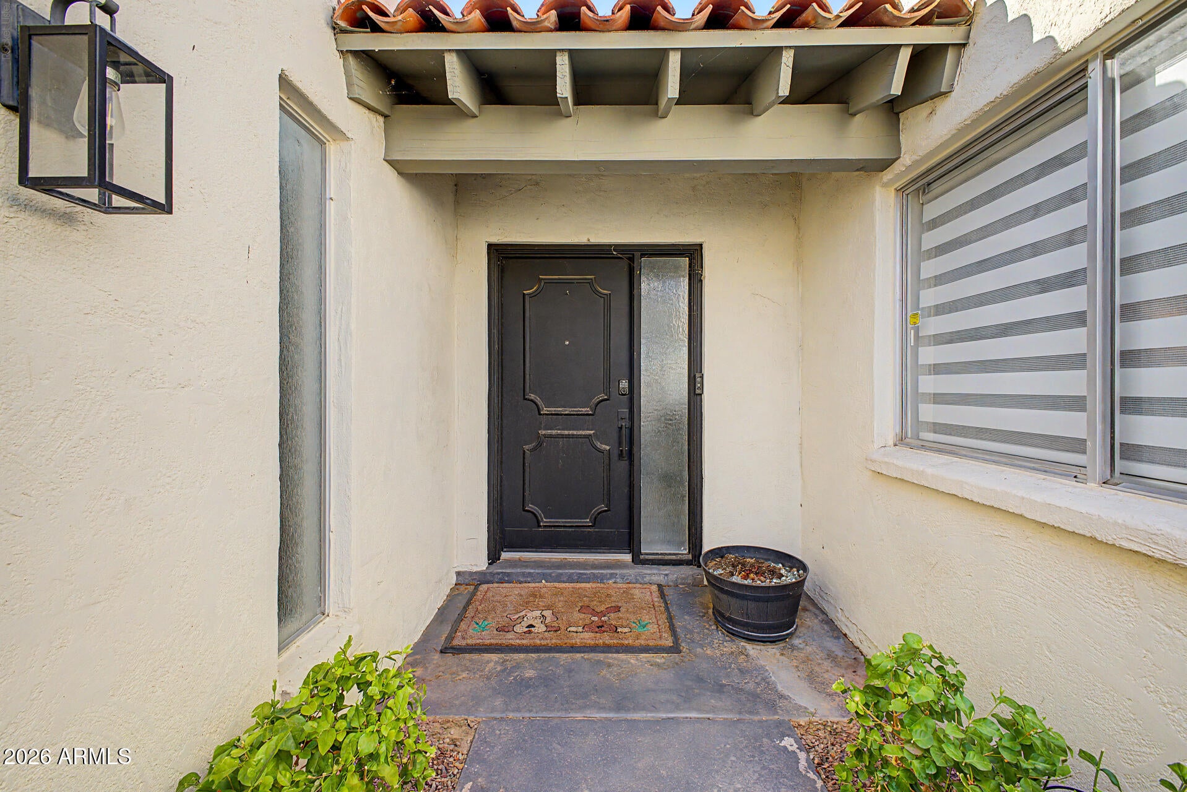
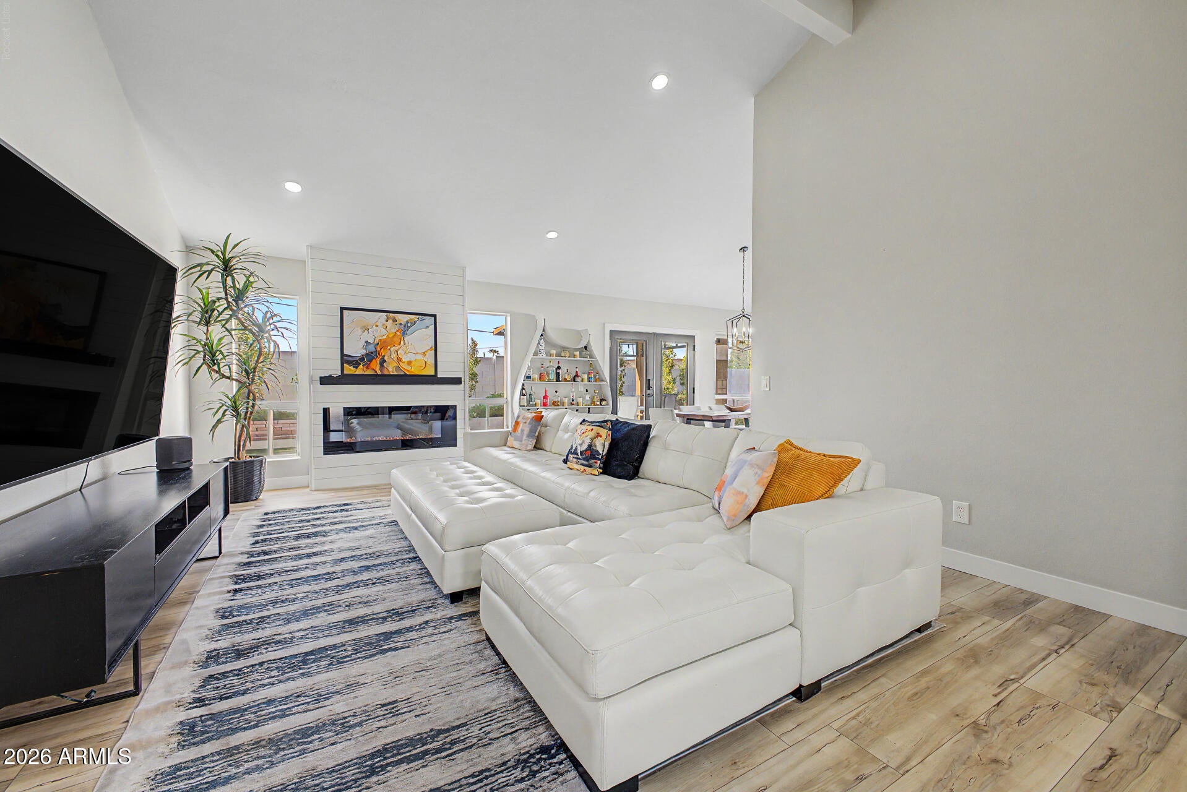
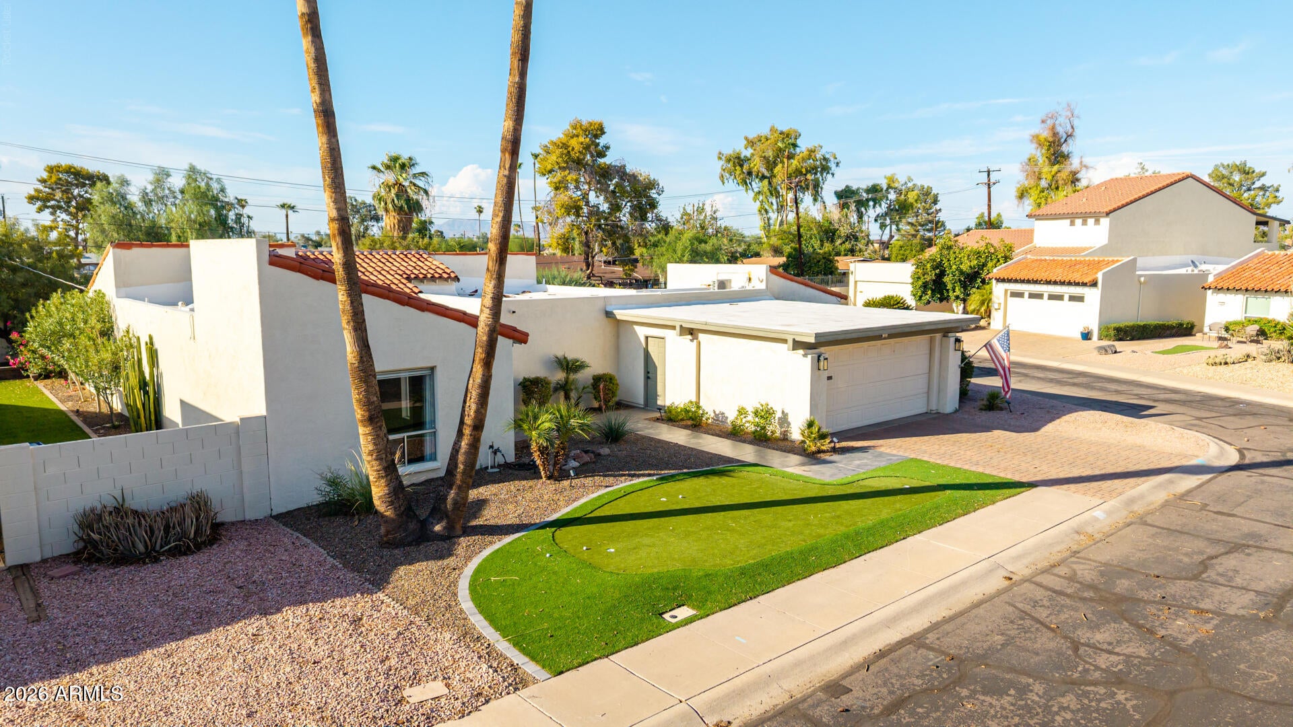
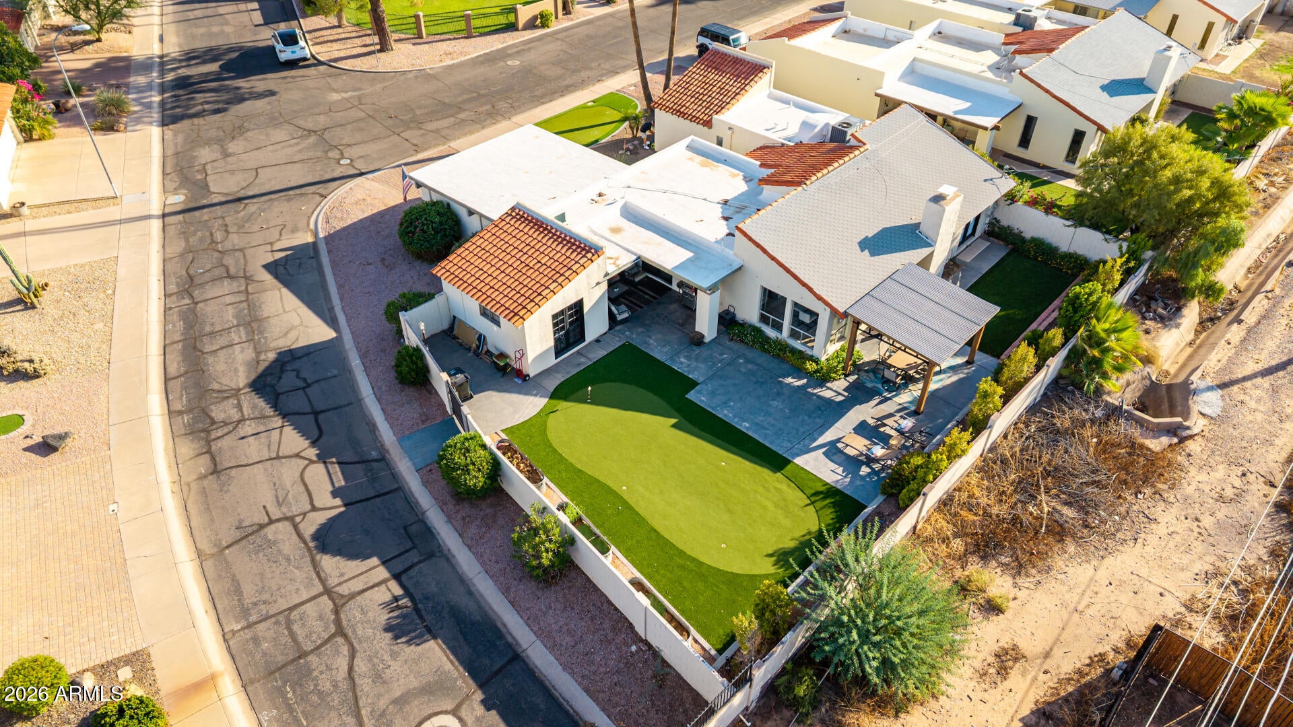
Welcome to Villa Legante, an intimate 71-unit gated community nestled within the Mesa Country Club area. This 2,395 sq ft Spanish-style home is situated on a desirable corner lot--the second largest in the community--and features a 2-car garage. The main residence offers 3 bedrooms plus a den, 2.5 baths, vaulted ceilings and tile flooring. The updated kitchen features quartz countertops and white shaker soft-close cabinetry. Included in the home's 2,395 sq ft is an attached 258 sq ft private casita featuring a separate entrance, bedroom with closet, tile flooring, its own split A/C system and full bath with tiled walk-in shower and vanity--ideal for guests, extended family or a private office. Enjoy a beautifully landscaped, north-facing backyard plus community amenities including a heated pool, pickleball and tennis courts, and direct access to Mesa Country Club (membership not included). Conveniently located near Spring Training, Old Town Scottsdale, dining, shopping and Sky Harbor Airport.

Save
Ask
Tour
Hide
Share
Listing Snapshot
Price 
$599,900
Days On Site 
5 Days
Bedrooms 
4
Inside Area (SqFt) 
2,137 sqft
Total Baths 
4
Full Baths 
3
Partial Baths 
1
Lot Size 
0.2 Acres
Year Built 
1974
MLS® Number 
7072397
Status 
Pending
Property Tax 
$1,805
HOA/Condo/Coop Fees 
$116 monthly
Sq Ft Source 
Assessor
Friends & Family
Recent Activity
2 hours agoListing updated with changes from the MLS®
10 hours agoStatus changed to Pending
6 days agoListing first seen on site
General Features
Acres 
0.2
Attached Garage 
Yes
Disclosures 
Seller Discl Avail
Foundation 
Block
Garage 
Yes
Garage Spaces 
2
Land Lease 
No
Levels 
One
Number Of Stories 
1
Parking 
Garage Door Opener
Parking Spaces 
2
Property Sub Type 
Townhouse
Sewer 
Public Sewer
Style 
Spanish
Water Source 
Public
Interior Features
Appliances 
DryerWasherRefrigeratorDishwasherDisposalElectric RangeElectric OvenElectric CooktopMicrowave
Cooling 
Central AirCeiling Fan(s)
Fireplace 
Yes
Fireplace Features 
Insert
Fireplaces 
1
Flooring 
Tile
Heating 
Heat PumpForced Air
Interior 
Double VanityMaster DownstairsVaulted Ceiling(s)
Laundry Features 
Inside
Spa 
Yes
Bedroom 2 
Dimensions - 12.00 x 14.00Level - First
Den 
Dimensions - 14.00 x 11.00Level - First
Dining Room 
Dimensions - 12.00 x 14.00Level - First
Family Room 
Dimensions - 15.00 x 20.00Level - First
Master Bedroom 
Dimensions - 18.00 x 14.00Level - First
Save
Ask
Tour
Hide
Share
Exterior Features
Construction Details 
StuccoBlock
Fencing 
Block
Patio And Porch 
Patio
Roof 
TileFoam
Spa 
Yes
Spa Features 
Heated
Community Features
Association Dues 
116
Community Features 
PoolGatedTennis Court(s)
Financing Terms Available 
CashConventionalFHAVA Loan
HOA Fee Frequency 
Monthly
Roads 
Asphalt
School District 
Mesa Unified District
Township 
1N
Schools
School District
Mesa Unified District
Elementary School
Whittier Elementary School
Middle School
Carson Junior High School
High School
Westwood High School
Listing courtesy of Realty ONE Group.


All information should be verified by the recipient and none is guaranteed as accurate by ARMLS. Copyright 2026 Arizona Regional Multiple Listing Service, Inc. All rights reserved.
Last checked: 2026-09-02 04:10 PM UTC

Neighborhood & Commute
Source: Walkscore
Save
Ask
Tour
Hide
Share

Let's Connect

I'm social! Connect with me on all the popular social media channels.

Realty In Style Instagram

Follow Realty In Style on Instagram for beautiful homes and design inspiration!

Scroll to Top