HS_WHTHoriz_NoTag
Save
Ask
Tour
Hide
Share
$250,000
4 Days On Site

13420 N HAWTHORN Drive
Sun City, AZ 85351

For Sale|Condominium|Active
3
Beds
2
Total Baths
2
Full Baths
1,516
SqFt
$165
/SqFt
1972
Built
Subdivision:
SUN CITY UNIT 24B
County:
Maricopa

Due to the health concerns created by Coronavirus we are offering personal 1-1 online video walkthough tours where possible.
Call Now: 602-688-7388
Is this the listing for you? We can help make it yours.
602-688-7388
13420 N HAWTHORN Drive13420 N HAWTHORN Drive13420 N HAWTHORN Drive13420 N HAWTHORN Drive
Save
Ask
Tour
Hide
Share

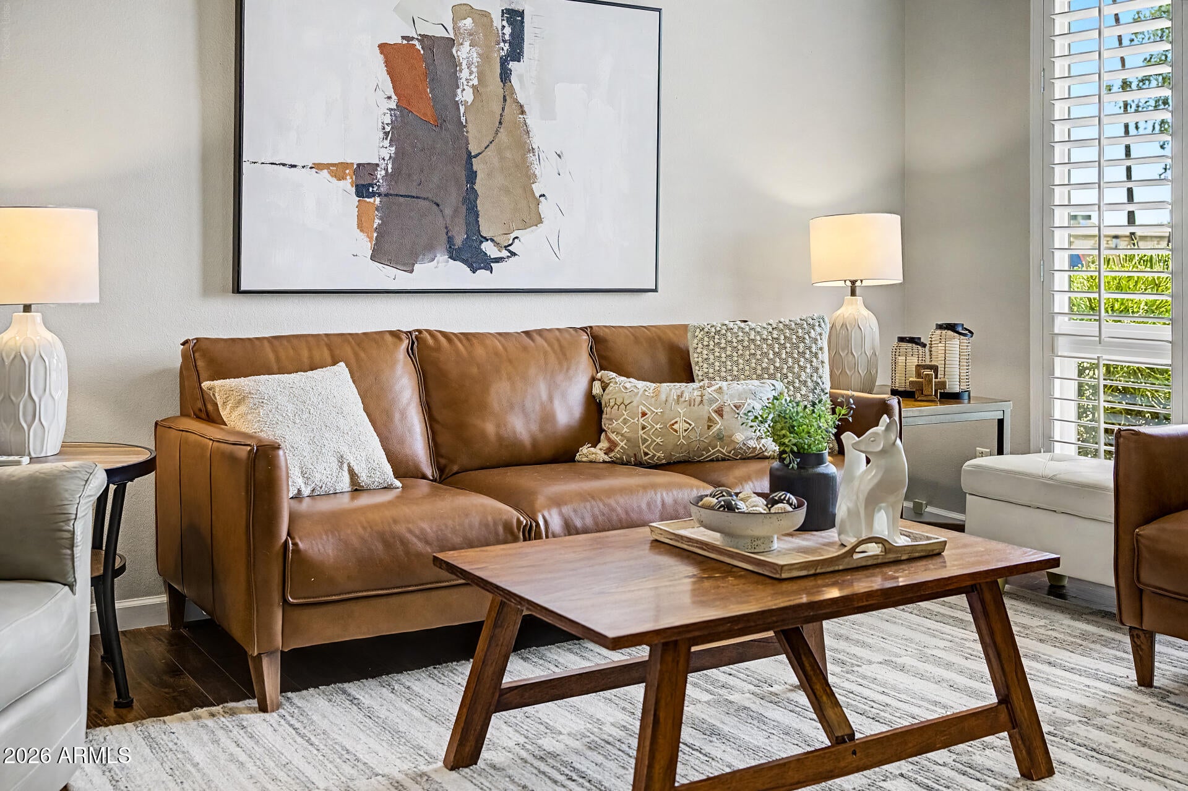
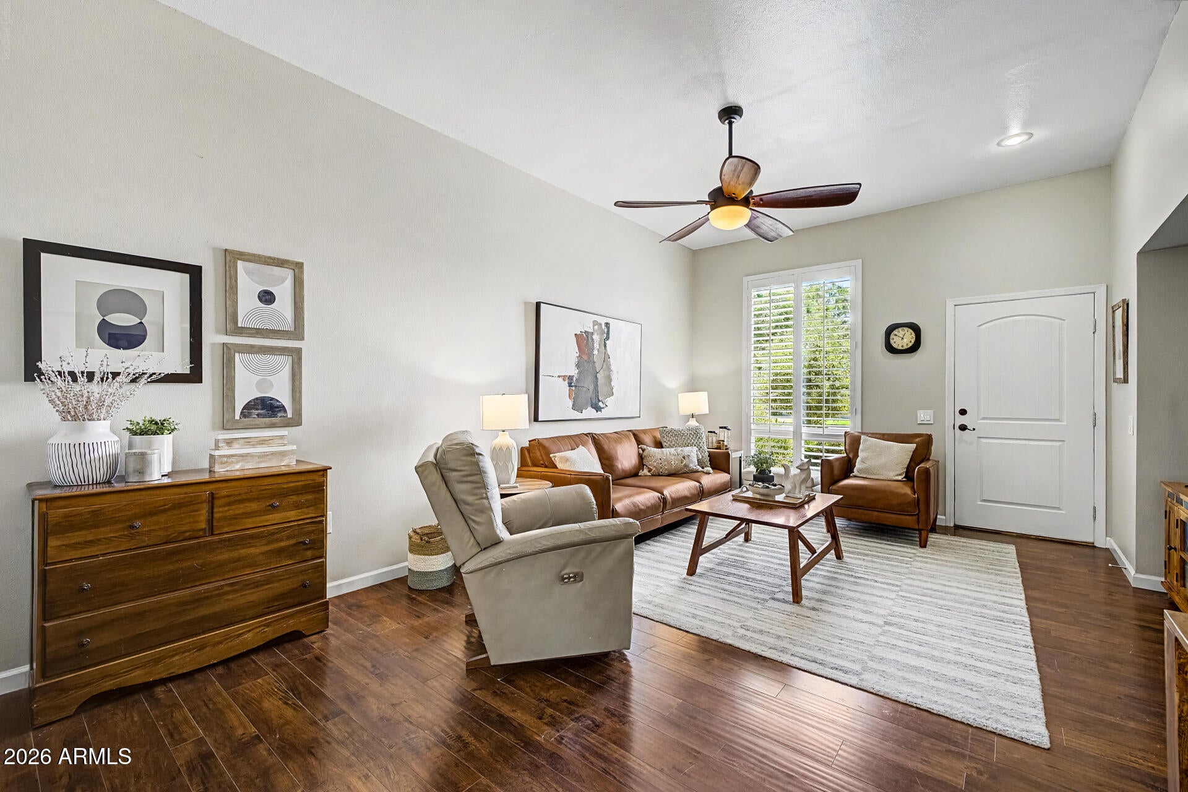
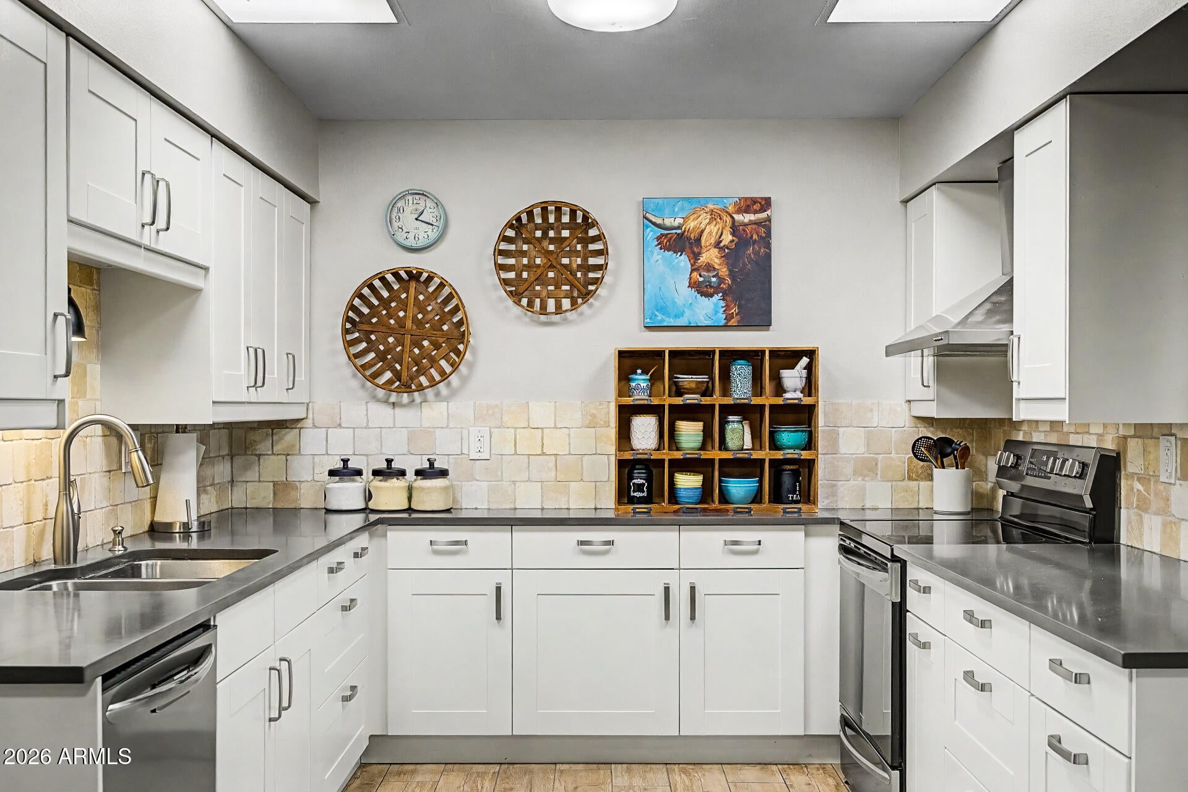
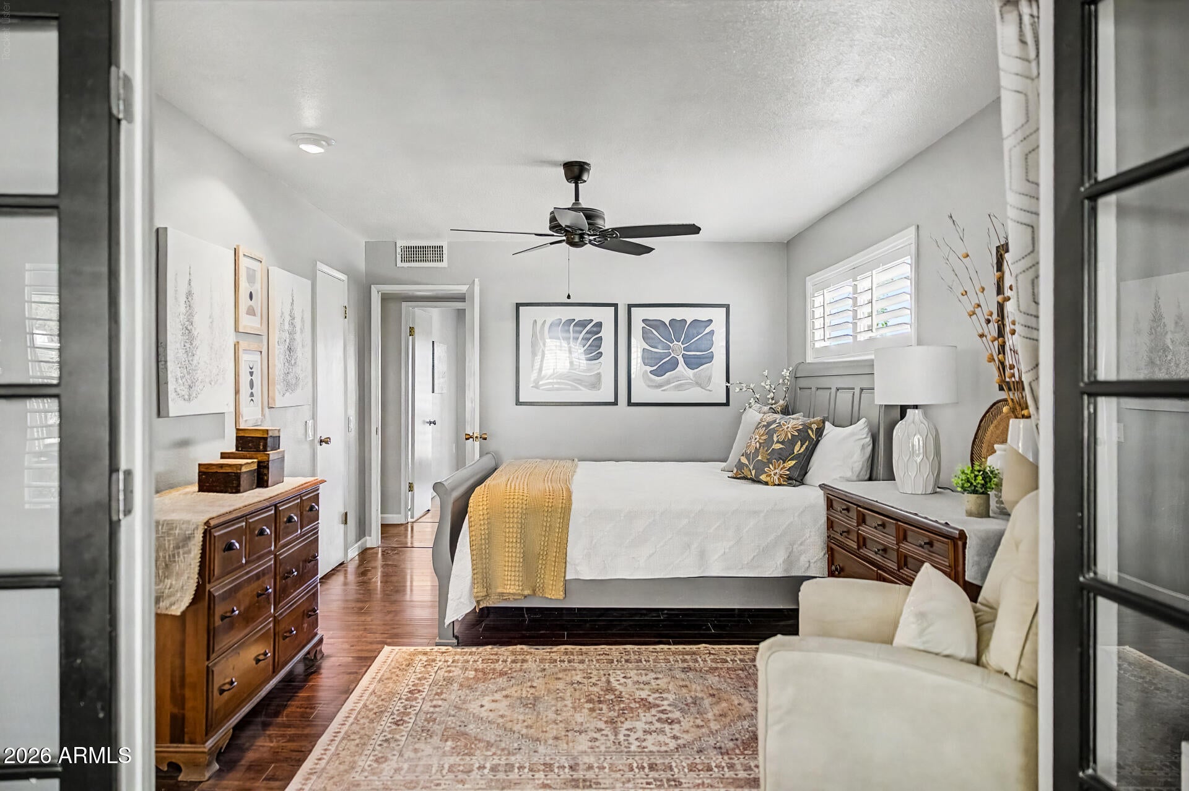
Welcome to your new, simply stunning Place in the Sun! Step into this beautiful & inviting 3BR/2BA Sun City home where the big updates are already done! Gorgeous updates are too many to mention: The expanded kitchen shines with quartz counters, soft-close cabinetry, SS appliances & convection/air-fryer range. Enjoy new dual-pane windows & slider, plantation shutters throughout & OWNED SOLAR for low energy bills! Both baths remodeled in 2023, new HVAC & roof recoated in 2024, electrical upgraded to copper outlets/switches in 2025 & building repainted in 2026. Inside laundry adds convenience. Relax or entertain on the covered patio with pavers & easy-care artificial grass. Even Cox cable is included in the HOA fees! Move in, unpack & start enjoying the Sun City lifestyle--Your Future Awaits! Improvements to 13420 N Hawthorn Dr, Sun City, AZ 85351 All new Dual Pane Windows & Slider Plantation shutters throughout Owned Solar panels! Expanded kitchen with soft close cabinets and drawers, quartz counters and stainless steel appliances Range with convection & air fryer features Remodeled primary bath - new vanity, shower & toilet 2023 Remodeled guest bath - new toilet & vanity 2023 Inside laundry room Covered patio with pavers & artificial grass Electrical upgraded - all outlets & switches converted to copper in 2025 Building exterior repainted 2026 Roof recoated 2024 New HVAC 2024 Cox cable Tv provided by the HOA!

Save
Ask
Tour
Hide
Share
Listing Snapshot
Price 
$250,000
Days On Site 
4 Days
Bedrooms 
3
Inside Area (SqFt) 
1,516 sqft
Total Baths 
2
Full Baths 
2
Partial Baths 
N/A
Lot Size 
0.01 Acres
Year Built 
1972
MLS® Number 
7072412
Status 
Active
Property Tax 
$681
HOA/Condo/Coop Fees 
$280 monthly
Sq Ft Source 
Assessor
Friends & Family
Recent Activity
yesterdayListing updated with changes from the MLS®
4 days agoListing first seen on site
General Features
Acres 
0.01
Attached Garage 
Yes
Cross Street 
99th & Thunderbird
Disclosures 
Agency Discl ReqSeller Discl AvailVicinity of an Airport
Energy Features 
Solar
Foundation 
Slab
Garage 
Yes
Garage Spaces 
1.5
Land Lease 
No
Levels 
One
Number Of Stories 
1
Parking 
Garage Door OpenerDirect Access
Property Sub Type 
Condominium
Sewer 
Private Sewer
Style 
Mid-Century ModernRanch
Utilities 
Phone AvailableCable Available
Interior Features
Appliances 
DryerWasherRefrigeratorDishwasherDisposalElectric RangeMicrowave
Cooling 
Heat PumpCeiling Fan(s)
Flooring 
Laminate
Heating 
Heat PumpElectric
Interior 
High Speed InternetMaster DownstairsBreakfast BarPantryHigh Ceilings
Laundry Features 
Inside
Window Features 
ScreensDouble Pane Windows
Save
Ask
Tour
Hide
Share
Exterior Features
Construction Details 
Brick VeneerVertical SidingFrame
Exterior 
Private Yard
Fencing 
Back YardBlock
Lot Features 
Sprinklers In Front
Patio And Porch 
Patio
Roof 
Built-Up
Spa Features 
None
Windows/Doors 
ScreensDouble Pane Windows
Community Features
Association Dues 
280
Community Features 
PoolRacquetballGolfTennis Court(s)Fitness CenterSidewalks
Financing Terms Available 
CashConventional1031 ExchangeFHAVA Loan
HOA Fee Frequency 
Monthly
Roads 
Asphalt
School District 
Adult
Senior Community 
Yes
Township 
3N
Schools
School District
Adult
Elementary School
Adult
Middle School
Adult
High School
Adult
Listing courtesy of HomeSmart.


All information should be verified by the recipient and none is guaranteed as accurate by ARMLS. Copyright 2026 Arizona Regional Multiple Listing Service, Inc. All rights reserved.
Last checked: 2026-09-01 07:25 AM UTC

Neighborhood & Commute
Source: Walkscore
Save
Ask
Tour
Hide
Share

Let's Connect

I'm social! Connect with me on all the popular social media channels.

Realty In Style Instagram

Follow Realty In Style on Instagram for beautiful homes and design inspiration!

Scroll to Top