HS_WHTHoriz_NoTag
Save
Ask
Tour
Hide
Share
$599,000
3 Days On Site

15353 W Westview Drive
Goodyear, AZ 85395

For Sale|Single Family Residence|Active Under Contract
4
Beds
3
Total Baths
2
Full Baths
1
Partial Bath
2,664
SqFt
$225
/SqFt
2005
Built
Subdivision:
PALM VALLEY
County:
Maricopa

Due to the health concerns created by Coronavirus we are offering personal 1-1 online video walkthough tours where possible.
Call Now: 602-688-7388
Is this the listing for you? We can help make it yours.
602-688-7388
15353 W Westview Drive15353 W Westview Drive15353 W Westview Drive15353 W Westview Drive
Save
Ask
Tour
Hide
Share

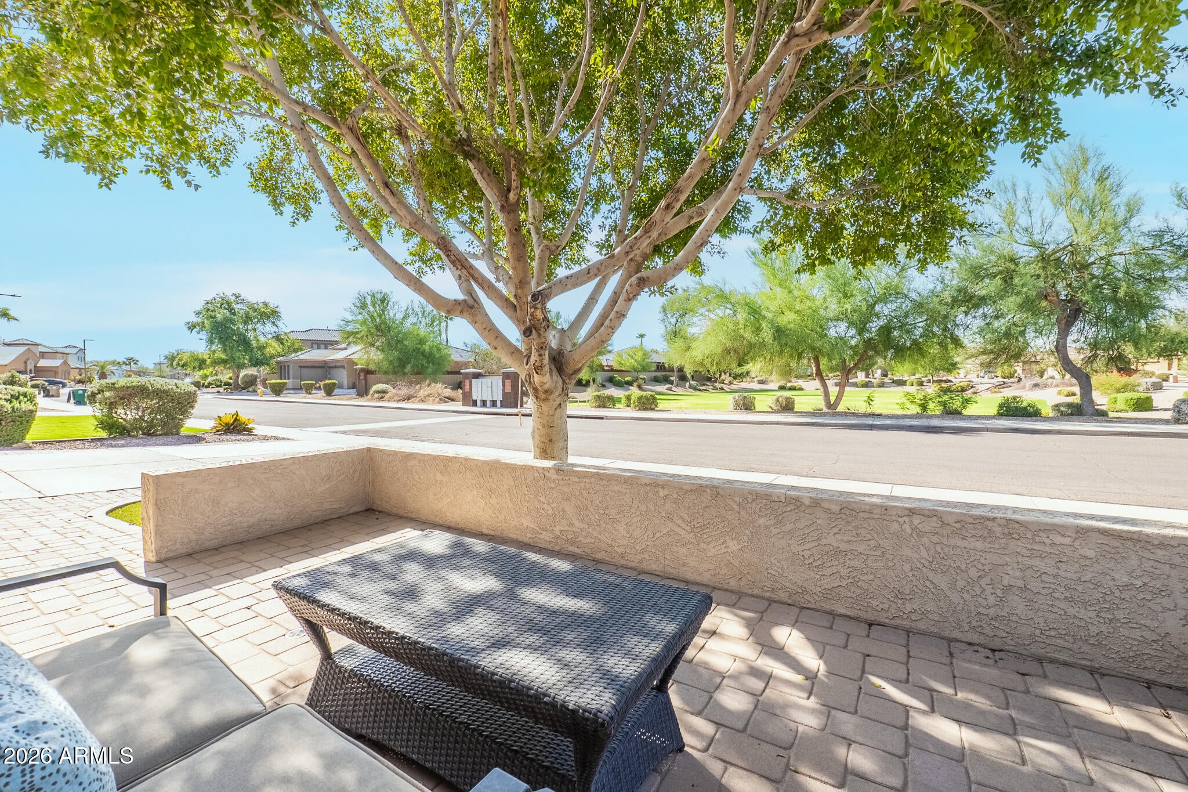
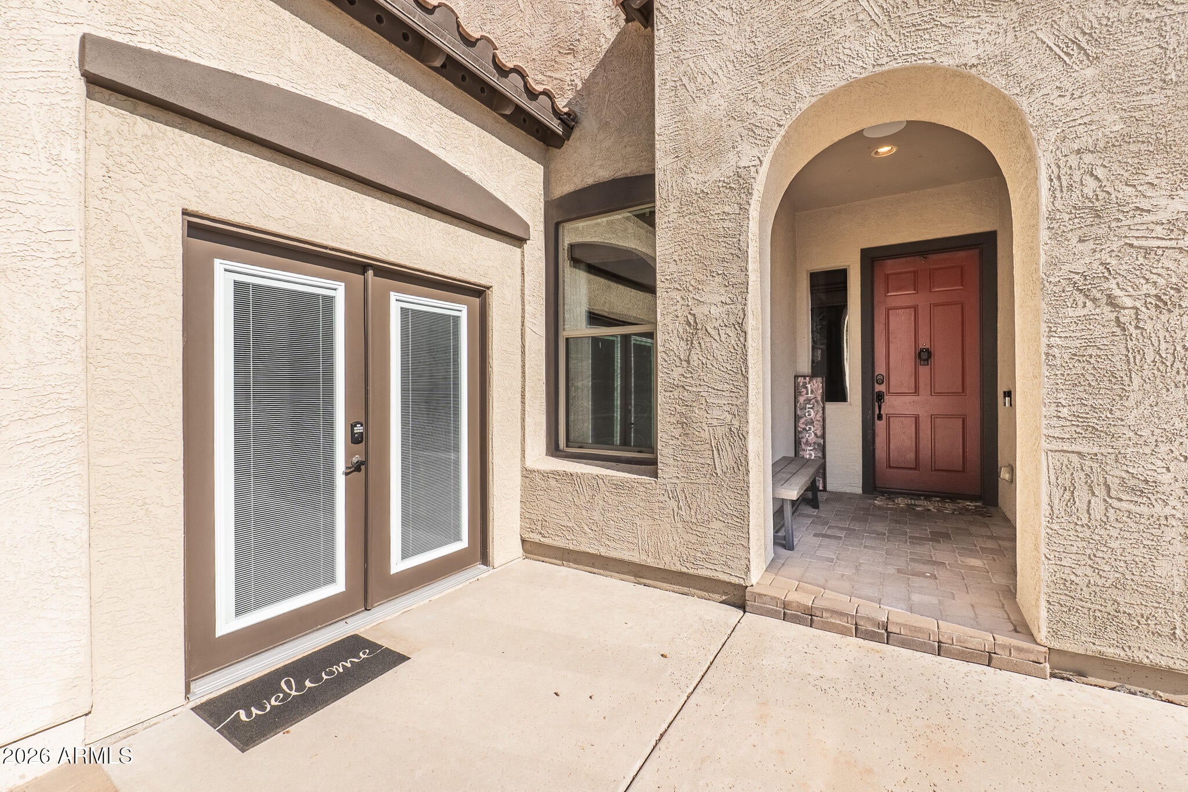
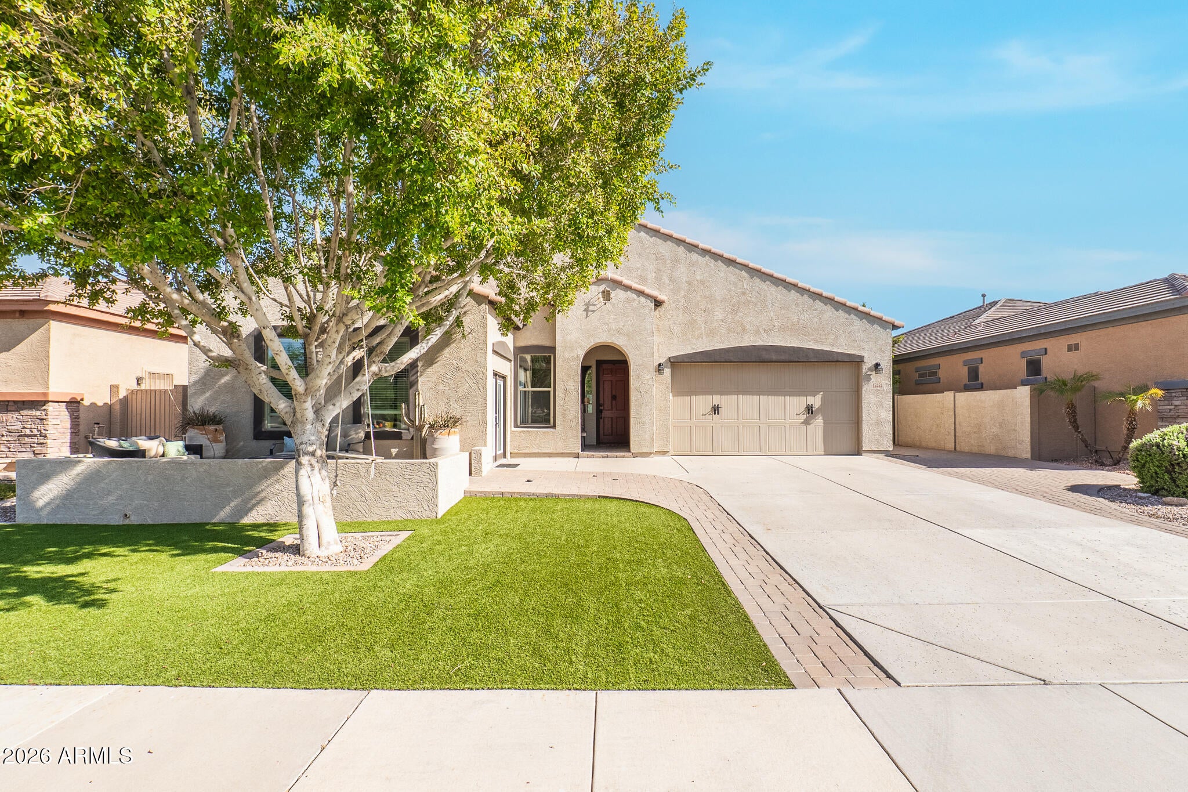
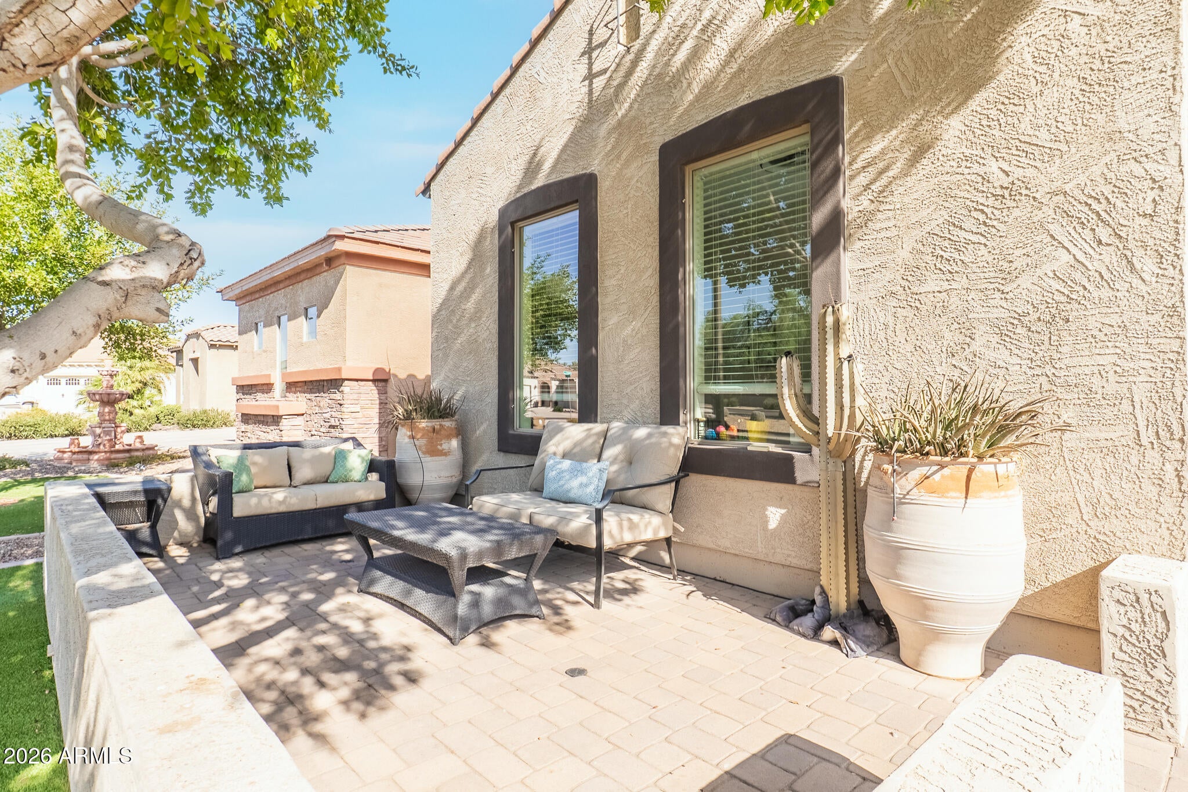
From the moment you arrive, you'll feel it--a sense of warmth, comfort, and home. Thoughtfully designed for both everyday living and effortless entertaining, this inviting home offers 2,664 square feet with 4 bedrooms, 2.5 baths, a versatile den, and a climate-controlled flex space thoughtfully converted from the former golf cart garage. At the heart of the home, the open great room creates a natural gathering place, featuring 10-foot ceilings, beautiful hardwood floors, a cozy gas fireplace, and a whole-home music system. The floor plan offers the flexibility to spread out, settle in, and enjoy each space in a way that fits your lifestyle. Outside, the home feels just as welcoming. The front patio overlooks the neighborhood park and provides the perfect spot for morning coffee, evening conversation, or simply watching the neighborhood come to life. In the backyard, a sparkling pool, fire pit, mature landscaping, and desirable north/south exposure create a private setting made for relaxed Arizona evenings and year-round outdoor enjoyment. Located in a highly sought-after Goodyear community, this home pairs the charm of an established neighborhood with thoughtful updates and an exceptional location. Enjoy easy access to championship golf, The Wigwam, local parks, walking trails, premier dining, top-rated schools, the 303 Loop, nearby Litchfield Park, and the vibrant Goodyear Square entertainment district. Comfortable, welcoming, and wonderfully connected--this is the kind of home that makes you want to stay awhile. Welcome home.

Save
Ask
Tour
Hide
Share
Listing Snapshot
Price 
$599,000
Days On Site 
3 Days
Bedrooms 
4
Inside Area (SqFt) 
2,664 sqft
Total Baths 
3
Full Baths 
2
Partial Baths 
1
Lot Size 
0.19 Acres
Year Built 
2005
MLS® Number 
7072479
Status 
Active Under Contract
Property Tax 
$3,426
HOA/Condo/Coop Fees 
$90 monthly
Sq Ft Source 
Assessor
Friends & Family
Recent Activity
7 hours agoListing updated with changes from the MLS®
7 hours agoStatus changed to Active Under Contract
4 days agoListing first seen on site
General Features
Acres 
0.19
Attached Garage 
Yes
Cross Street 
INDIAN SCHOOL RD. / LITCHFIELD RD.
Disclosures 
Seller Discl Avail
Foundation 
Slab
Garage 
Yes
Garage Spaces 
2
Land Lease 
No
Levels 
One
Number Of Stories 
1
Parking 
Off StreetGarage Door OpenerDirect Access
Parking Spaces 
3
Property Sub Type 
Single Family Residence
Sewer 
Private Sewer
Style 
RanchSpanish
Interior Features
Appliances 
DryerWasherRefrigeratorDishwasherDisposalElectric CooktopBuilt-In Electric OvenMicrowave
Cooling 
Central AirCeiling Fan(s)
Fireplace 
Yes
Fireplace Features 
Wood BurningFire PitLiving RoomGas
Fireplaces 
1
Flooring 
CarpetTileWood
Heating 
Forced AirNatural Gas
Interior 
Granite CountersDouble VanityBreakfast BarKitchen IslandHigh Ceilings
Laundry Features 
Inside
Window Features 
ScreensDouble Pane Windows
Save
Ask
Tour
Hide
Share
Exterior Features
Construction Details 
StuccoFrame
Exterior 
Private Yard
Fencing 
Block
Patio And Porch 
Patio
Pool Features 
FencedOutdoor Pool
Private Pool 
Yes
Roof 
Concrete
Spa Features 
None
Windows/Doors 
ScreensDouble Pane Windows
Community Features
Association Dues 
270
Community Features 
PlaygroundSidewalks
Financing Terms Available 
CashConventionalFHAVA Loan
HOA Fee Frequency 
Quarterly
School District 
Agua Fria Union High School District
Township 
2N
Schools
School District
Agua Fria Union High School District
Elementary School
Litchfield Elementary School
Middle School
Litchfield Elementary School
High School
Millennium High School
Listing courtesy of Engel & Voelkers Scottsdale.


All information should be verified by the recipient and none is guaranteed as accurate by ARMLS. Copyright 2026 Arizona Regional Multiple Listing Service, Inc. All rights reserved.
Last checked: 2026-09-01 11:14 AM UTC

Neighborhood & Commute
Source: Walkscore
Save
Ask
Tour
Hide
Share

Let's Connect

I'm social! Connect with me on all the popular social media channels.

Realty In Style Instagram

Follow Realty In Style on Instagram for beautiful homes and design inspiration!

Scroll to Top