HS_WHTHoriz_NoTag
Save
Ask
Tour
Hide
Share
$489,900
3 Days On Site

20072 N PINEWISH Court
Surprise, AZ 85374

For Sale|Single Family Residence|Active
2
Beds
3
Total Baths
2
Full Baths
1
Partial Bath
2,316
SqFt
$212
/SqFt
2002
Built
Subdivision:
SUN CITY GRAND IRONWOOD
County:
Maricopa

Due to the health concerns created by Coronavirus we are offering personal 1-1 online video walkthough tours where possible.
Call Now: 602-688-7388
Is this the listing for you? We can help make it yours.
602-688-7388
20072 N PINEWISH Court20072 N PINEWISH Court20072 N PINEWISH Court20072 N PINEWISH Court
Save
Ask
Tour
Hide
Share

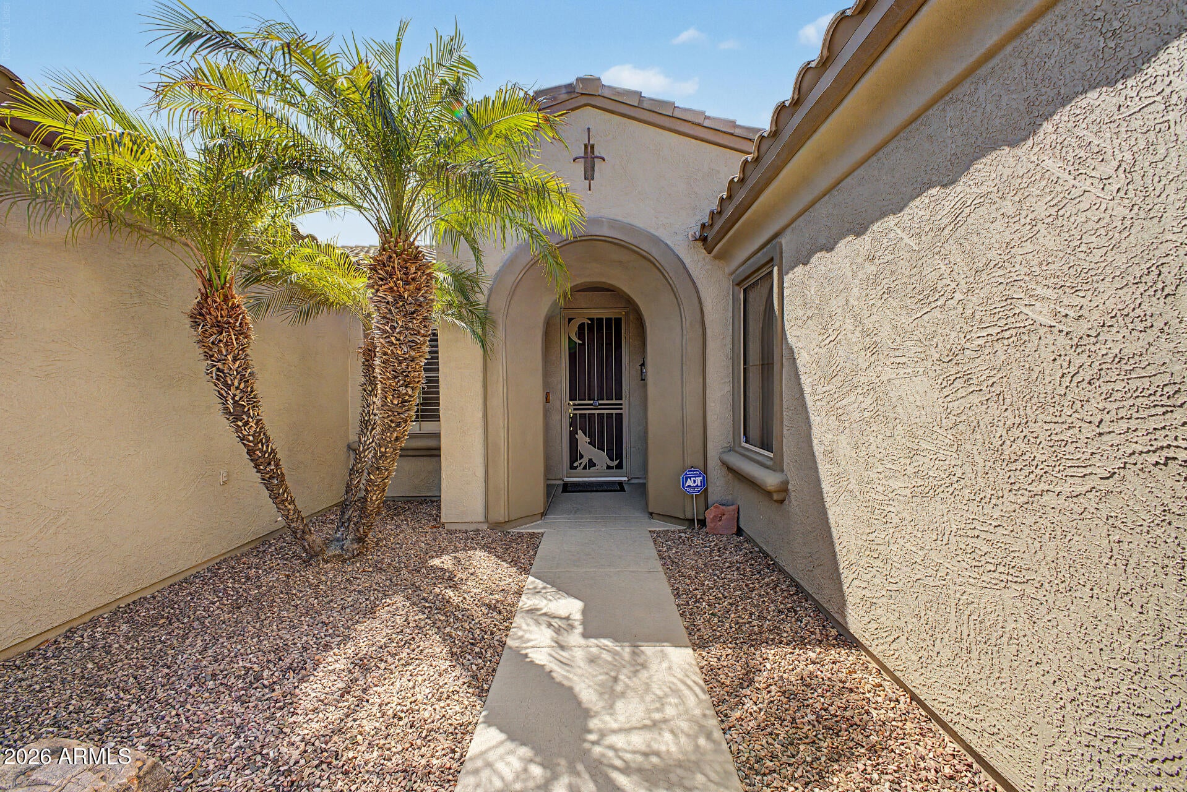
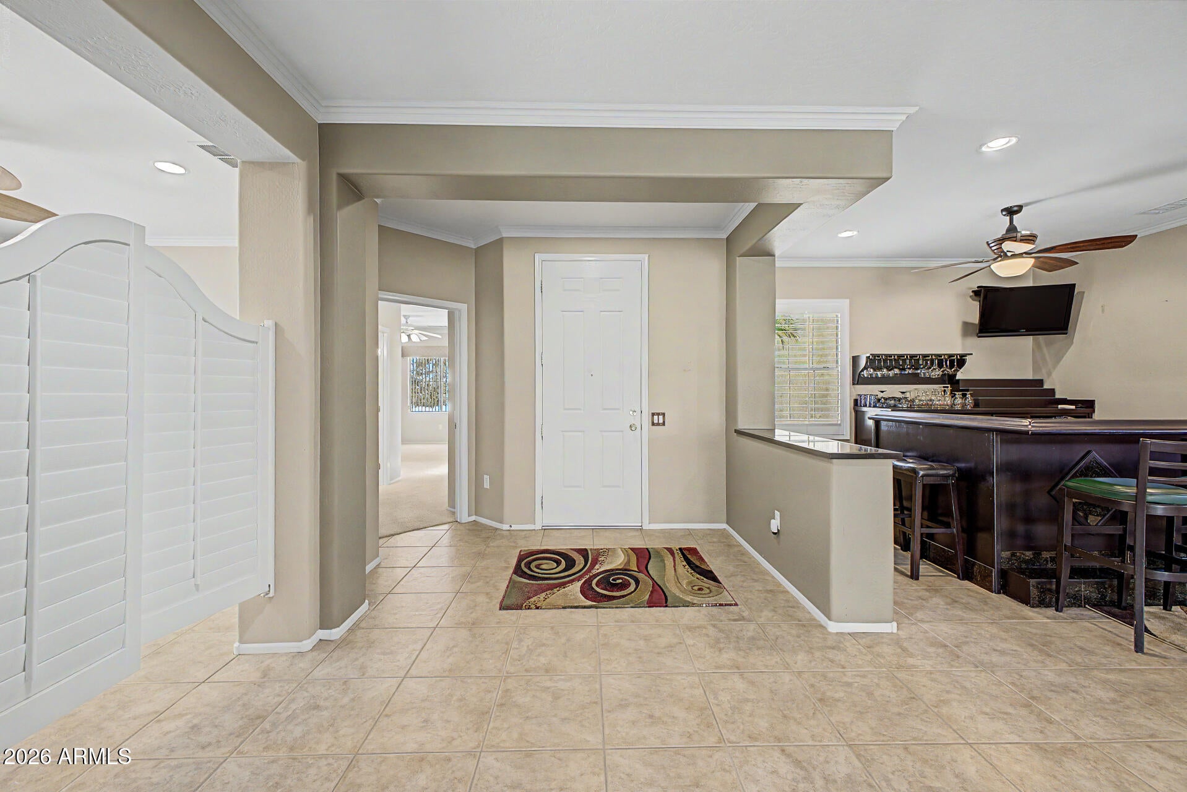
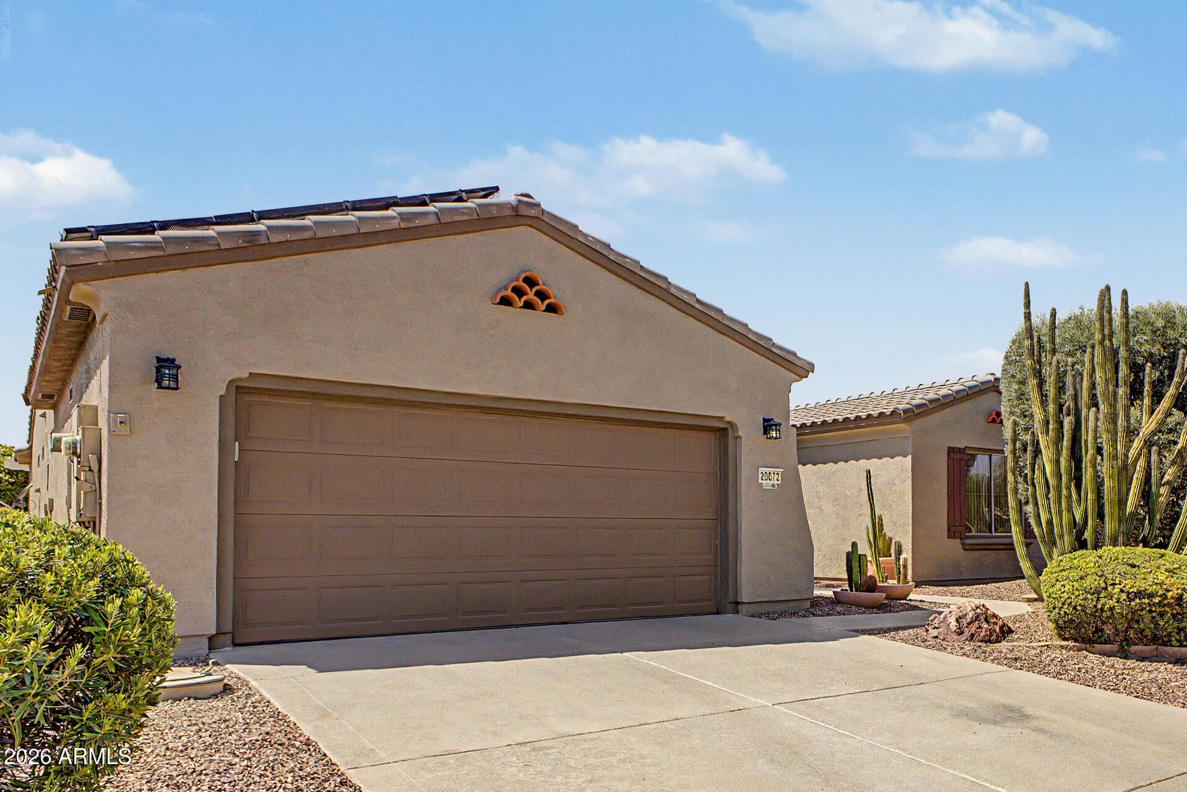
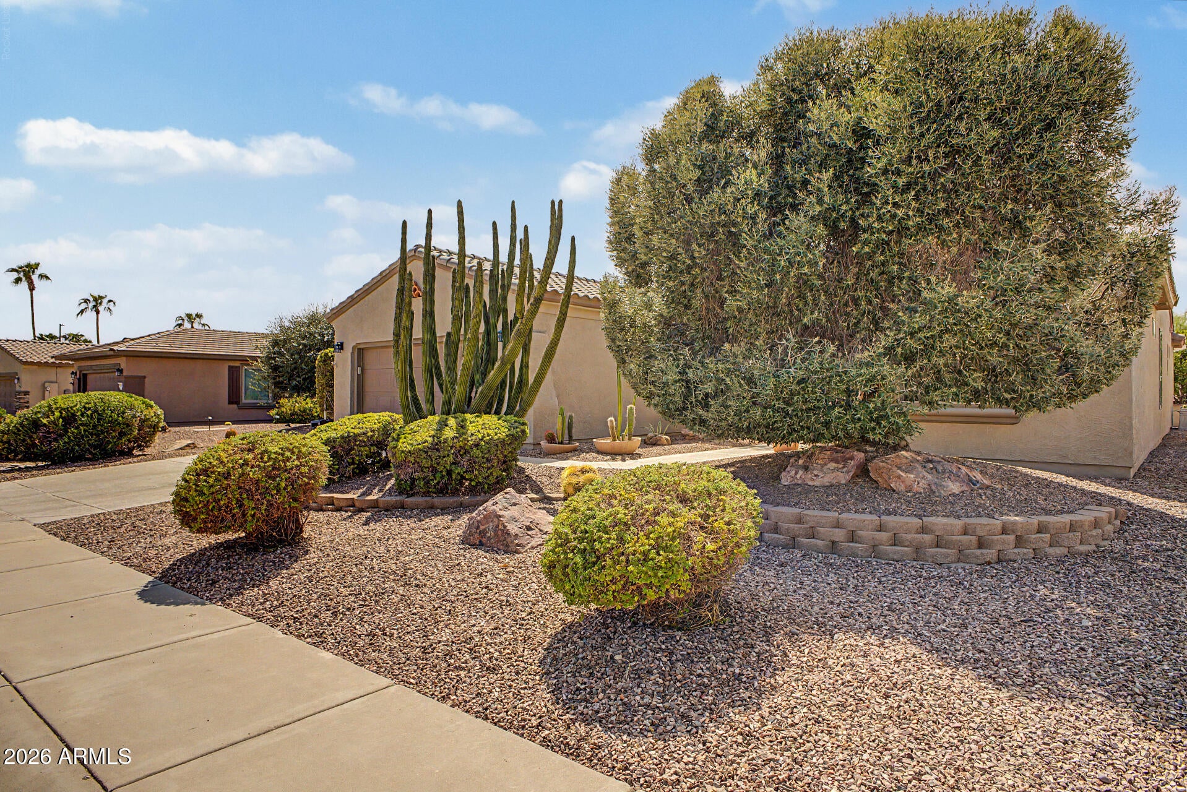
Welcome to the vibrant adult Community of The Grand! This peaceful cul-de-sac property greets you with a 2-car garage and a low-maintenance desert landscape. Fall in love with the inviting living room featuring high ceilings, elegant crown molding, blinds and shutters, durable tile flooring, and a bar for entertaining. The gourmet kitchen boasts solid surface counters, ample wood cabinetry, a hanging pot rack, recessed lighting, essential built-in appliances, a stone-tile backsplash, a center island, a practical pass-through, and a two-tier peninsula with a breakfast bar for casual meals. You'll also find a den ideal for an office or study. The main bedroom showcases sliding door access to the backyard, an ensuite with dual sinks, and a convenient walk-in closet. Spend peaceful afternoons in the backyard, which offers an extended covered patio, pristine artificial turf, and a built-in BBQ for weekend grilling. Make this gem yours!

Save
Ask
Tour
Hide
Share
Listing Snapshot
Price 
$489,900
Days On Site 
3 Days
Bedrooms 
2
Inside Area (SqFt) 
2,316 sqft
Total Baths 
3
Full Baths 
2
Partial Baths 
1
Lot Size 
0.24 Acres
Year Built 
2002
MLS® Number 
7072545
Status 
Active
Property Tax 
$2,893
HOA/Condo/Coop Fees 
$164.67 monthly
Sq Ft Source 
Assessor
Friends & Family
Recent Activity
12 hours agoListing updated with changes from the MLS®
4 days agoListing first seen on site
General Features
Acres 
0.24
Additional Property Use 
Ranch
Attached Garage 
Yes
Cross Street 
Sunrise Blvd & Mountain View
Disclosures 
Agency Discl ReqSeller Discl Avail
Foundation 
Slab
Garage 
Yes
Garage Spaces 
2
Land Lease 
No
Levels 
One
Number Of Stories 
1
Parking 
Garage Door OpenerDirect Access
Parking Spaces 
2
Property Sub Type 
Single Family Residence
Sewer 
Private Sewer
Style 
Ranch
Utilities 
Cable Available
Interior Features
Appliances 
DryerWasherRefrigeratorDishwasherDisposalElectric RangeMicrowave
Cooling 
Central AirCeiling Fan(s)
Flooring 
CarpetTile
Heating 
Natural Gas
Interior 
High Speed InternetDouble VanityEat-in KitchenBreakfast BarKitchen IslandPantryHigh Ceilings
Laundry Features 
Inside
Window Features 
ScreensWood FramesDouble Pane Windows
Bedroom 2 
Dimensions - 13.40 x 13.60Level - Main
Breakfast Room 
Dimensions - 13.14 x 12.11Level - Main
Den 
Dimensions - 12.60 x 12.30Level - Main
Garage 
Dimensions - 20.40 x 23.30Level - Main
Great Room 
Dimensions - 20.50 x 11.50Level - Main
Kitchen 
Dimensions - 12.10 x 16.30Level - Main
Master Bedroom 
Dimensions - 15.40 x 14.70Level - Main
Save
Ask
Tour
Hide
Share
Exterior Features
Construction Details 
StuccoFrame
Exterior 
BarbecueBuilt-in Barbecue
Fencing 
None
Lot Features 
Sprinklers In RearSprinklers In FrontDesert BackDesert FrontCul-De-Sac
Patio And Porch 
Patio
Roof 
Tile
Spa Features 
None
View 
City
Waterview 
City
Windows/Doors 
ScreensWood FramesDouble Pane Windows
Community Features
Association Dues 
1976
Community Features 
PoolGolfTennis Court(s)Fitness CenterSidewalks
Financing Terms Available 
CashConventionalVA Loan
HOA Fee Frequency 
Annually
Roads 
Asphalt
School District 
Dysart Unified District
Senior Community 
Yes
Township 
4N
Schools
School District
Dysart Unified District
Elementary School
Dysart Middle School
Middle School
Dysart High School
High School
Dysart High School
Listing courtesy of HomeSmart.


All information should be verified by the recipient and none is guaranteed as accurate by ARMLS. Copyright 2026 Arizona Regional Multiple Listing Service, Inc. All rights reserved.
Last checked: 2026-09-01 12:50 PM UTC

Neighborhood & Commute
Source: Walkscore
Save
Ask
Tour
Hide
Share

Let's Connect

I'm social! Connect with me on all the popular social media channels.

Realty In Style Instagram

Follow Realty In Style on Instagram for beautiful homes and design inspiration!

Scroll to Top