HS_WHTHoriz_NoTag
Save
Ask
Tour
Hide
Share
$425,000
3 Days On Site

3620 E JOAN DE ARC Avenue
Phoenix, AZ 85032

For Sale|Single Family Residence|Active
3
Beds
2
Total Baths
2
Full Baths
1,330
SqFt
$320
/SqFt
1971
Built
Subdivision:
PARADISE VALLEY OASIS NO 4
County:
Maricopa

Due to the health concerns created by Coronavirus we are offering personal 1-1 online video walkthough tours where possible.
Call Now: 602-688-7388
Is this the listing for you? We can help make it yours.
602-688-7388
3620 E JOAN DE ARC Avenue3620 E JOAN DE ARC Avenue3620 E JOAN DE ARC Avenue3620 E JOAN DE ARC Avenue
Save
Ask
Tour
Hide
Share

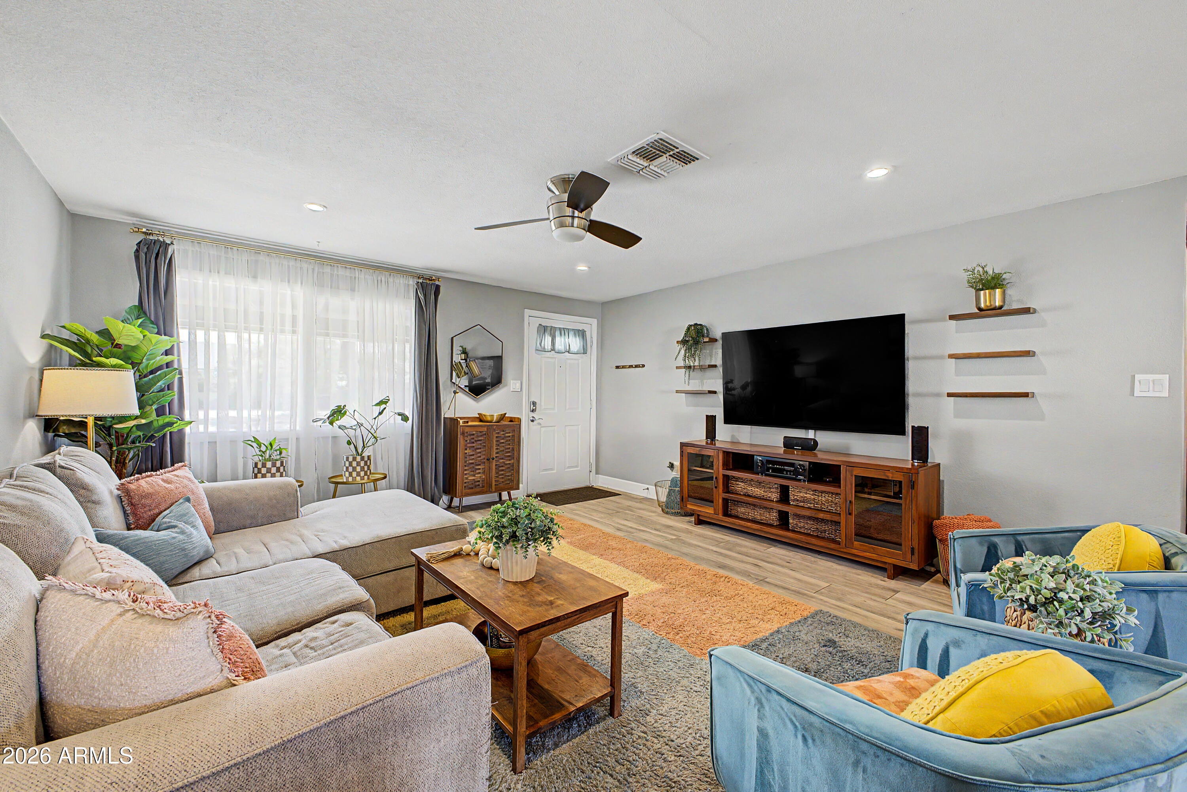
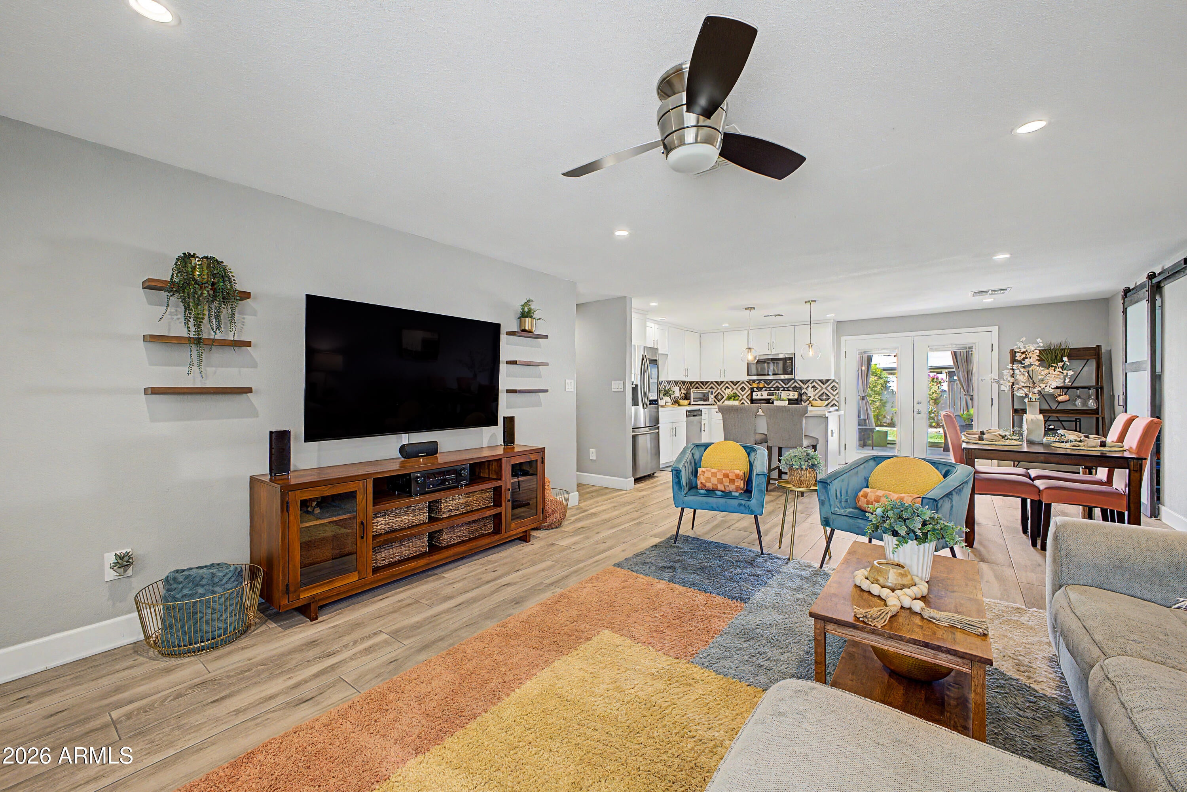
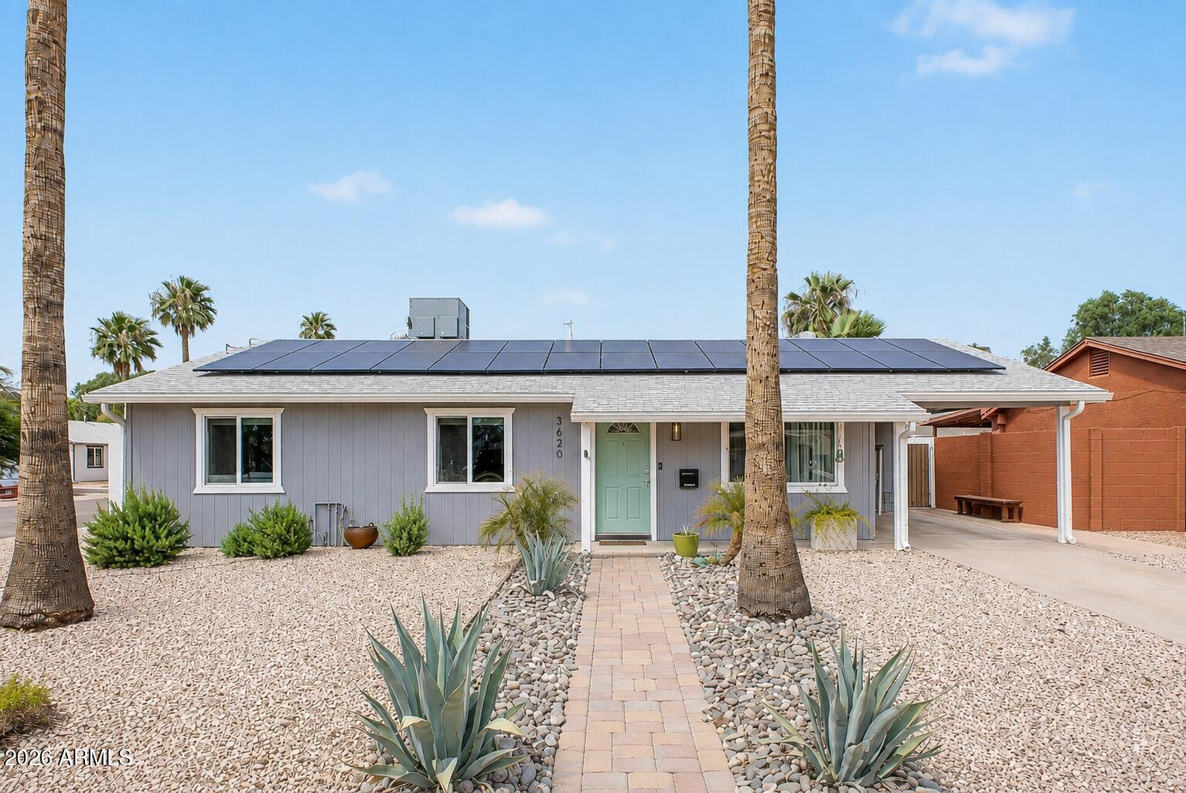
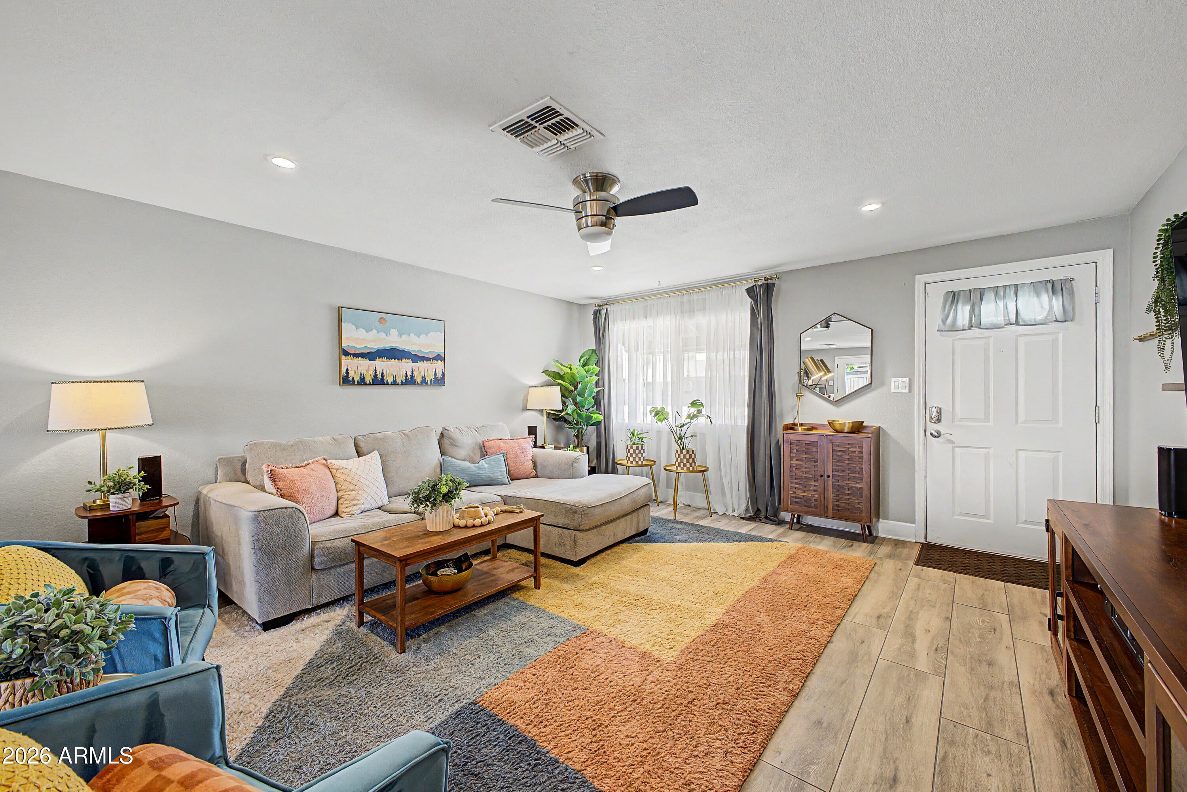
NO HOA • CORNER LOT • FULLY REMODELED • 10' DOUBLE GATE • MINUTES TO PV! Beautifully remodeled and well cared for, this move-in-ready 3-bedroom, 2-bath North Phoenix home offers a great combination of updates, storage and location. The bright interior features newer carpet in bedrooms, tile in all the right places, dual-pane windows, ceiling fans and stylish finishes throughout. The updated kitchen includes quartz countertops, stainless steel appliances, modern cabinetry, tiled backsplash and an island with seating. A spacious utility/laundry room provides abundant storage and pantry space. Outside, enjoy a desirable corner lot, 10' wide double side gate, covered carport, covered patio and NO HOA. The backyard is a welcoming extension of the home, with a lush grassy lawn and beautiful covered patio that creates an inviting spot for morning coffee, outdoor dining, entertaining or simply unwinding at the end of the day. Just minutes from Roadrunner Park, SR-51, shopping and dining, plus approximately a 5-minute drive to the exciting PV redevelopment. Updated, well maintained and conveniently located. This home is ready for its next chapter.

Save
Ask
Tour
Hide
Share
Listing Snapshot
Price 
$425,000
Days On Site 
3 Days
Bedrooms 
3
Inside Area (SqFt) 
1,330 sqft
Total Baths 
2
Full Baths 
2
Partial Baths 
N/A
Lot Size 
0.14 Acres
Year Built 
1971
MLS® Number 
7072551
Status 
Active
Property Tax 
$1,044
HOA/Condo/Coop Fees 
N/A
Sq Ft Source 
Assessor
Friends & Family
Recent Activity
19 hours agoListing updated with changes from the MLS®
4 days agoListing first seen on site
General Features
Acres 
0.14
Carport 
1
Cross Street 
36th St & Thunderbird Rd
Disclosures 
Agency Discl ReqSeller Discl Avail
Energy Features 
Solar
Land Lease 
No
Levels 
One
Number Of Stories 
1
Parking 
Garage Faces Side
Parking Spaces 
2
Property Sub Type 
Single Family Residence
Sewer 
Public Sewer
Utilities 
Phone AvailableNatural Gas Available
Water Source 
Public
Interior Features
Appliances 
DryerWasherRefrigeratorDishwasherDisposalInduction CooktopElectric RangeElectric OvenMicrowave
Cooling 
Central AirCeiling Fan(s)
Electric 
220 Volts in Kitchen
Flooring 
CarpetTile
Heating 
Electric
Interior 
Breakfast BarKitchen Island
Save
Ask
Tour
Hide
Share
Exterior Features
Construction Details 
Vertical SidingBoard & Batten SidingFrame
Fencing 
PerimeterBack YardBlock
Lot Features 
Sprinklers In RearSprinklers In FrontCorner LotDesert Front
Roof 
Composition
Spa Features 
None
Community Features
Financing Terms Available 
CashConventional1031 ExchangeFHAVA Loan
School District 
Paradise Valley Unified District
Township 
3N
Schools
School District
Paradise Valley Unified District
Elementary School
Indian Bend Elementary School
Middle School
Greenway Middle School
High School
Paradise Valley High School
Listing courtesy of RE/MAX Fine Properties.


All information should be verified by the recipient and none is guaranteed as accurate by ARMLS. Copyright 2026 Arizona Regional Multiple Listing Service, Inc. All rights reserved.
Last checked: 2026-09-01 11:39 AM UTC

Neighborhood & Commute
Source: Walkscore
Save
Ask
Tour
Hide
Share

Let's Connect

I'm social! Connect with me on all the popular social media channels.

Realty In Style Instagram

Follow Realty In Style on Instagram for beautiful homes and design inspiration!

Scroll to Top