HS_WHTHoriz_NoTag
Save
Ask
Tour
Hide
Share
$899,000
3 Days On Site

10607 E AUTUMN SAGE Drive
Scottsdale, AZ 85255

For Sale|Single Family Residence|Active
3
Beds
2
Total Baths
2
Full Baths
1,881
SqFt
$478
/SqFt
1999
Built
Subdivision:
MCDOWELL MOUNTAIN RANCH PARCEL I
County:
Maricopa

Due to the health concerns created by Coronavirus we are offering personal 1-1 online video walkthough tours where possible.
Call Now: 602-688-7388
Is this the listing for you? We can help make it yours.
602-688-7388
10607 E AUTUMN SAGE Drive10607 E AUTUMN SAGE Drive10607 E AUTUMN SAGE Drive10607 E AUTUMN SAGE Drive
Save
Ask
Tour
Hide
Share

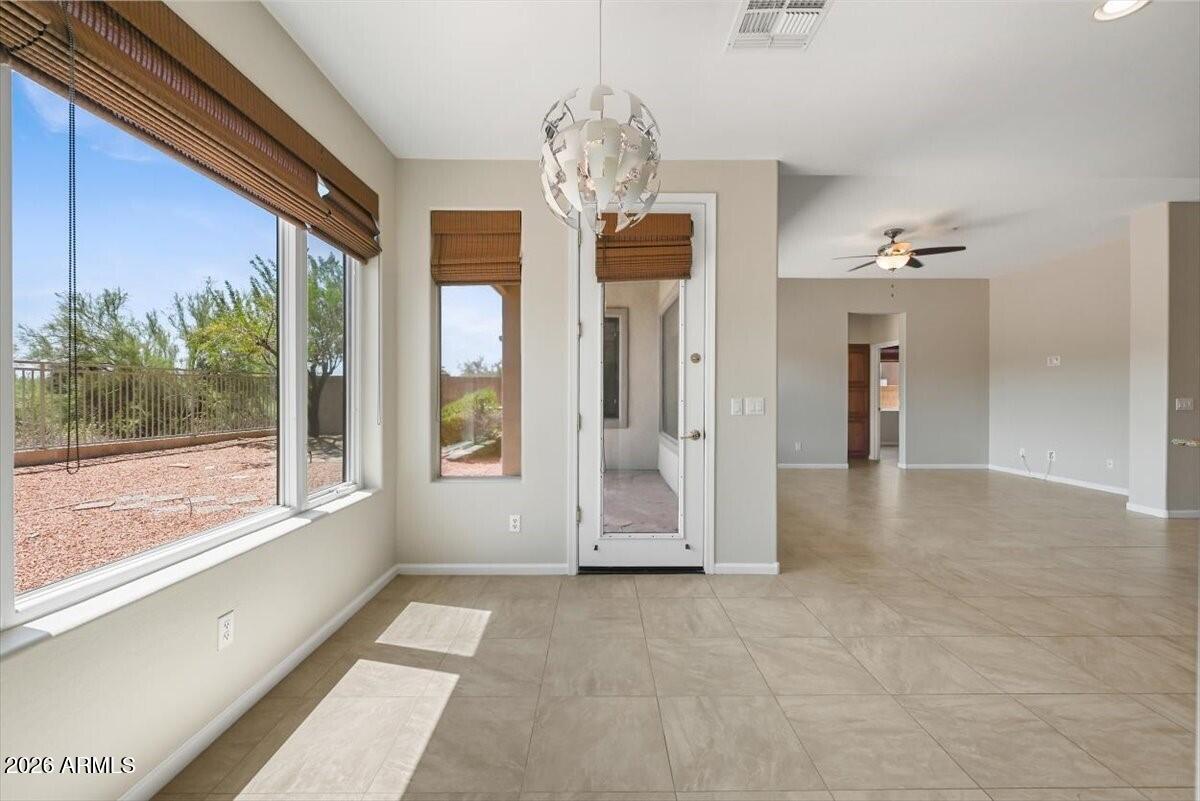
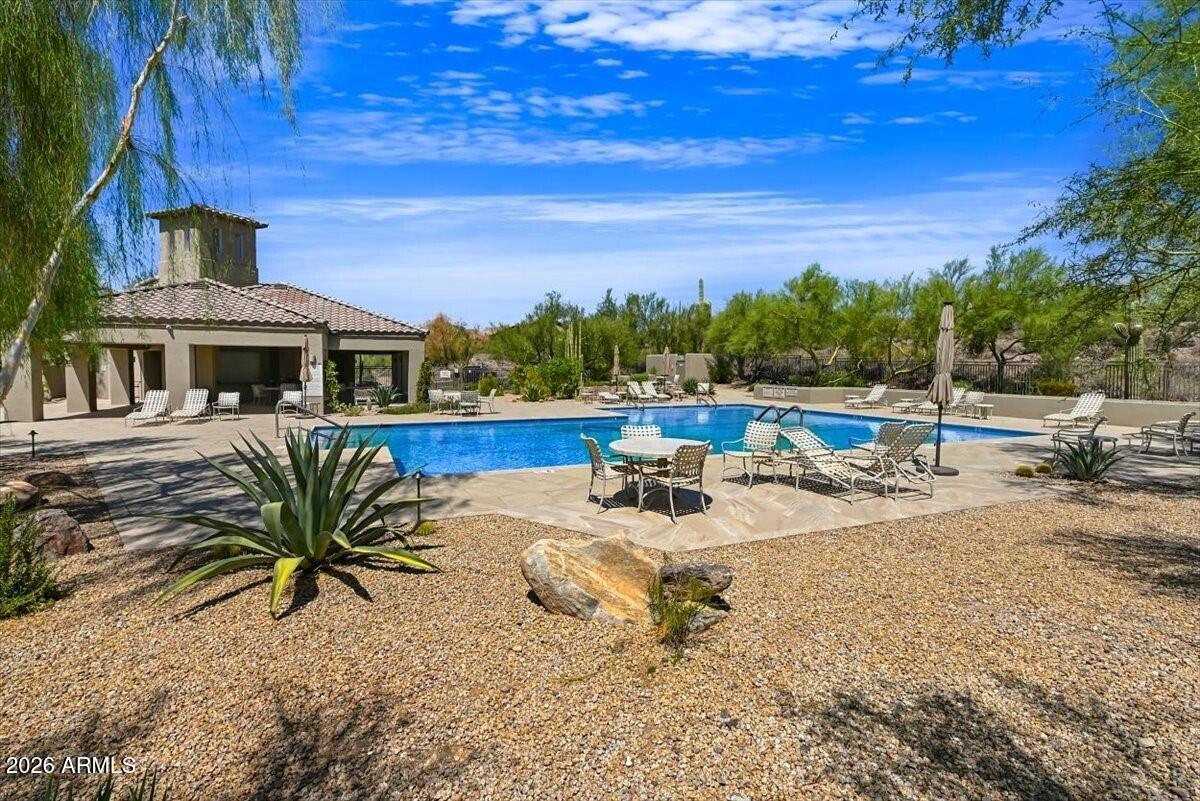
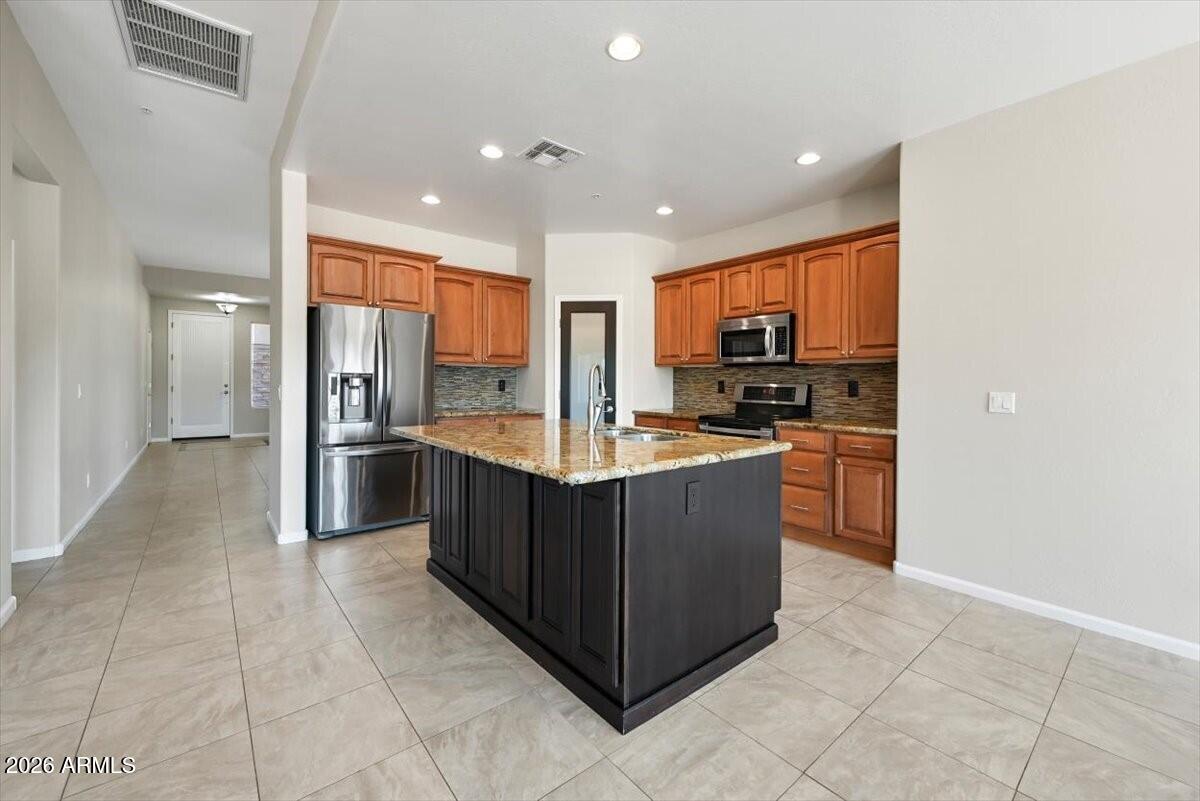
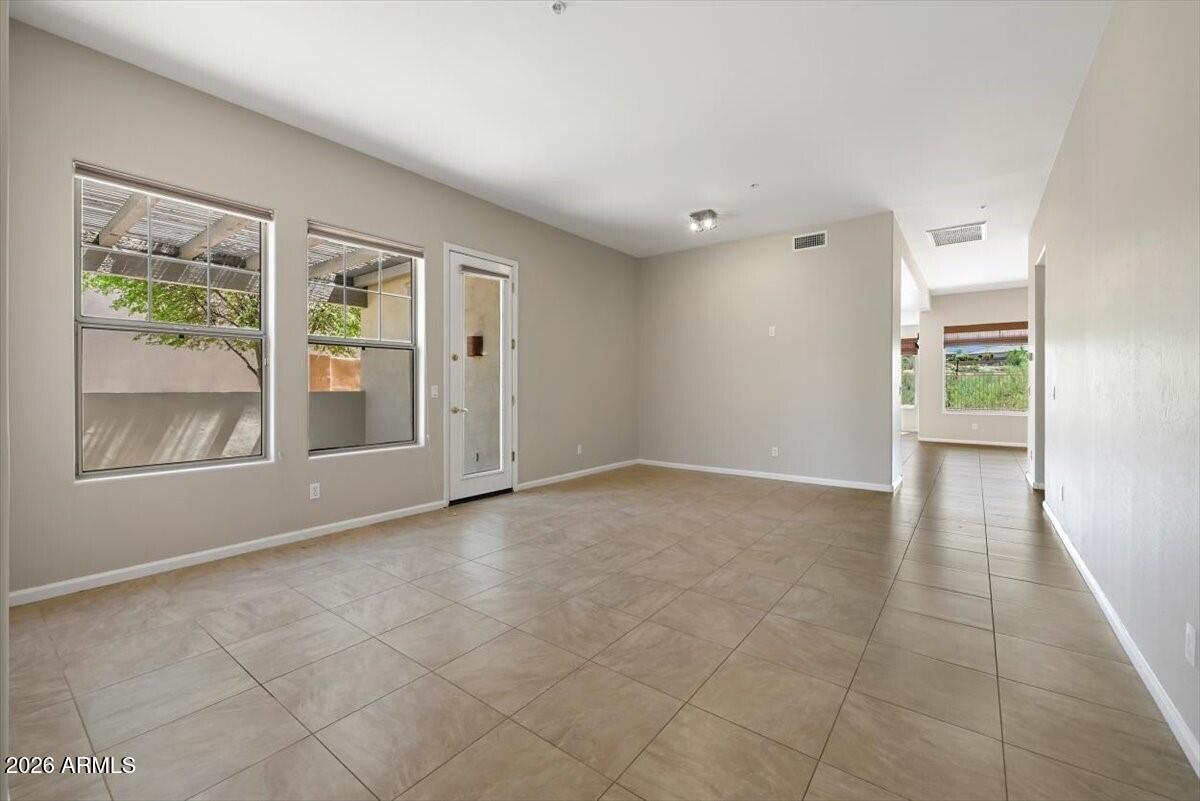
Don't miss this beautifully appointed home with a new roof and freshly painted interior in gated Castle Chase in McDowell Mountain Ranch, featuring a sought-after split floor plan and incredible mountain views! An inviting front patio with lattice awning welcomes you into a light and bright interior with ceramic tile flooring throughout. The updated kitchen offers granite countertops, tiled backsplash, stainless steel appliances, electric cooktop, center island with additional cabinetry, and breakfast bar, opening seamlessly to the family room with large picture windows showcasing the stunning views and direct access to the backyard. The spacious primary suite features dual closets with sleek designer doors, while the primary bath boasts dual sinks, granite countertops, brushed-finish fixtures, tiled tub, and separate shower with tile surround. The low-maintenance backyard backs to NAOS and features a covered flagstone patio, view fencing and gorgeous mountain views. A two-car garage with epoxy floors, built-in cabinets, and utility sink provides added convenience and storage. Enjoy the exceptional McDowell Mountain Ranch lifestyle with resort-style community amenities including pools and spas, tennis and pickleball courts, fitness facilities, parks, and scenic walking paths, all surrounded by the natural beauty of the McDowell Mountains. Additionally, Castle Chase residents enjoy their own private amenities including a pool, spa and fitness facility.

Save
Ask
Tour
Hide
Share
Listing Snapshot
Price 
$899,000
Days On Site 
3 Days
Bedrooms 
3
Inside Area (SqFt) 
1,881 sqft
Total Baths 
2
Full Baths 
2
Partial Baths 
N/A
Lot Size 
0.14 Acres
Year Built 
1999
MLS® Number 
7072572
Status 
Active
Property Tax 
$2,639
HOA/Condo/Coop Fees 
$116.55 monthly
Sq Ft Source 
Assessor
Friends & Family
Recent Activity
yesterdayListing updated with changes from the MLS®
4 days agoListing first seen on site
General Features
Acres 
0.14
Additional Property Use 
Ranch
Attached Garage 
Yes
Cross Street 
McDowell Mountain Ranch Rd & 107th Way
Disclosures 
Agency Discl ReqSeller Discl Avail
Garage 
Yes
Garage Spaces 
2
Land Lease 
No
Levels 
One
Number Of Stories 
1
Parking 
Garage Door Opener
Property Sub Type 
Single Family Residence
Security 
Fire Sprinkler System
Sewer 
Public Sewer
Water Source 
Public
Interior Features
Appliances 
DryerWasherRefrigeratorDishwasherDisposalElectric RangeMicrowave
Cooling 
Central Air
Flooring 
CarpetTile
Heating 
Natural Gas
Interior 
High Speed InternetGranite CountersDouble VanityBreakfast BarKitchen IslandPantryHigh Ceilings
Spa 
Yes
Window Features 
Solar Screens
Save
Ask
Tour
Hide
Share
Exterior Features
Construction Details 
StuccoBlock
Fencing 
BlockWrought Iron
Lot Features 
Sprinklers In RearSprinklers In FrontDesert BackDesert Front
Patio And Porch 
Patio
Roof 
Tile
Spa 
Yes
Spa Features 
Heated
View 
Mountain(s)
Waterview 
Mountain(s)
Windows/Doors 
Solar Screens
Community Features
Association Dues 
349.65
Community Features 
PoolGatedTennis Court(s)PlaygroundSidewalks
Financing Terms Available 
CashConventional
HOA Fee Frequency 
Quarterly
School District 
Scottsdale Unified District
Township 
3N
Schools
School District
Scottsdale Unified District
Elementary School
Desert Canyon Elementary
Middle School
Desert Canyon Middle School
High School
Desert Mountain High School
Listing courtesy of RE/MAX Fine Properties.


All information should be verified by the recipient and none is guaranteed as accurate by ARMLS. Copyright 2026 Arizona Regional Multiple Listing Service, Inc. All rights reserved.
Last checked: 2026-09-01 12:25 PM UTC

Neighborhood & Commute
Source: Walkscore
Save
Ask
Tour
Hide
Share

Let's Connect

I'm social! Connect with me on all the popular social media channels.

Realty In Style Instagram

Follow Realty In Style on Instagram for beautiful homes and design inspiration!

Scroll to Top