HS_WHTHoriz_NoTag
Save
Ask
Tour
Hide
Share
$950,000
3 Days On Site

15223 N 4TH Street
Phoenix, AZ 85022

For Sale|Single Family Residence|Active
3
Beds
2
Total Baths
2
Full Baths
2,353
SqFt
$404
/SqFt
1974
Built
Subdivision:
SUNSET NORTH UNIT 6
County:
Maricopa

Due to the health concerns created by Coronavirus we are offering personal 1-1 online video walkthough tours where possible.
Call Now: 602-688-7388
Is this the listing for you? We can help make it yours.
602-688-7388
15223 N 4TH Street15223 N 4TH Street15223 N 4TH Street15223 N 4TH Street
Save
Ask
Tour
Hide
Share

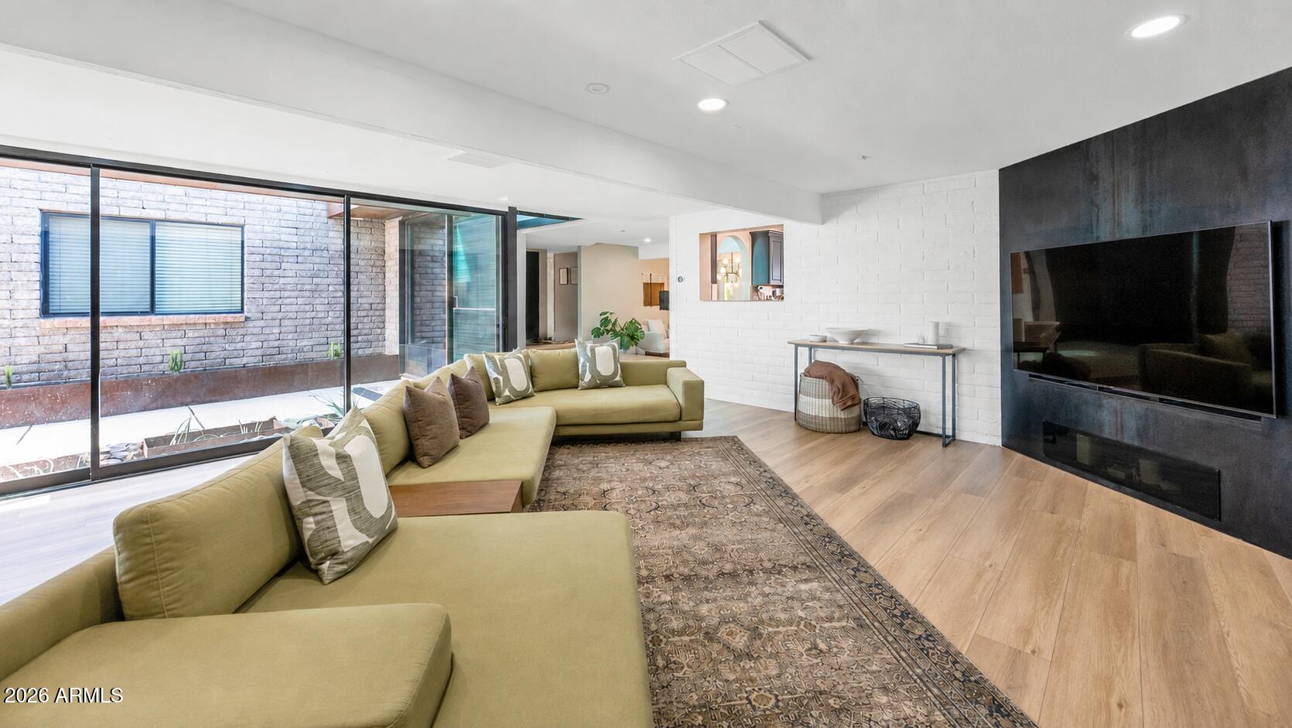
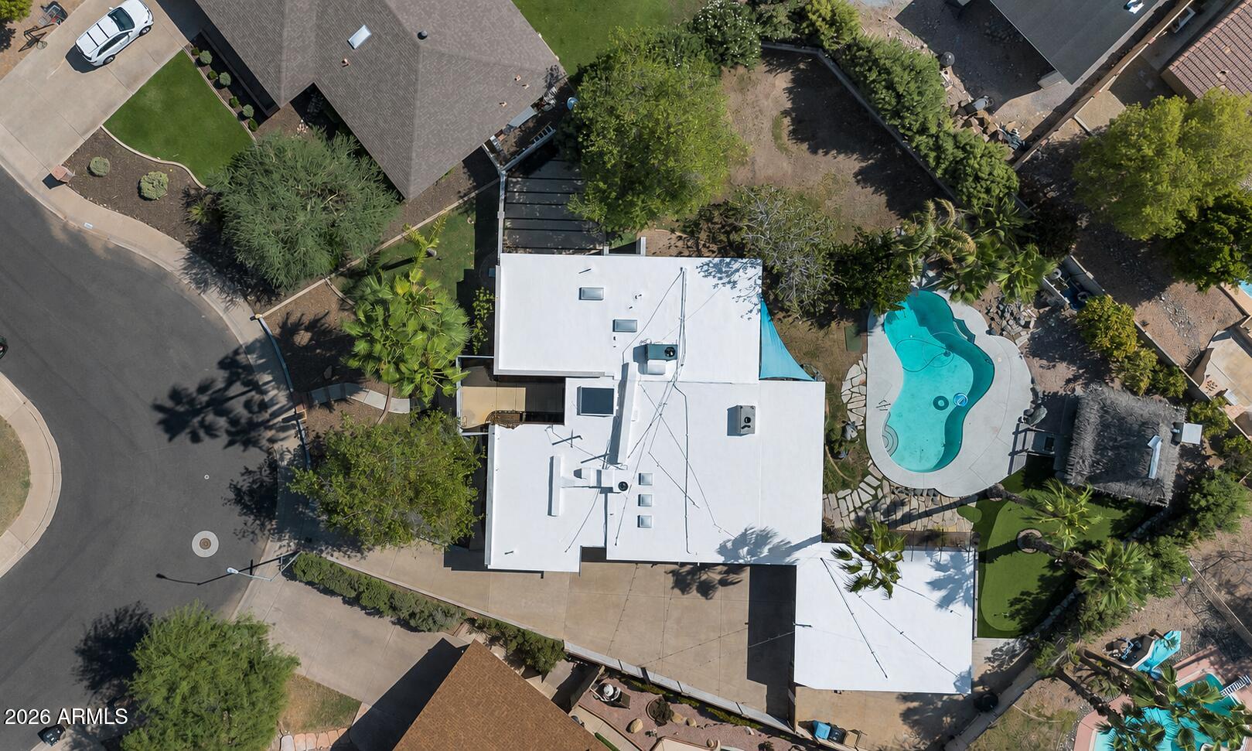
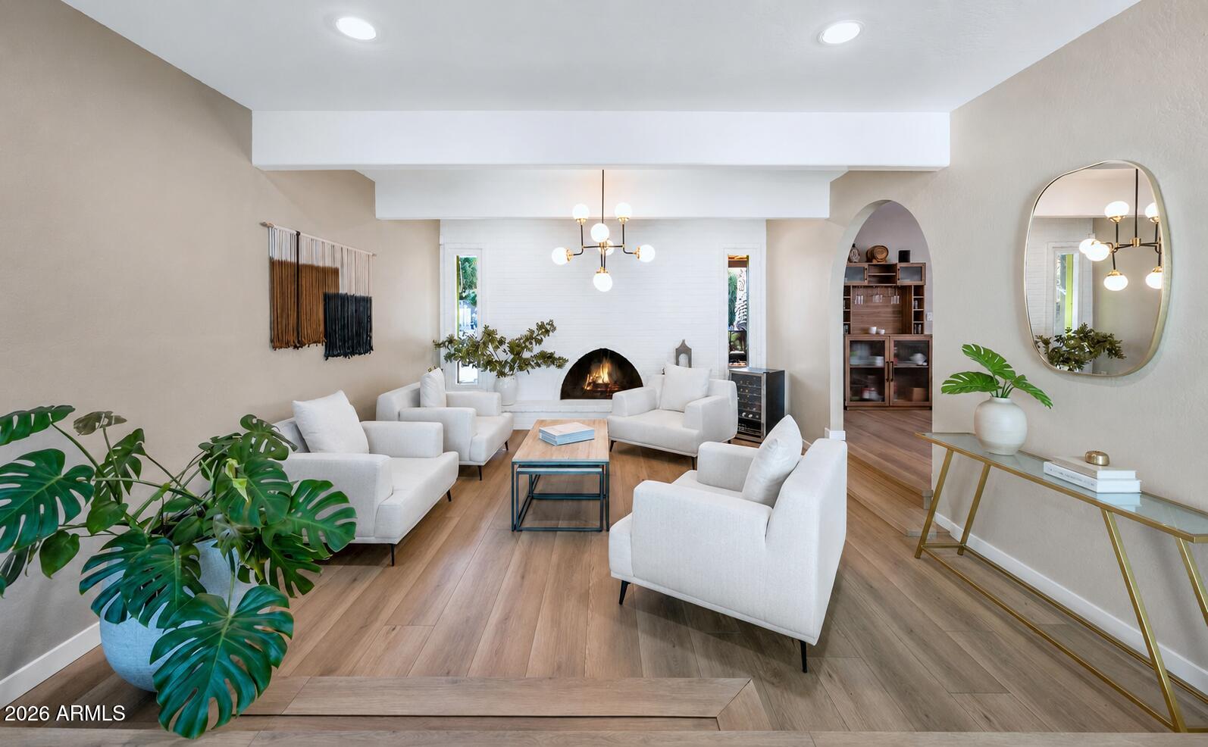
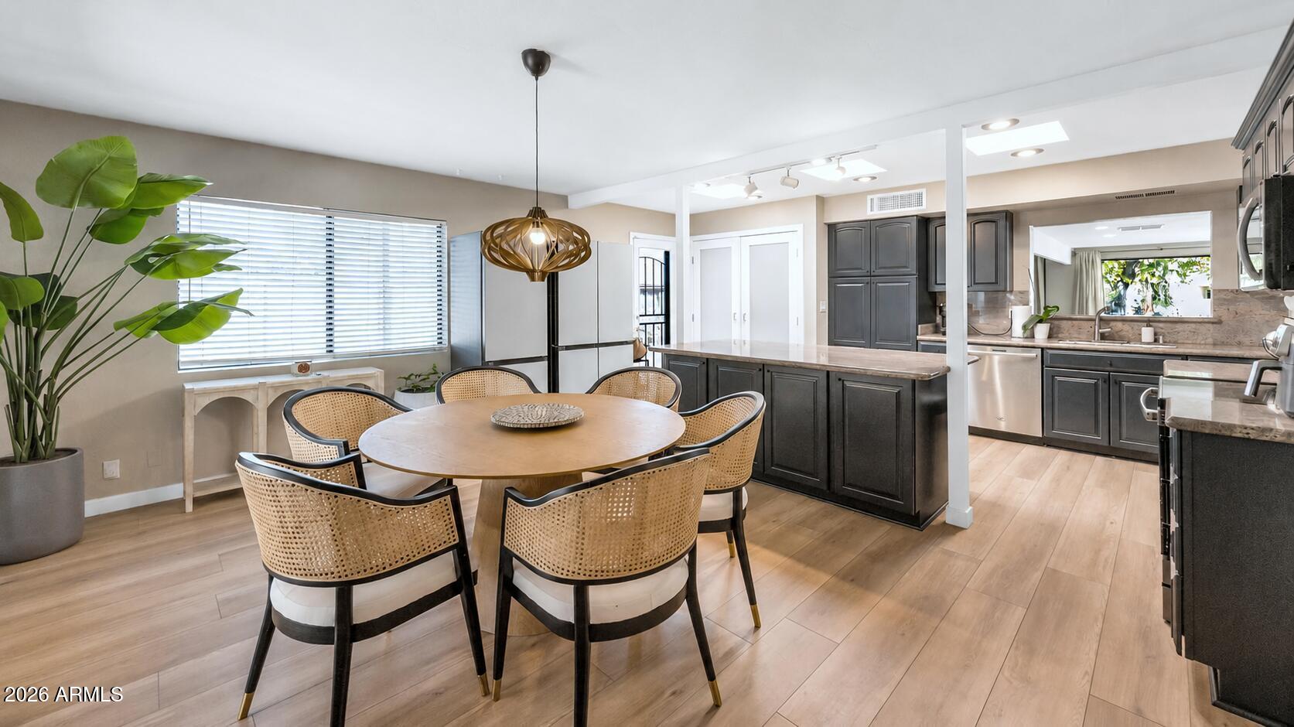
If you're looking for a home with unforgettable WOW factor, this is it! Modern and Caribbean-inspired, the fully remodeled interior blends dramatic blackened steel and white concrete finishes with a soft, neutral palette. The updated kitchen features granite countertops, while remodeled bathrooms, new windows and an impressive 16-foot sliding glass door create seamless indoor-outdoor living. Step outside and you may forget you're in Arizona. The expansive tropical backyard is a private resort featuring a sparkling pool, putting green, lush landscaping, large grassy area and a 5,000-gallon koi pond surrounding a thatched tiki hut--perfect for entertaining. A misting system runs throughout the backyard, and the primary suite offers its own secluded patio with space for a hot tub. Additional highlights include a new main HVAC system in 2025, sewer inspection completed in June 2026, an oversized 720 sqft garage/workshop and separate RV gate with space for RV parking. Bold, private and truly one of a kind, this is more than a home, it's a tropical paradise in the heart of the Valley.

Save
Ask
Tour
Hide
Share
Listing Snapshot
Price 
$950,000
Days On Site 
3 Days
Bedrooms 
3
Inside Area (SqFt) 
2,353 sqft
Total Baths 
2
Full Baths 
2
Partial Baths 
N/A
Lot Size 
0.37 Acres
Year Built 
1974
MLS® Number 
7072613
Status 
Active
Property Tax 
$4,297
HOA/Condo/Coop Fees 
N/A
Sq Ft Source 
Assessor
Friends & Family
Recent Activity
3 days agoListing updated with changes from the MLS®
4 days agoListing first seen on site
General Features
Acres 
0.37
Attached Garage 
Yes
Cross Street 
7th Street & Thunderbird
Disclosures 
Agency Discl ReqSeller Discl AvailVicinity of an Airport
Garage 
Yes
Garage Spaces 
3
Home Warranty 
Yes
Land Lease 
No
Levels 
One
Number Of Stories 
1
Parking 
RV Access/ParkingGarage Door OpenerDetached
Parking Spaces 
7
Property Sub Type 
Single Family Residence
Sewer 
Public Sewer
Style 
OtherContemporary
Utilities 
Cable Available
Water Source 
Public
Interior Features
Appliances 
DryerWasherRefrigeratorDishwasherDisposalMicrowave
Cooling 
Central AirCeiling Fan(s)
Electric 
220 Volts in Kitchen
Fireplace 
Yes
Fireplace Features 
Living Room
Fireplaces 
1
Flooring 
CarpetLaminateTileConcrete
Heating 
Natural Gas
Interior 
High Speed InternetGranite CountersDouble VanityEat-in KitchenKitchen Island
Laundry Features 
InsideGas Dryer Hookup
Window Features 
Skylight(s)Low Emissivity WindowsDouble Pane Windows
Save
Ask
Tour
Hide
Share
Exterior Features
Construction Details 
Block
Exterior 
BarbecueMisting SystemPrivate YardStorageBuilt-in Barbecue
Fencing 
Block
Lot Features 
Sprinklers In RearSprinklers In Front
Other Structures 
Gazebo
Private Pool 
Yes
Roof 
Foam
Spa Features 
None
Windows/Doors 
Skylight(s)Low Emissivity WindowsDouble Pane Windows
Community Features
Financing Terms Available 
CashConventional1031 Exchange
School District 
Glendale Union High School District
Township 
3N
Schools
School District
Glendale Union High School District
Elementary School
Lookout Mountain School
Middle School
Mountain Sky Middle School
High School
Thunderbird High School
Listing courtesy of RE/MAX Excalibur.


All information should be verified by the recipient and none is guaranteed as accurate by ARMLS. Copyright 2026 Arizona Regional Multiple Listing Service, Inc. All rights reserved.
Last checked: 2026-09-01 11:14 AM UTC

Neighborhood & Commute
Source: Walkscore
Save
Ask
Tour
Hide
Share

Let's Connect

I'm social! Connect with me on all the popular social media channels.

Realty In Style Instagram

Follow Realty In Style on Instagram for beautiful homes and design inspiration!

Scroll to Top