HS_WHTHoriz_NoTag
Save
Ask
Tour
Hide
Share
$865,000
2 Days On Site

2818 E MALAPAI Drive
Phoenix, AZ 85028

For Sale|Single Family Residence|Active
4
Beds
2
Total Baths
2
Full Baths
2,022
SqFt
$428
/SqFt
1974
Built
Subdivision:
HERITAGE HEIGHTS UNIT 4
County:
Maricopa

Due to the health concerns created by Coronavirus we are offering personal 1-1 online video walkthough tours where possible.
Call Now: 602-688-7388
Is this the listing for you? We can help make it yours.
602-688-7388
2818 E MALAPAI Drive2818 E MALAPAI Drive2818 E MALAPAI Drive2818 E MALAPAI Drive
Save
Ask
Tour
Hide
Share

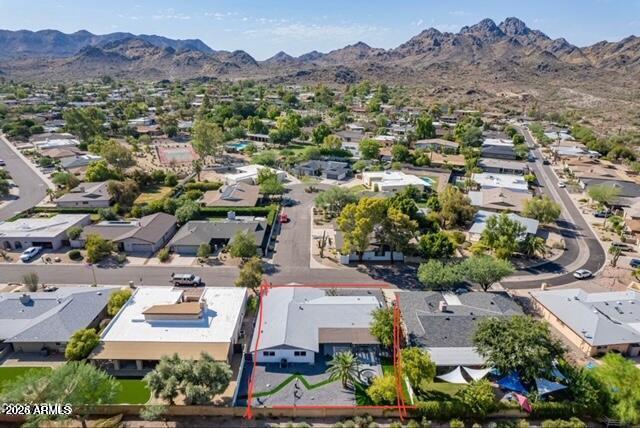
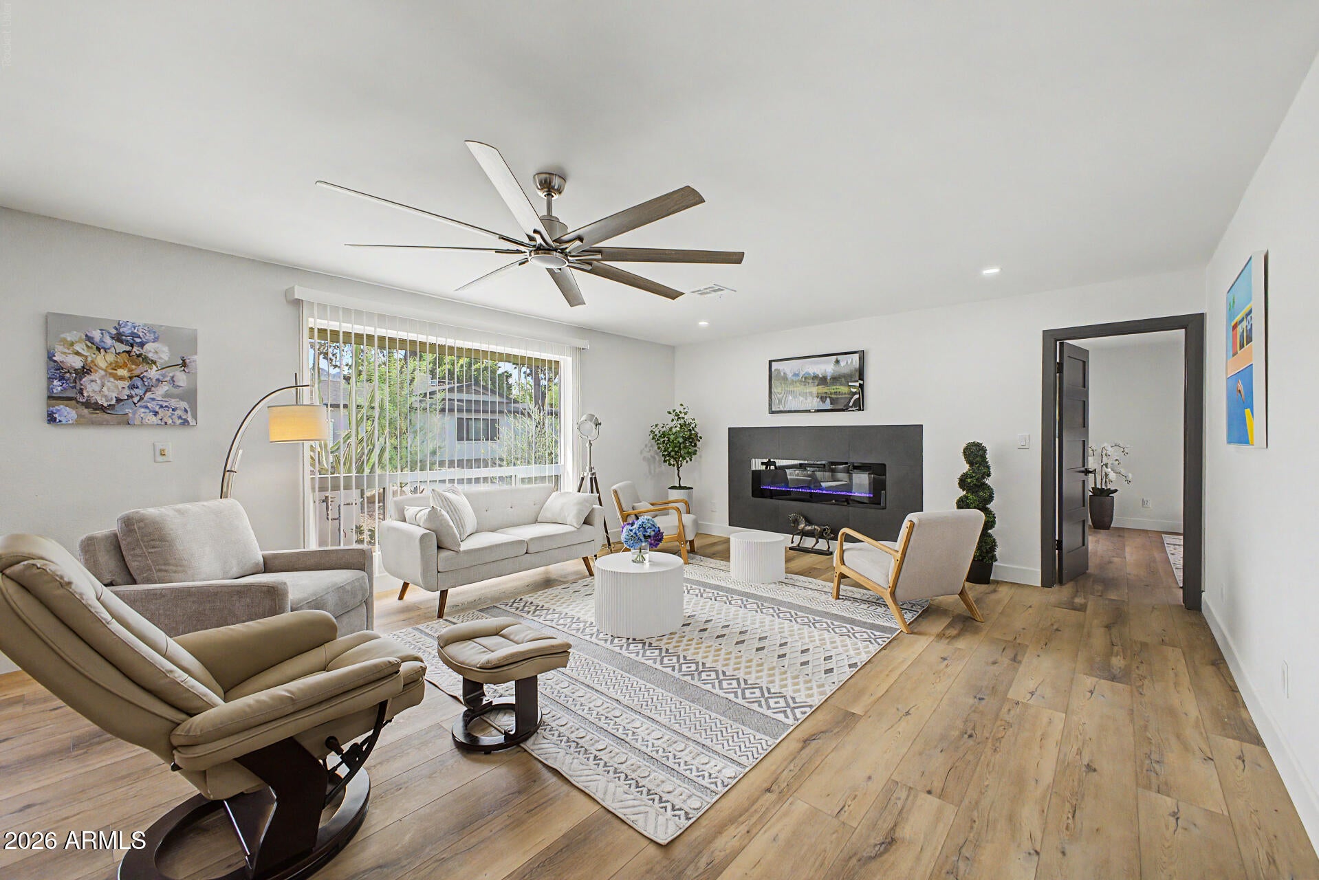
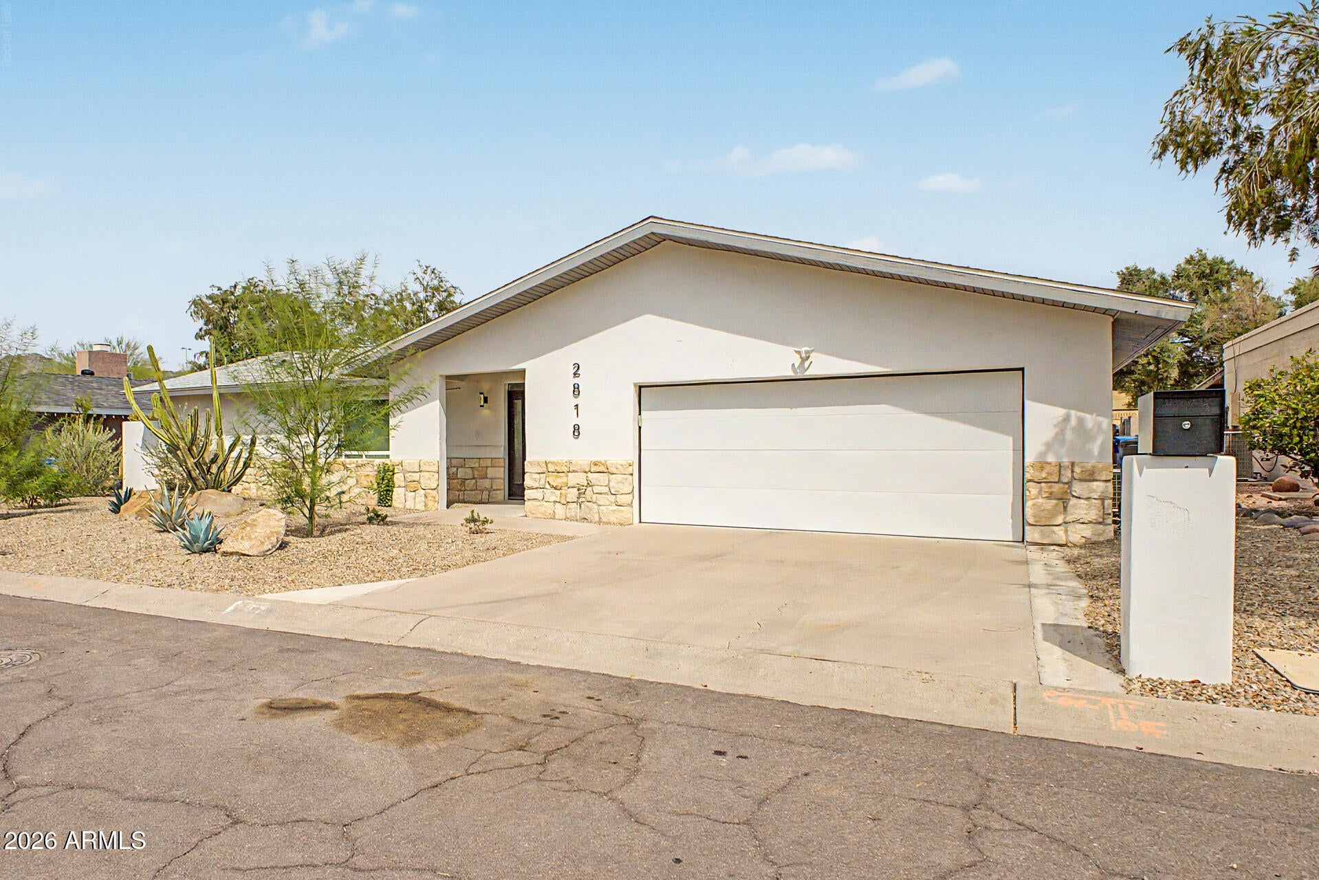
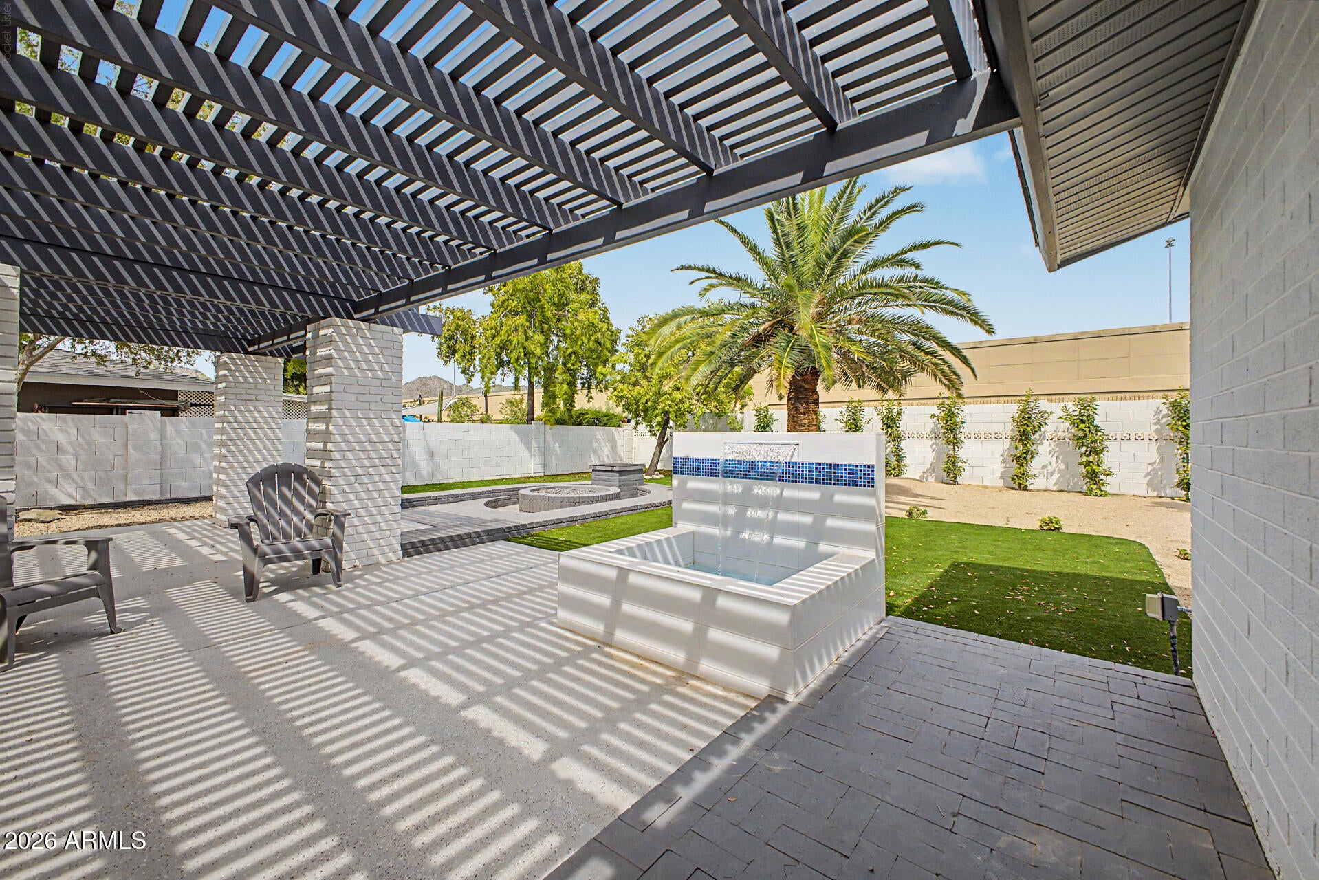
NEW!! New ownership! Transformed w/ many new updates! Buy a remodel for the price of a fixer! In desirable Heritage Heights! 4BR/2BA Split floorplan. Open Living Room. Mountain Views! New custom landscaping, auto H2O sysyem, dusk-to-dawn lighting, Limestone accent wall. Raised rear wall/New trees for sound barrier. Astro turf extended. Relax to the sound of your new tiled WATERFALL Gas Firepit. New gate accesses bike path to PHX MTN Preseve. New high-end LVP flooring. Acoustic entry wall. Electric firelplace. New primary bath vanities. Closet package. Garage now climate-controlled, cabinets, W/D. New 200A panel & 50A EV charger. 2024: New Stucco, Windows, Security Shutters, Roof, HVAC, H20 Heater, Shaker cabinets, Quartz tops, Frigidaire Gallery appliances. Priced to sell ! Warranty!!

Save
Ask
Tour
Hide
Share
Listing Snapshot
Price 
$865,000
Days On Site 
2 Days
Bedrooms 
4
Inside Area (SqFt) 
2,022 sqft
Total Baths 
2
Full Baths 
2
Partial Baths 
N/A
Lot Size 
0.21 Acres
Year Built 
1974
MLS® Number 
7072646
Status 
Active
Property Tax 
$3,237
HOA/Condo/Coop Fees 
$170 monthly
Sq Ft Source 
Assessor
Friends & Family
Recent Activity
9 hours agoListing updated with changes from the MLS®
3 days agoStatus changed to Active
3 days agoListing first seen on site
General Features
Acres 
0.21
Attached Garage 
Yes
Cross Street 
32nd & Shea Blvd
Disclosures 
Agency Discl ReqSeller Discl Avail
Foundation 
Concrete Perimeter
Garage 
Yes
Garage Spaces 
2
Land Lease 
No
Levels 
One
Number Of Stories 
1
Parking 
Garage Door OpenerDirect Access
Parking Spaces 
2
Property Sub Type 
Single Family Residence
Sewer 
Public Sewer
Style 
Ranch
Utilities 
Phone AvailableCable Available
Water Source 
Public
Interior Features
Appliances 
DryerWasherRefrigeratorDishwasherDisposalElectric RangeMicrowave
Cooling 
Central AirCeiling Fan(s)
Electric 
220 Volts in Kitchen
Fireplace 
Yes
Fireplace Features 
InsertLiving Room
Fireplaces 
1
Flooring 
LaminateTile
Heating 
Heat PumpElectric
Interior 
High Speed InternetDouble VanityBreakfast Bar
Laundry Features 
In Garage
Window Features 
Low Emissivity WindowsENERGY STAR Qualified WindowsDouble Pane Windows
Save
Ask
Tour
Hide
Share
Exterior Features
Construction Details 
StuccoBlock
Exterior 
Private Yard
Fencing 
Block
Lot Features 
Sprinklers In RearSprinklers In FrontDesert Front
Other Structures 
Gazebo
Patio And Porch 
Patio
Roof 
Composition
Spa Features 
None
View 
Mountain(s)
Waterview 
Mountain(s)
Windows/Doors 
Low Emissivity WindowsENERGY STAR Qualified WindowsDouble Pane Windows
Community Features
Association Dues 
170
Community Features 
PoolTennis Court(s)PlaygroundSidewalks
Financing Terms Available 
CashConventionalFHAVA Loan
HOA Fee Frequency 
Monthly
Roads 
Asphalt
School District 
Paradise Valley Unified District
Township 
3N
Schools
School District
Paradise Valley Unified District
Elementary School
Mercury Mine Elementary School
Middle School
Shea Middle School
High School
Shadow Mountain High School
Listing courtesy of Paradise Valley Real Estate.


All information should be verified by the recipient and none is guaranteed as accurate by ARMLS. Copyright 2026 Arizona Regional Multiple Listing Service, Inc. All rights reserved.
Last checked: 2026-09-01 09:33 AM UTC

Neighborhood & Commute
Source: Walkscore
Save
Ask
Tour
Hide
Share

Let's Connect

I'm social! Connect with me on all the popular social media channels.

Realty In Style Instagram

Follow Realty In Style on Instagram for beautiful homes and design inspiration!

Scroll to Top