HS_WHTHoriz_NoTag
Save
Ask
Tour
Hide
Share
$1,100,000
3 Days On Site

1822 E LEXINGTON Avenue
Gilbert, AZ 85234

Single Family Residence|Pending
5
Beds
3
Total Baths
3
Full Baths
3,851
SqFt
$286
/SqFt
1995
Built
Subdivision:
CIRCLE G RANCHES 7 LOT 1-81 TR A
County:
Maricopa

Due to the health concerns created by Coronavirus we are offering personal 1-1 online video walkthough tours where possible.
Call Now: 602-688-7388
Is this the listing for you? We can help make it yours.
602-688-7388
1822 E LEXINGTON Avenue1822 E LEXINGTON Avenue1822 E LEXINGTON Avenue1822 E LEXINGTON Avenue
Save
Ask
Tour
Hide
Share

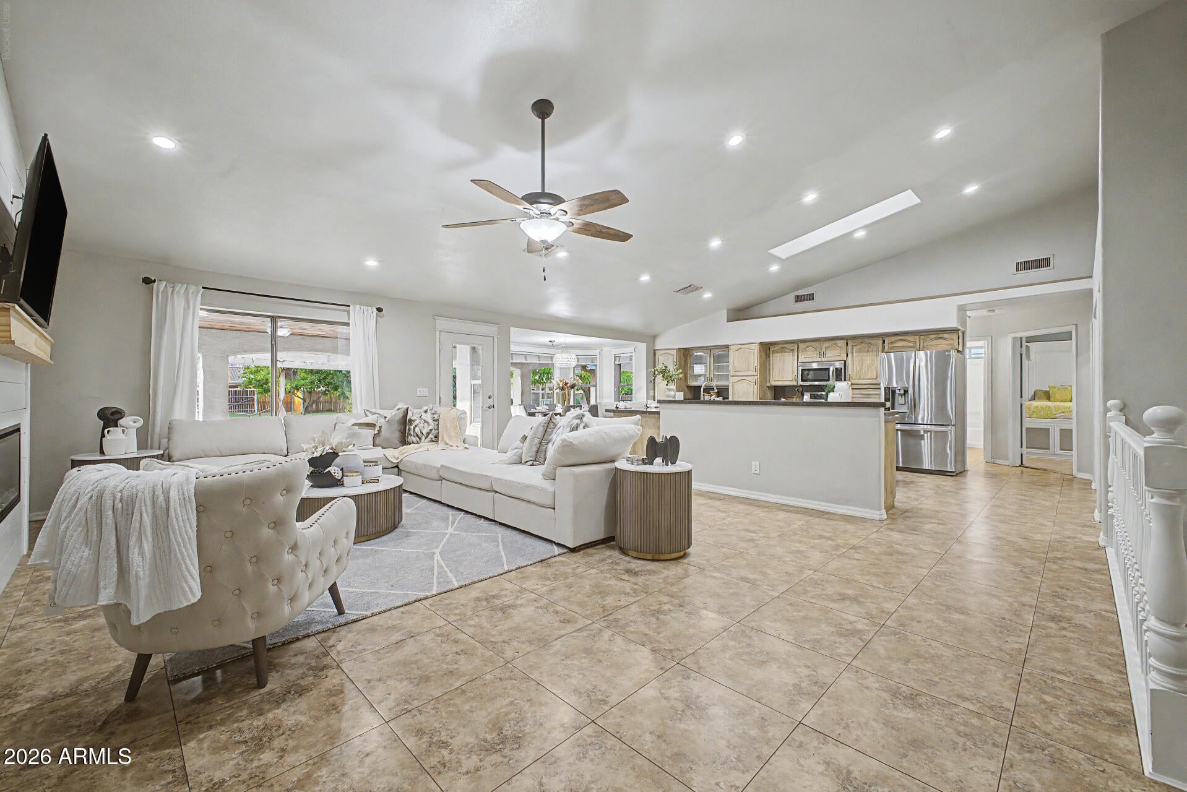
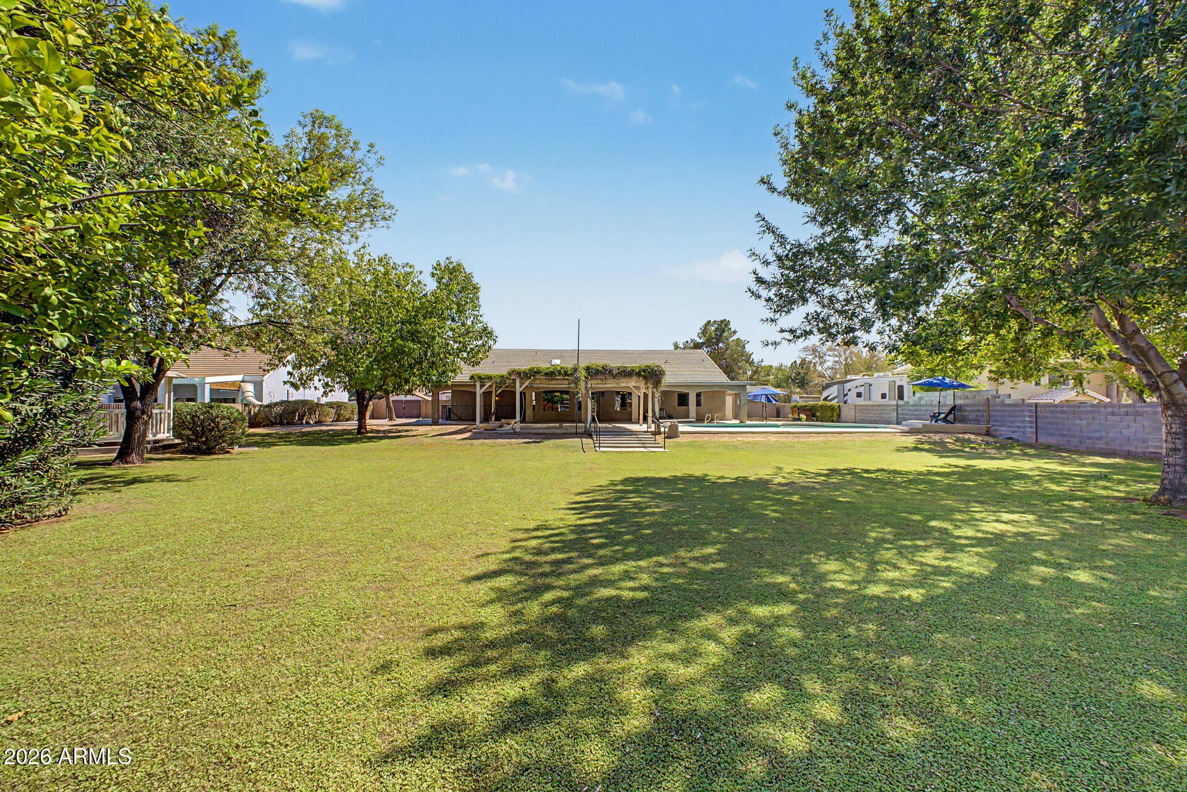
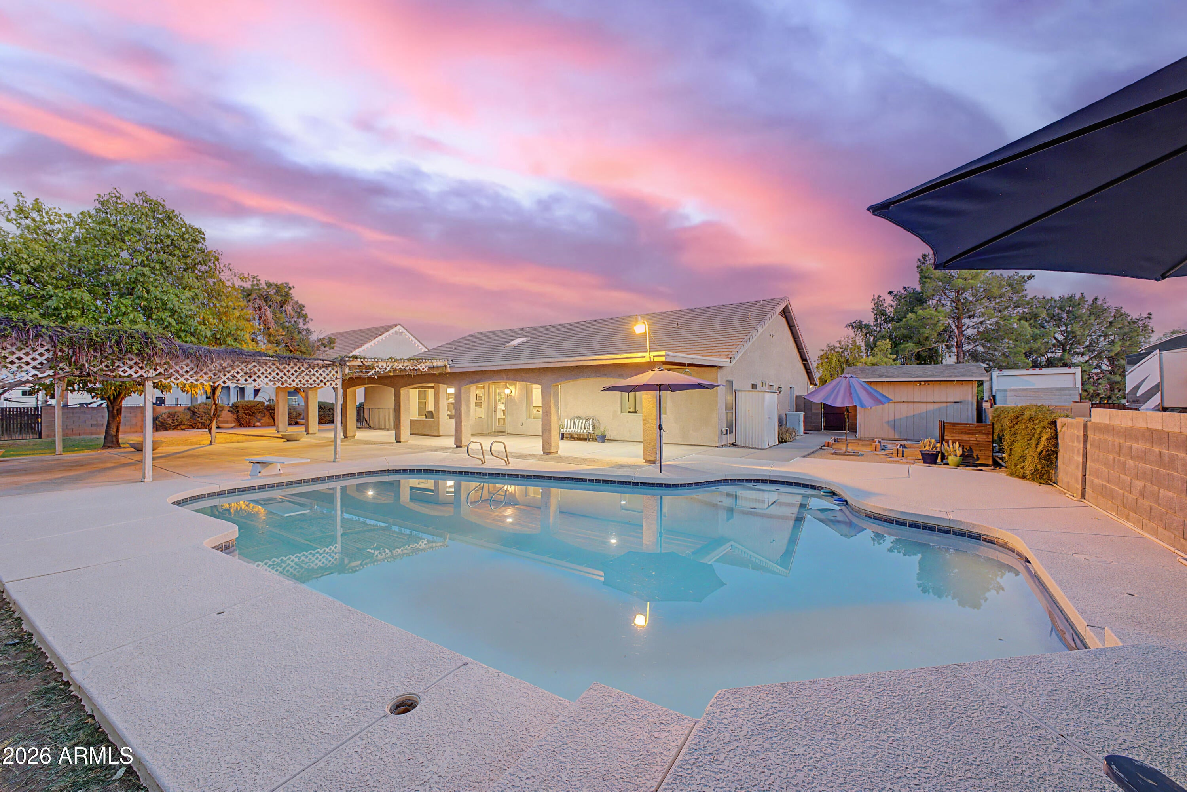
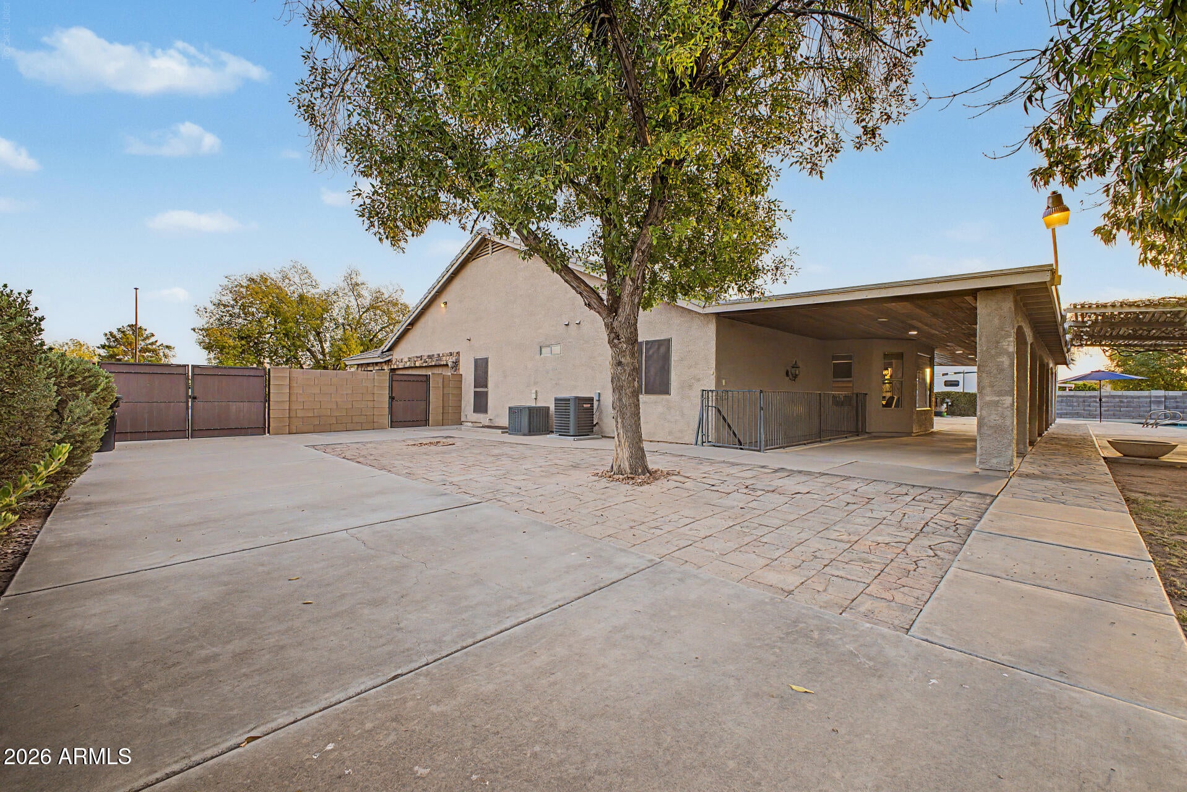
The definition of how ''they used to build 'em'' and how they still should! Flood irrigation, large diving pool, almost an acre to run on, extended three-car garage, RV gate and RV parking (with room park), and a BASEMENT! Yes, you read that correctly. Now come see it to believe it. Besides living in Circle G in central Gilbert with horse property rights, you will also find an open floorplan and well-cared-for home. The interior basement leads to a game room, while the exterior leads to a private guest suite or apartment for family or renters. You can also open it up to have a large basement with a full bedroom, bathroom, laundry, kitchen, and huge game room. This has more to offer than can be said in the MLS. Come check it out for yourself. Horse property in Gilbert with a basement is rar Owner's retreat showcases an ensuite with a garden tub, an enclosed glass shower, and a walk-in closet. Downstairs, the basement expands the home's versatility with two bonus rooms, ideal for an additional bedroom, media area, hobby space, or gym. Expansive backyard is an entertainer's dream, complete with a covered patio, gazebo, pergola, and a refreshing pool. Live your best life in this one-of-a-kind gem!

Save
Ask
Tour
Hide
Share
Listing Snapshot
Price 
$1,100,000
Days On Site 
3 Days
Bedrooms 
5
Inside Area (SqFt) 
3,851 sqft
Total Baths 
3
Full Baths 
3
Partial Baths 
N/A
Lot Size 
0.67 Acres
Year Built 
1995
MLS® Number 
7072663
Status 
Pending
Property Tax 
$4,474
HOA/Condo/Coop Fees 
N/A
Sq Ft Source 
Assessor
Friends & Family
Recent Activity
15 hours agoListing updated with changes from the MLS®
2 days agoStatus changed to Pending
4 days agoListing first seen on site
General Features
Acres 
0.67
Attached Garage 
Yes
Cross Street 
N Val Vista Dr and E Elliot Rd
Disclosures 
Agency Discl ReqSeller Discl Avail
Garage 
Yes
Garage Spaces 
3
Land Lease 
No
Levels 
One
Number Of Stories 
1
Parking 
RV Access/ParkingGarage Door OpenerCircular DrivewayGarage Faces Side
Parking Spaces 
8
Property Sub Type 
Single Family Residence
Sewer 
Public Sewer
Utilities 
Cable Available
Water Source 
Public
Interior Features
Appliances 
DryerWasherWater Softener OwnedRefrigeratorDishwasherDisposalElectric RangeMicrowave
Basement 
Interior EntryExterior EntryFinished
Cooling 
Central AirCeiling Fan(s)
Fireplace 
Yes
Fireplace Features 
InsertFamily Room
Fireplaces 
1
Flooring 
CarpetTile
Heating 
Electric
Interior 
High Speed InternetGranite CountersDouble VanityEat-in KitchenBreakfast BarCentral VacuumVaulted Ceiling(s)Kitchen IslandPantry
Laundry Features 
Inside
Window Features 
Skylight(s)Double Pane Windows
Save
Ask
Tour
Hide
Share
Exterior Features
Construction Details 
StuccoFrame
Exterior 
Storage
Fencing 
Back YardBlockWood
Other Structures 
GazeboGuest House
Patio And Porch 
Patio
Pool Features 
Outdoor Pool
Private Pool 
Yes
Roof 
Tile
Spa Features 
None
Windows/Doors 
Skylight(s)Double Pane Windows
Community Features
Community Features 
Sidewalks
Financing Terms Available 
CashConventional1031 ExchangeFHA
Horse Allowed 
Yes
School District 
Gilbert Unified District
Township 
1S
Schools
School District
Gilbert Unified District
Elementary School
Sonoma Ranch Elementary School
Middle School
Greenfield Junior High School
High School
Gilbert High School
Listing courtesy of RE/MAX Fine Properties.


All information should be verified by the recipient and none is guaranteed as accurate by ARMLS. Copyright 2026 Arizona Regional Multiple Listing Service, Inc. All rights reserved.
Last checked: 2026-09-01 09:03 AM UTC

Neighborhood & Commute
Source: Walkscore
Save
Ask
Tour
Hide
Share

Let's Connect

I'm social! Connect with me on all the popular social media channels.

Realty In Style Instagram

Follow Realty In Style on Instagram for beautiful homes and design inspiration!

Scroll to Top