HS_WHTHoriz_NoTag
Save
Ask
Tour
Hide
Share
$769,900
3 Days On Site

3150 E GLENROSA Avenue 2
Phoenix, AZ 85016

For Sale|Townhouse|Active
3
Beds
4
Total Baths
3
Full Baths
1
Partial Bath
1,979
SqFt
$389
/SqFt
2017
Built
Subdivision:
STACKS
County:
Maricopa

Due to the health concerns created by Coronavirus we are offering personal 1-1 online video walkthough tours where possible.
Call Now: 602-688-7388
Is this the listing for you? We can help make it yours.
602-688-7388
3150 E GLENROSA Avenue 23150 E GLENROSA Avenue 23150 E GLENROSA Avenue 23150 E GLENROSA Avenue 2
Save
Ask
Tour
Hide
Share

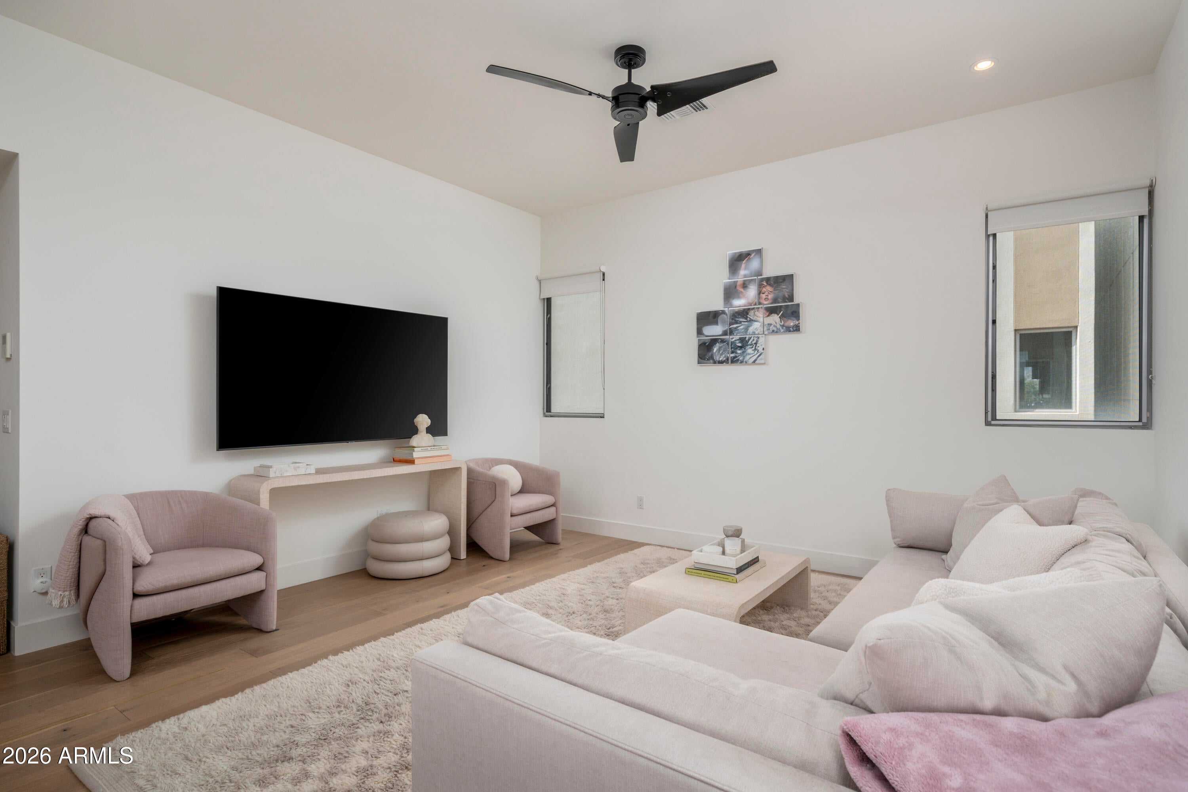
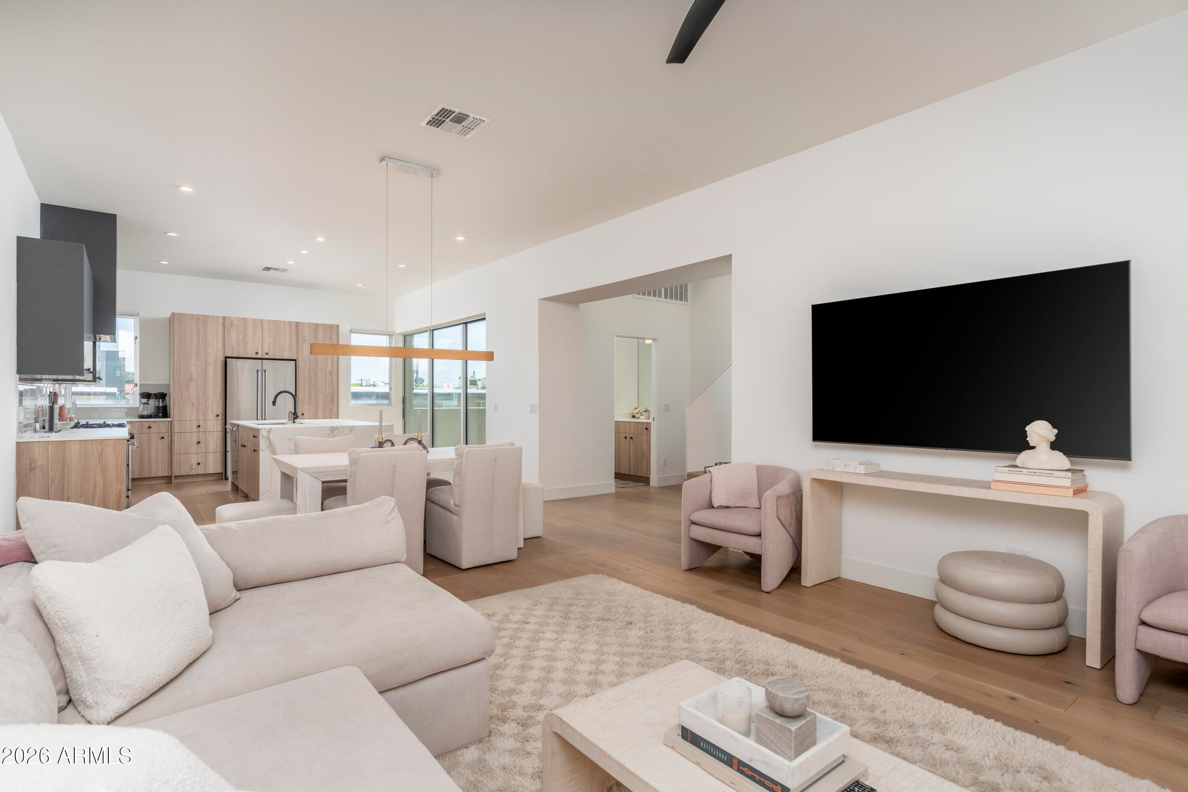
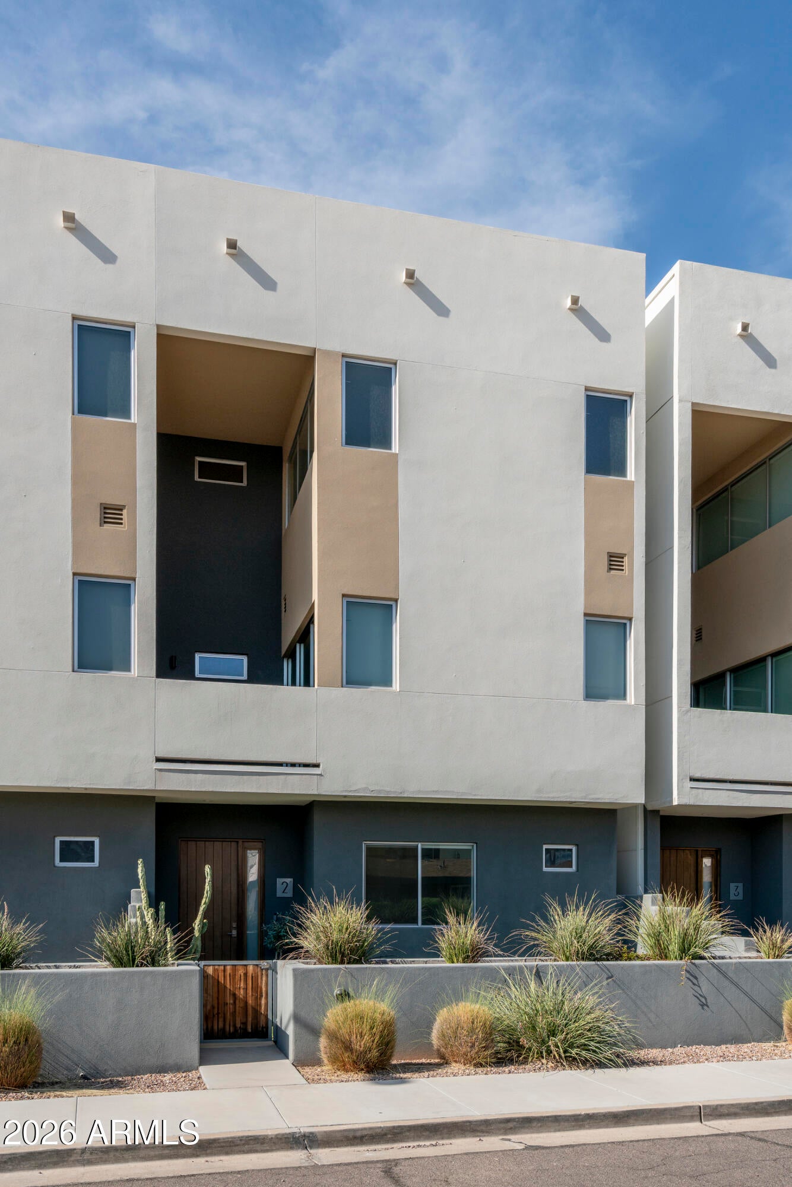
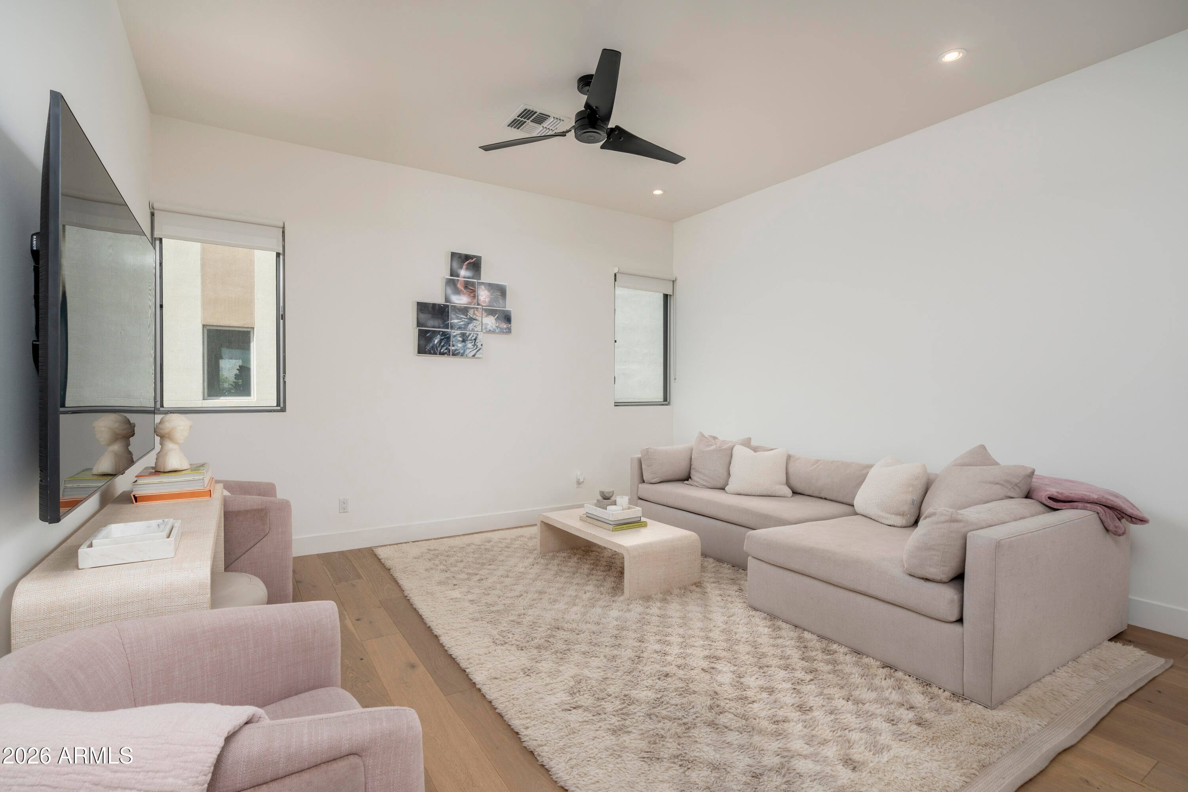
A rare opportunity in the highly sought-after Stacks community, ideally situated between Arcadia and Biltmore for an unbeatable walkable, urban lifestyle. This 3-bedroom townhome (all en-suite) delivers three separate outdoor living spaces, highlighted by a private, expansive rooftop deck with sweeping views of Camelback Mountain and Piestewa Peak. Inside, contemporary design shines throughout with rich hardwood flooring, soaring 10-foot ceilings in the great room, and high-end designer finishes. The main level is built for living and entertaining, anchored by a spacious great room that opens to a private patio through a three-panel pocket door for seamless indoor/outdoor flow. The chef-inspired kitchen features custom two-tone cabinetry, premium Bertazzoni appliances, and waterfall- quartz countertops. Additional upgrades include a tankless water heater, whole-home water softener, spray foam insulation, low-E dual-pane windows, a multi-zone 17 SEER HVAC system, an epoxy-coated garage floor, smart home/speaker prewiring, and a private 2-car garage. Move-in ready and truly turnkey. Perfect for buyers seeking a low-maintenance, walkable Phoenix townhome near Arcadia, Biltmore, and Camelback Corridor shopping, dining, and hiking trails.

Save
Ask
Tour
Hide
Share
Listing Snapshot
Price 
$769,900
Days On Site 
3 Days
Bedrooms 
3
Inside Area (SqFt) 
1,979 sqft
Total Baths 
4
Full Baths 
3
Partial Baths 
1
Lot Size 
0.03 Acres
Year Built 
2017
MLS® Number 
7072743
Status 
Active
Property Tax 
$5,351
HOA/Condo/Coop Fees 
$189 monthly
Sq Ft Source 
Assessor
Friends & Family
Recent Activity
3 days agoListing updated with changes from the MLS®
3 days agoStatus changed to Active
4 days agoListing first seen on site
General Features
Acres 
0.03
Attached Garage 
Yes
Cross Street 
32nd St & Indian School Rd.
Disclosures 
Agency Discl ReqSeller Discl Avail
Garage 
Yes
Garage Spaces 
2
Land Lease 
No
Levels 
Three Or More
Number Of Stories 
3
Parking 
Garage Door OpenerDirect Access
Property Sub Type 
Townhouse
Sewer 
Public Sewer
Style 
Contemporary
Utilities 
Cable Available
Water Source 
Public
Interior Features
Appliances 
DryerWasherWater Softener OwnedRefrigeratorDishwasherDisposalGas RangeGas OvenMicrowave
Cooling 
Central Air
Flooring 
TileWood
Heating 
Electric
Interior 
High Speed InternetDouble VanityBreakfast BarKitchen IslandHigh Ceilings
Laundry Features 
Inside
Window Features 
Low Emissivity WindowsDouble Pane Windows
Save
Ask
Tour
Hide
Share
Exterior Features
Construction Details 
StuccoFrame
Exterior 
Private Yard
Fencing 
Block
Patio And Porch 
Patio
Roof 
Foam
Spa Features 
None
View 
CityCity LightsMountain(s)
Waterview 
CityCity LightsMountain(s)
Windows/Doors 
Low Emissivity WindowsDouble Pane Windows
Community Features
Association Dues 
189
Financing Terms Available 
CashConventional
HOA Fee Frequency 
Monthly
School District 
Phoenix Union High School District
Township 
2N
Schools
School District
Phoenix Union High School District
Elementary School
Madison #1 Elementary School
Middle School
Madison Park School
High School
Camelback High School
Listing courtesy of Brokers Hub Realty, LLC.


All information should be verified by the recipient and none is guaranteed as accurate by ARMLS. Copyright 2026 Arizona Regional Multiple Listing Service, Inc. All rights reserved.
Last checked: 2026-09-01 09:43 AM UTC

Neighborhood & Commute
Source: Walkscore
Save
Ask
Tour
Hide
Share

Let's Connect

I'm social! Connect with me on all the popular social media channels.

Realty In Style Instagram

Follow Realty In Style on Instagram for beautiful homes and design inspiration!

Scroll to Top