HS_WHTHoriz_NoTag
Save
Ask
Tour
Hide
Share
$1,749,999
3 Days On Site

3401 N 25th Street
Phoenix, AZ 85016

For Sale|Single Family Residence|Active
4
Beds
3
Total Baths
3
Full Baths
3,232
SqFt
$541
/SqFt
1941
Built
Subdivision:
TRES PALMAS
County:
Maricopa

Due to the health concerns created by Coronavirus we are offering personal 1-1 online video walkthough tours where possible.
Call Now: 602-688-7388
Is this the listing for you? We can help make it yours.
602-688-7388
3401 N 25th Street3401 N 25th Street3401 N 25th Street3401 N 25th Street
Save
Ask
Tour
Hide
Share

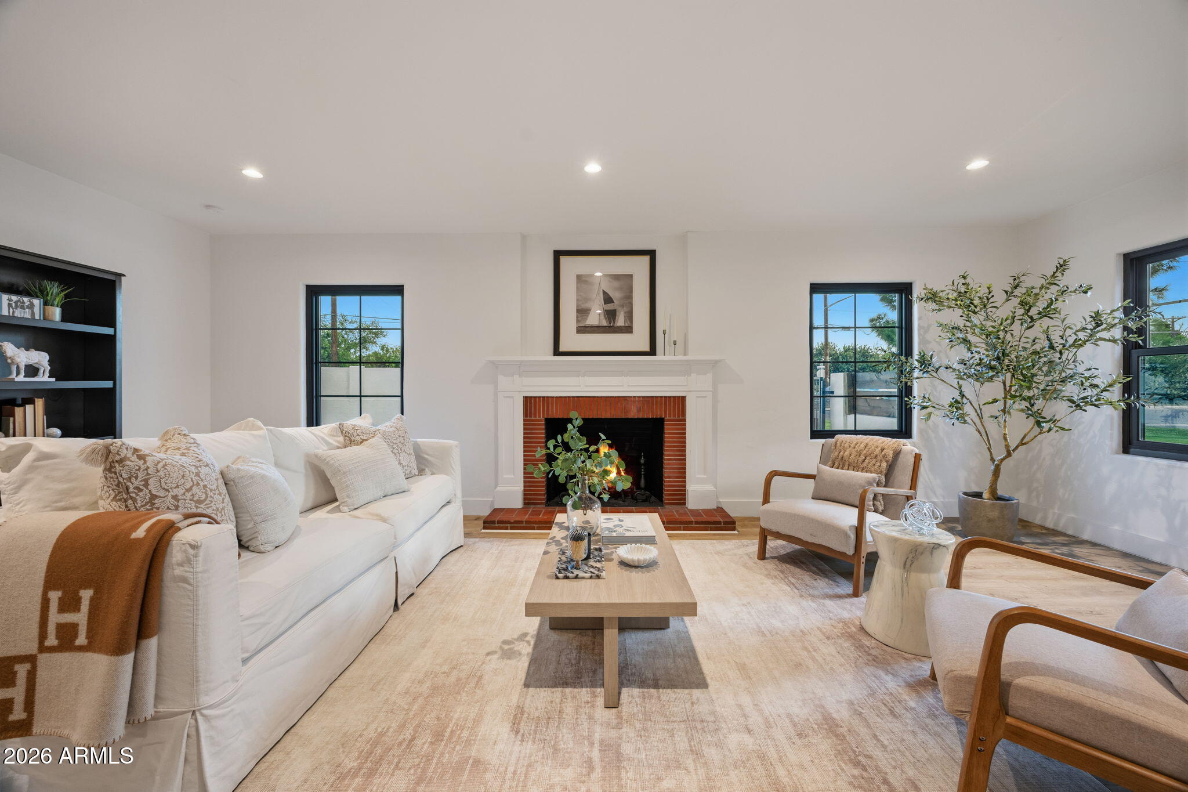
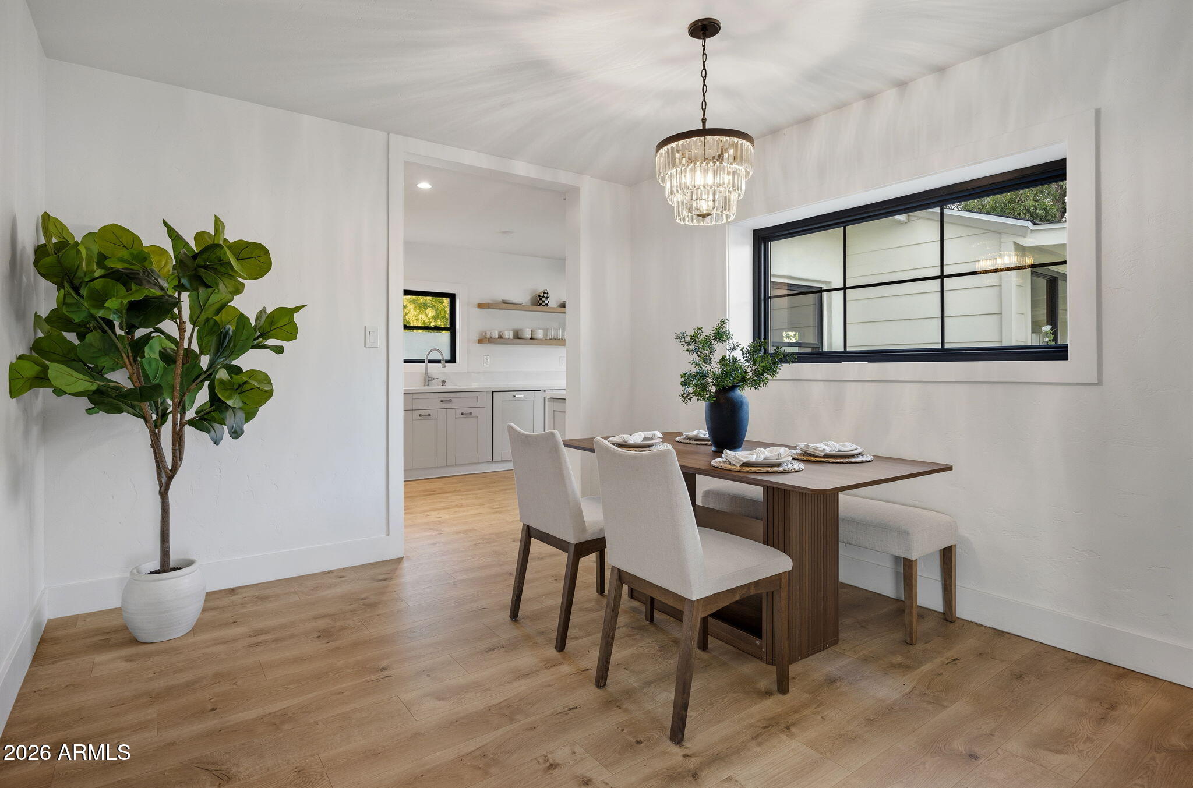
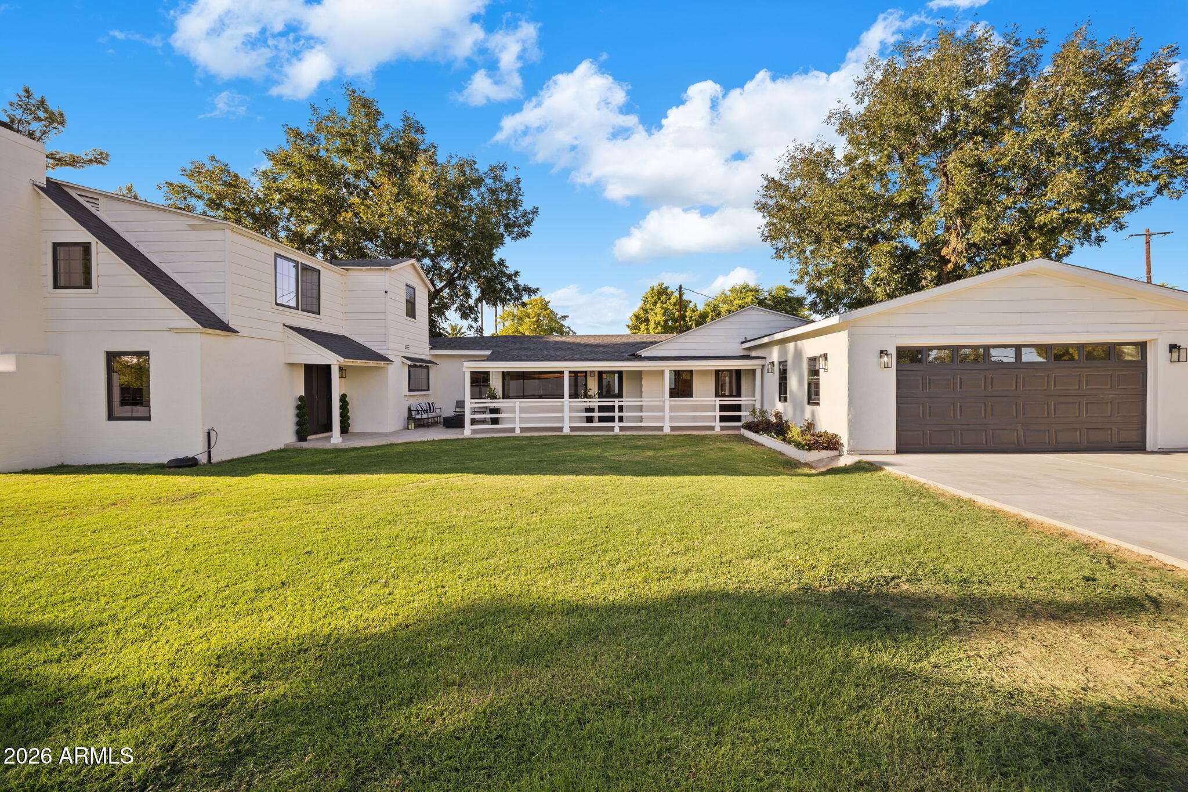
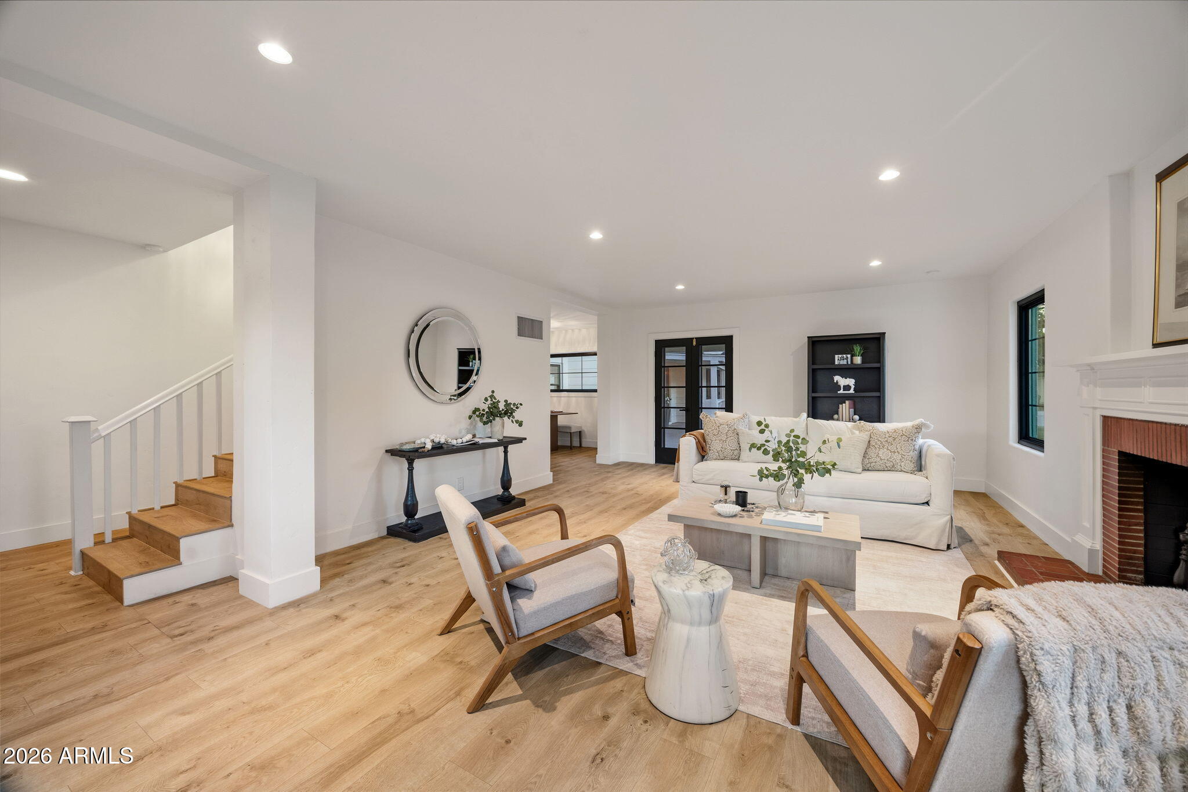
Rare Central Phoenix opportunity! Built in 1941 as the first home in the spacious Tres Palmas subdivision, this charming residence was owned by just two families for over 80 years. Extensively restored and updated in 2025-2026, improvements include updated mechanical, electrical, plumbing, insulation and roofing, plus new LVT flooring, renovated kitchen and baths, improved floor plan, lighting, storage, exercise room and spacious garage with EV charging. The lush half-acre irrigation lot features mature pine and pecan trees, multiple patios, RV gate and paved RV parking. Plenty of room for a pool, guest house, home business or future expansion. Prime Midtown location near dining, shopping and freeways. A rare blend of historic charm, modern updates and exceptional flexibility.

Save
Ask
Tour
Hide
Share
Listing Snapshot
Price 
$1,749,999
Days On Site 
3 Days
Bedrooms 
4
Inside Area (SqFt) 
3,232 sqft
Total Baths 
3
Full Baths 
3
Partial Baths 
N/A
Lot Size 
0.47 Acres
Year Built 
1941
MLS® Number 
7072760
Status 
Active
Property Tax 
$257
HOA/Condo/Coop Fees 
N/A
Sq Ft Source 
Assessor
Friends & Family
Recent Activity
yesterdayListing updated with changes from the MLS®
4 days agoListing first seen on site
General Features
Acres 
0.47
Cross Street 
Osborn and 25th Street
Disclosures 
None
Garage 
Yes
Garage Spaces 
2
Land Lease 
No
Levels 
Two
Number Of Stories 
1
Parking 
RV Access/ParkingGatedGarage Door OpenerElectric Vehicle Charging Station(s)
Parking Spaces 
2
Property Sub Type 
Single Family Residence
Sewer 
Public Sewer
Style 
OtherRanch
Utilities 
Cable Available
Water Source 
Public
Interior Features
Appliances 
DryerWasherRefrigeratorDishwasherDisposalGas RangeGas OvenGas CooktopMicrowave
Cooling 
Central Air
Fireplace 
Yes
Fireplace Features 
Wood BurningFamily RoomLiving RoomGas
Fireplaces 
2
Flooring 
Laminate
Heating 
Natural Gas
Interior 
High Speed InternetMaster DownstairsPantry
Laundry Features 
InsideGas Dryer Hookup
Window Features 
ENERGY STAR Qualified Windows
Save
Ask
Tour
Hide
Share
Exterior Features
Construction Details 
Block
Exterior 
Storage
Fencing 
BlockWrought Iron
Lot Features 
Corner Lot
Patio And Porch 
Patio
Roof 
Tile
Spa Features 
None
Windows/Doors 
ENERGY STAR Qualified Windows
Community Features
Accessibility Features 
Accessible Full Bath
Financing Terms Available 
CashConventionalFHAVA Loan
Roads 
Asphalt
School District 
Phoenix Union High School District
Township 
2N
Schools
School District
Phoenix Union High School District
Elementary School
Larry C Kennedy School
Middle School
Larry C Kennedy School
High School
Camelback High School
Listing courtesy of The Agency.


All information should be verified by the recipient and none is guaranteed as accurate by ARMLS. Copyright 2026 Arizona Regional Multiple Listing Service, Inc. All rights reserved.
Last checked: 2026-09-01 12:00 PM UTC

Neighborhood & Commute
Source: Walkscore
Save
Ask
Tour
Hide
Share

Let's Connect

I'm social! Connect with me on all the popular social media channels.

Realty In Style Instagram

Follow Realty In Style on Instagram for beautiful homes and design inspiration!

Scroll to Top