

18487 W DESERT VIEW LaneGoodyear, AZ 85338
Due to the health concerns created by Coronavirus we are offering personal 1-1 online video walkthough tours where possible.
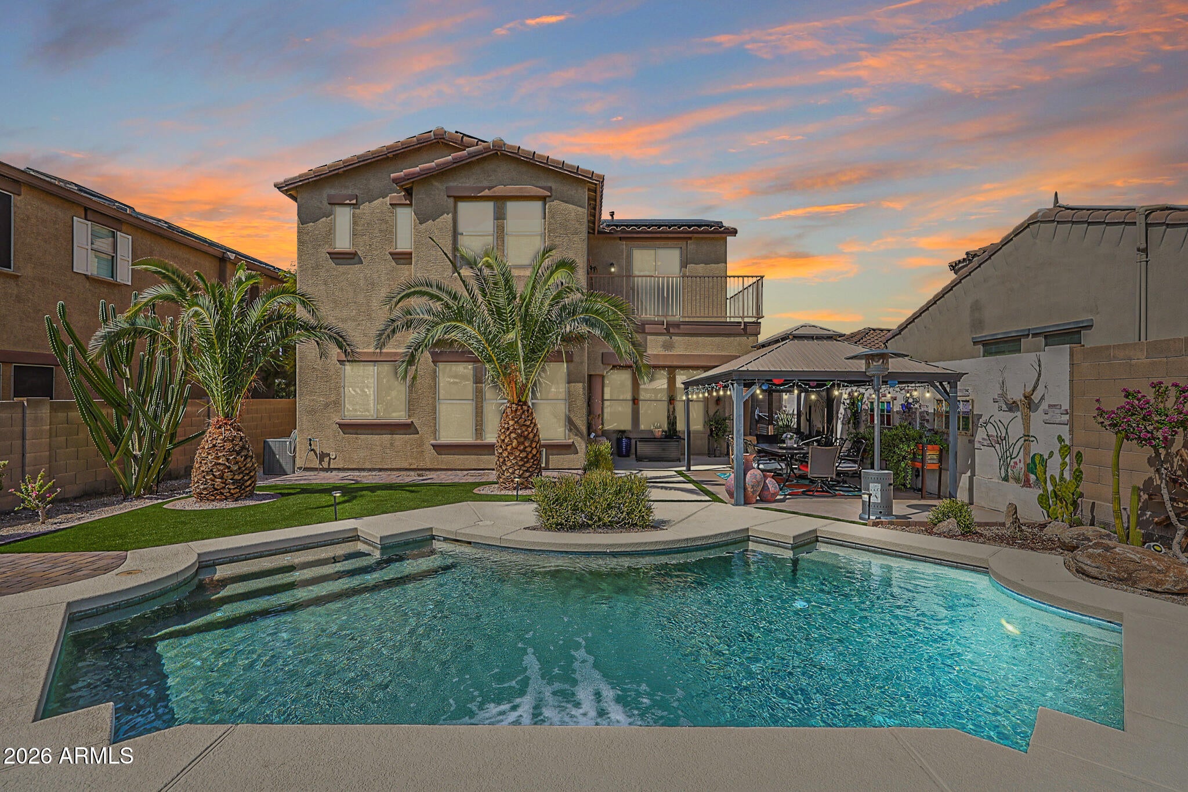
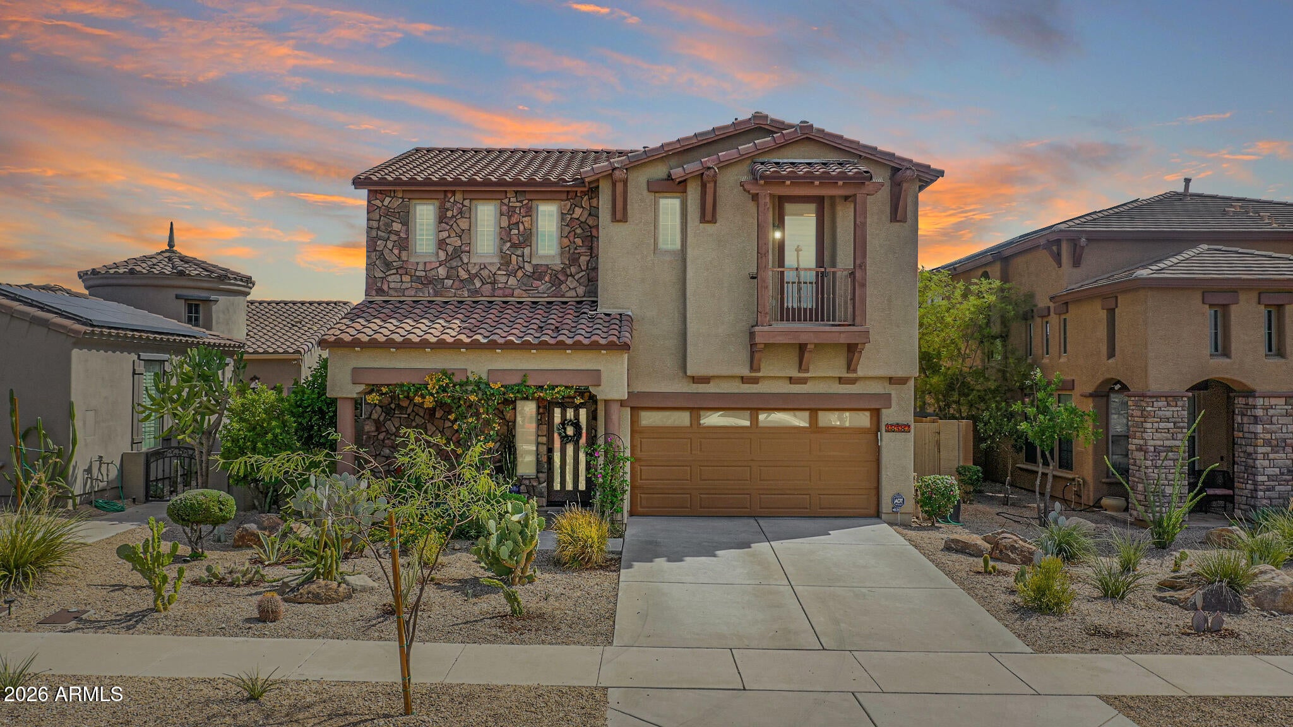
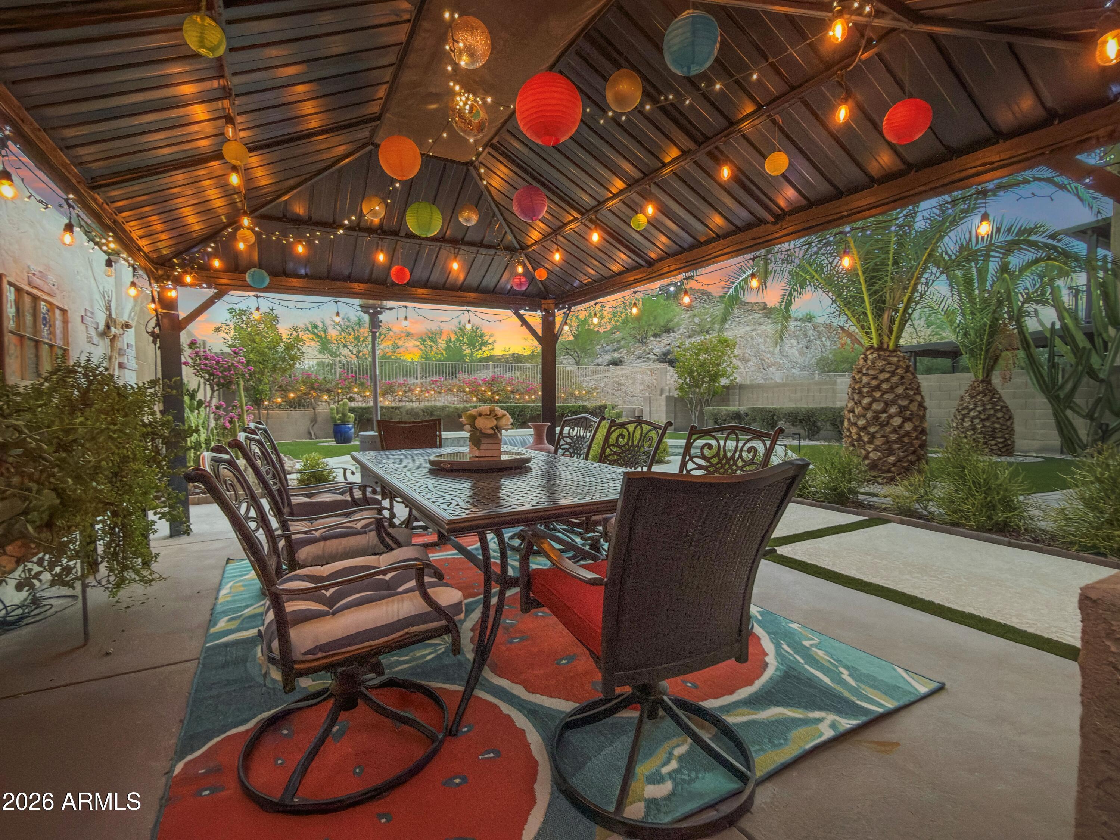
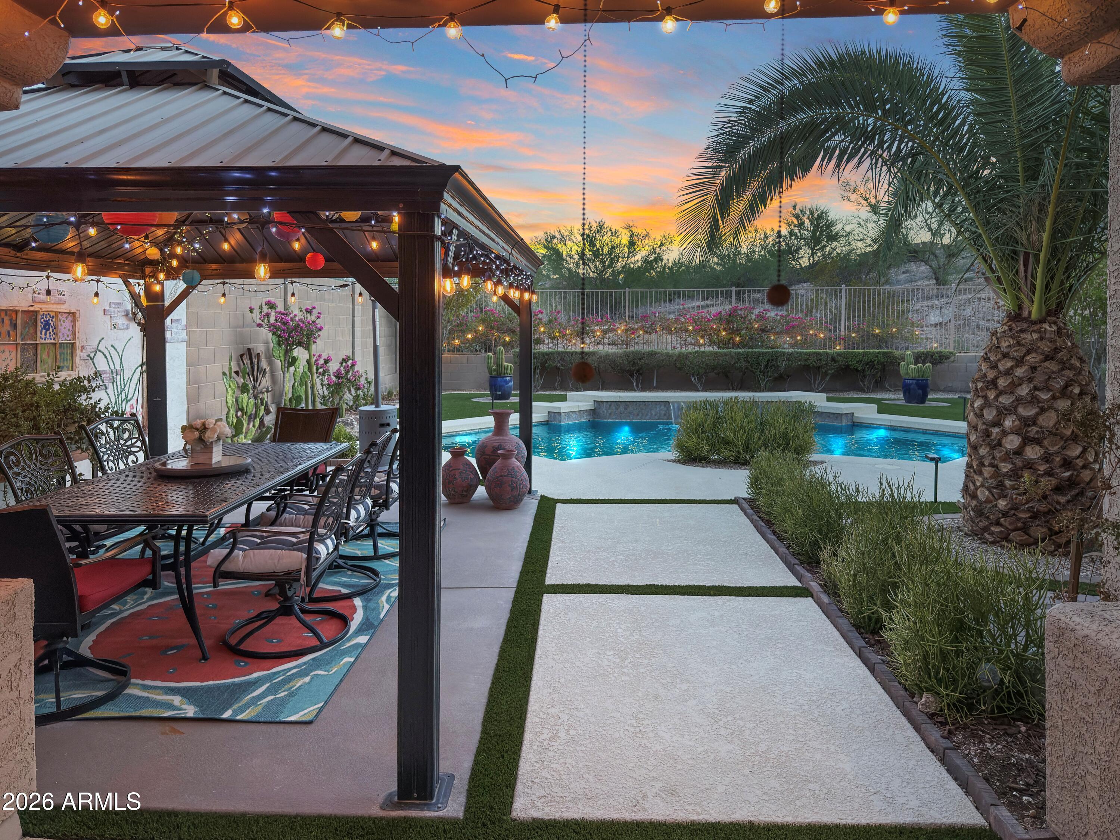
Welcome to this beautifully updated and exceptionally well-maintained 4-bedroom, 2.5-bath home in the coveted master-planned community of Estrella, where thoughtful updates, beautiful surroundings, and an incredible Arizona lifestyle come together. Recent improvements include a new roof in August 2026, a new HVAC system in 2024, a new reverse osmosis system in 2025, a new water heater in 2022, and a new pool motor in 2026. The home also features prepaid solar with no monthly payments, helping save more than $2,000 per year on electric bills. Situated on a premium lot with a mountain directly behind the property, this home offers exceptional privacy and a backyard designed for enjoying the Arizona outdoors. The resort-style setting features a sparkling pool, inviting pergola, artificial turf, and beautifully maintained mature desert landscaping - creating the perfect backdrop for morning coffee, weekend gatherings, pool days, or relaxing under the stars. Inside, the main level offers an inviting open-concept layout designed for both everyday living and entertaining. The spacious kitchen features stainless steel appliances, a large island, abundant cabinetry, and a walk-in pantry, providing plenty of workspace and storage. The kitchen and dining area flow seamlessly into the great room, where a striking whitewashed stone entertainment center with gas fireplace creates a warm focal point. A wrought-iron staircase adds architectural character, while the beautifully appointed half bath adds an unexpected touch of style. Upstairs, a versatile loft with built-in desk creates an ideal space for a home office, homework area, reading nook, or second living space. Three secondary bedrooms provide flexibility for family, guests, or hobbies, while the spacious primary suite offers a peaceful retreat. Two of the secondary bedrooms feature private outdoor spaces, including a view deck and balcony, where you can take in beautiful Arizona sunrise and sunset views. The primary suite is designed for relaxation, featuring two walk-in closets and a spa-inspired bathroom with dual vanities, a soaking tub, and a large walk-in shower. Soft-textured bamboo wallpaper and beautifully appointed mosaic travertine flooring add warmth and character to this tranquil space. Beyond the home, experience everything that makes Estrella such a sought-after destination. Residents enjoy resort-style living with multiple Residents' Clubs, pools, fitness centers, sports courts, community parks, and more than 65 miles of hiking and biking trails winding through the scenic Sonoran Desert. The community also features 72 acres of lakes with the Yacht Club, where residents can enjoy kayaking, paddleboarding, canoeing, and sailing, along with the Nicklaus Design Golf Club of Estrella. With dining, shopping, medical services, schools, and everyday conveniences within the community, Estrella offers more than a place to live - it offers a lifestyle where adventure, recreation, and relaxation are right outside your door.
| 14 hours ago | Listing updated with changes from the MLS® | |
| 4 days ago | Listing first seen on site |

All information should be verified by the recipient and none is guaranteed as accurate by ARMLS. Copyright 2026 Arizona Regional Multiple Listing Service, Inc. All rights reserved.
Last checked: 2026-09-01 10:29 AM UTC