HS_WHTHoriz_NoTag
Save
Ask
Tour
Hide
Share
$2,649,000
3 Days On Site

6421 E EUGIE Terrace
Scottsdale, AZ 85254

For Sale|Single Family Residence|Active
3
Beds
5
Total Baths
4
Full Baths
1
Partial Bath
3,000
SqFt
$883
/SqFt
2026
Built
Subdivision:
RASKIN EST 2 LTS 1-360 367-402 415-450 463-480
County:
Maricopa

Due to the health concerns created by Coronavirus we are offering personal 1-1 online video walkthough tours where possible.
Call Now: 602-688-7388
Is this the listing for you? We can help make it yours.
602-688-7388
6421 E EUGIE Terrace6421 E EUGIE Terrace6421 E EUGIE Terrace6421 E EUGIE Terrace
Save
Ask
Tour
Hide
Share

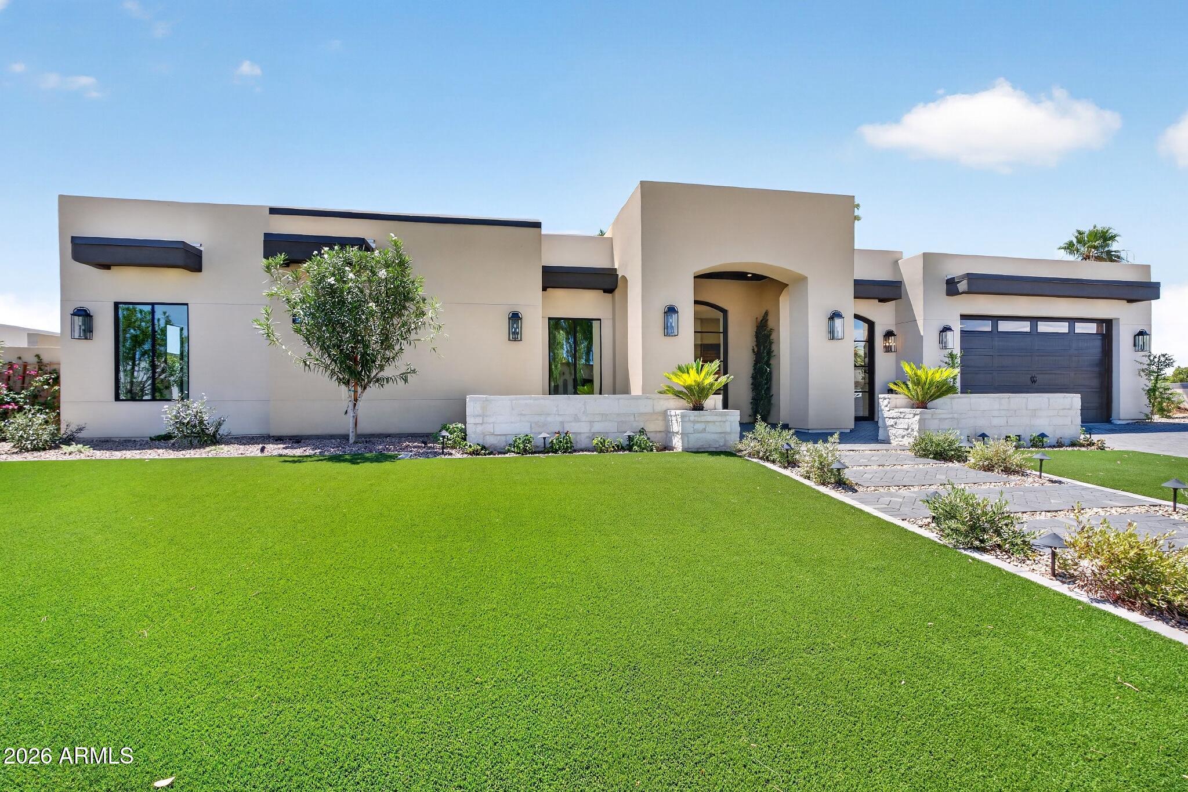
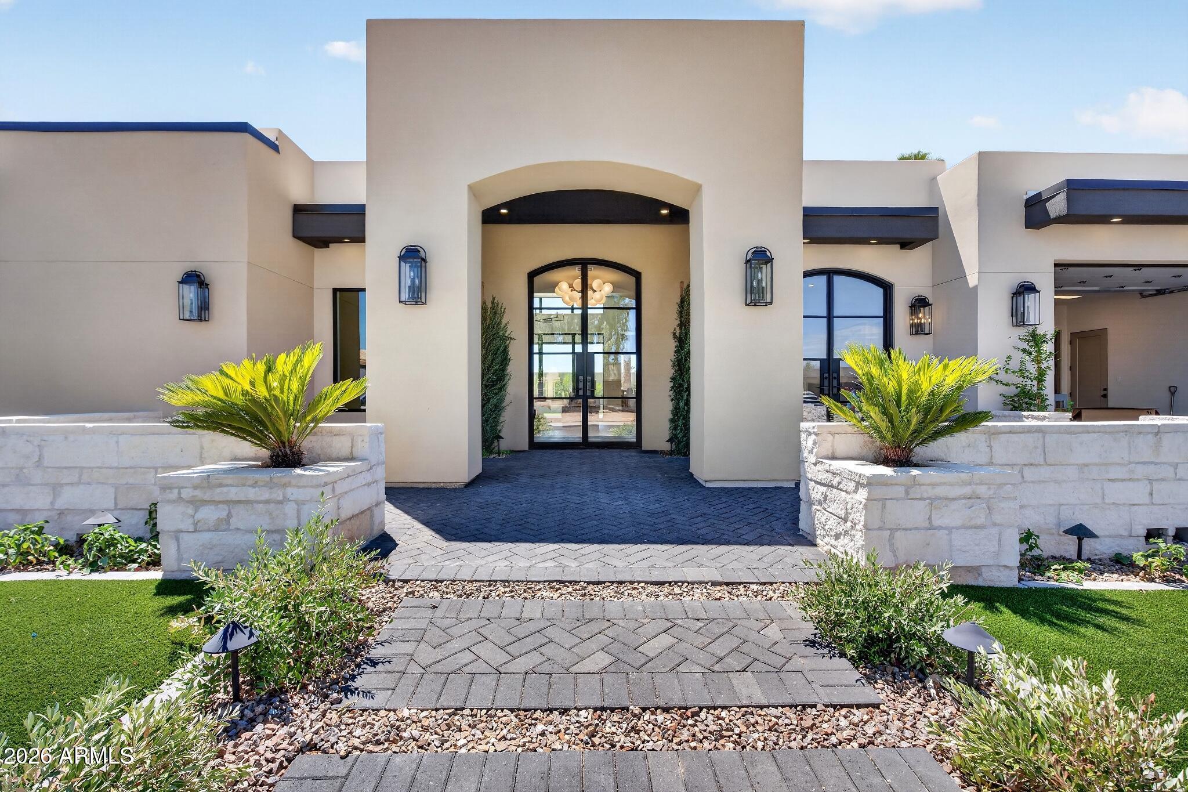
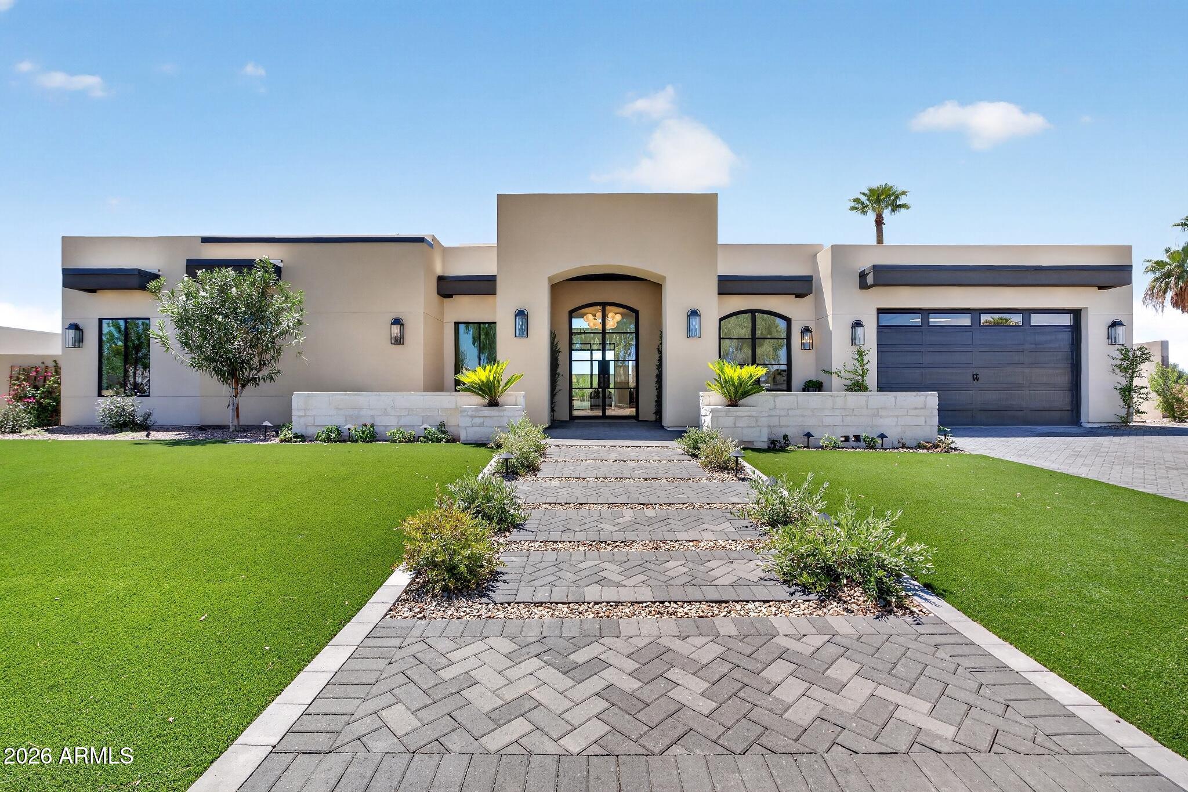
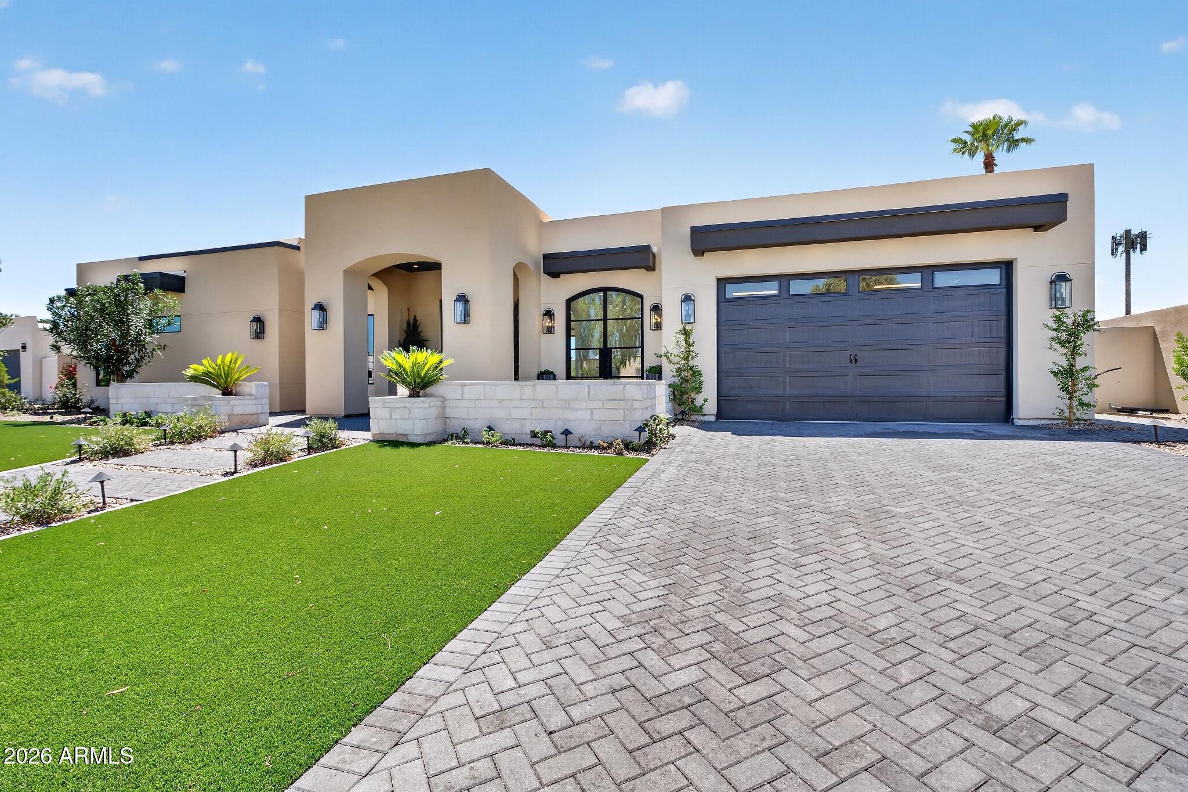
Newly built in Scottsdale's coveted 85254, this design-forward home is filled with custom character, from architectural arches and statement lighting to rich cabinetry and elevated finishes throughout. The main residence offers 3 bedrooms plus a dedicated den/office, while a private detached casita creates a true 4th-bedroom experience, perfect for guests, in-laws or an additional workspace. With 4.5 baths and approximately 3,000 square feet, every detail feels intentional. Step outside to a resort-style backyard with a sparkling pool and lush privacy landscaping. Ideally located minutes from Kierland Commons, Scottsdale Quarter and the reimagined Paradise Valley Mall, putting Scottsdale's best shopping, dining and entertainment within easy reach.

Save
Ask
Tour
Hide
Share
Listing Snapshot
Price 
$2,649,000
Days On Site 
3 Days
Bedrooms 
3
Inside Area (SqFt) 
3,000 sqft
Total Baths 
5
Full Baths 
4
Partial Baths 
1
Lot Size 
0.26 Acres
Year Built 
2026
MLS® Number 
7072847
Status 
Active
Property Tax 
$2,598
HOA/Condo/Coop Fees 
N/A
Sq Ft Source 
Assessor
Friends & Family
Recent Activity
yesterdayListing updated with changes from the MLS®
4 days agoListing first seen on site
General Features
Acres 
0.26
Attached Garage 
Yes
Cross Street 
64th St & Thunderbird Rd
Disclosures 
Seller Discl Avail
Foundation 
SlabConcrete Perimeter
Garage 
Yes
Garage Spaces 
2
Land Lease 
No
Levels 
One
Number Of Stories 
1
Parking 
Garage Door OpenerElectric Vehicle Charging Station(s)
Parking Spaces 
2
Property Condition 
New Construction
Property Sub Type 
Single Family Residence
Sewer 
Public Sewer
Style 
A-Frame
Water Source 
Public
Interior Features
Appliances 
DryerWasherRefrigeratorDishwasherDisposalGas RangeElectric OvenMicrowave
Cooling 
Central Air
Fireplace 
Yes
Fireplace Features 
Living RoomGasOutside
Fireplaces 
2
Flooring 
TileWood
Heating 
Electric
Interior 
Double VanityEat-in KitchenVaulted Ceiling(s)Kitchen Island
Laundry Features 
InsideGas Dryer Hookup
Window Features 
Double Pane Windows
Save
Ask
Tour
Hide
Share
Exterior Features
Construction Details 
Spray Foam InsulationStuccoBrickFrame
Exterior 
BarbecueMisting SystemBuilt-in Barbecue
Fencing 
Back YardBlock
Patio And Porch 
Patio
Pool Features 
HeatedOutdoor Pool
Private Pool 
Yes
Roof 
Foam
Spa Features 
None
Windows/Doors 
Double Pane Windows
Community Features
Financing Terms Available 
CashConventionalVA Loan
School District 
Paradise Valley Unified District
Township 
3N
Schools
School District
Paradise Valley Unified District
Elementary School
Sandpiper Elementary School
Middle School
Desert Shadows Middle School
High School
Horizon High School
Listing courtesy of My Home Group Real Estate.


All information should be verified by the recipient and none is guaranteed as accurate by ARMLS. Copyright 2026 Arizona Regional Multiple Listing Service, Inc. All rights reserved.
Last checked: 2026-09-01 01:48 PM UTC

Neighborhood & Commute
Source: Walkscore
Save
Ask
Tour
Hide
Share

Let's Connect

I'm social! Connect with me on all the popular social media channels.

Realty In Style Instagram

Follow Realty In Style on Instagram for beautiful homes and design inspiration!

Scroll to Top